Mirna Botros
613-600-2626718 Percifor Way - $629,900
718 Percifor Way - $629,900
718 Percifor Way
$629,900
2013 - Mer Bleue/Bradley Estates/Anderson Park
Ottawa, OntarioK1W0E4
3 beds
3 baths
3 parking
MLS#: X13732060Listed: about 2 months agoUpdated:9 days ago
Description
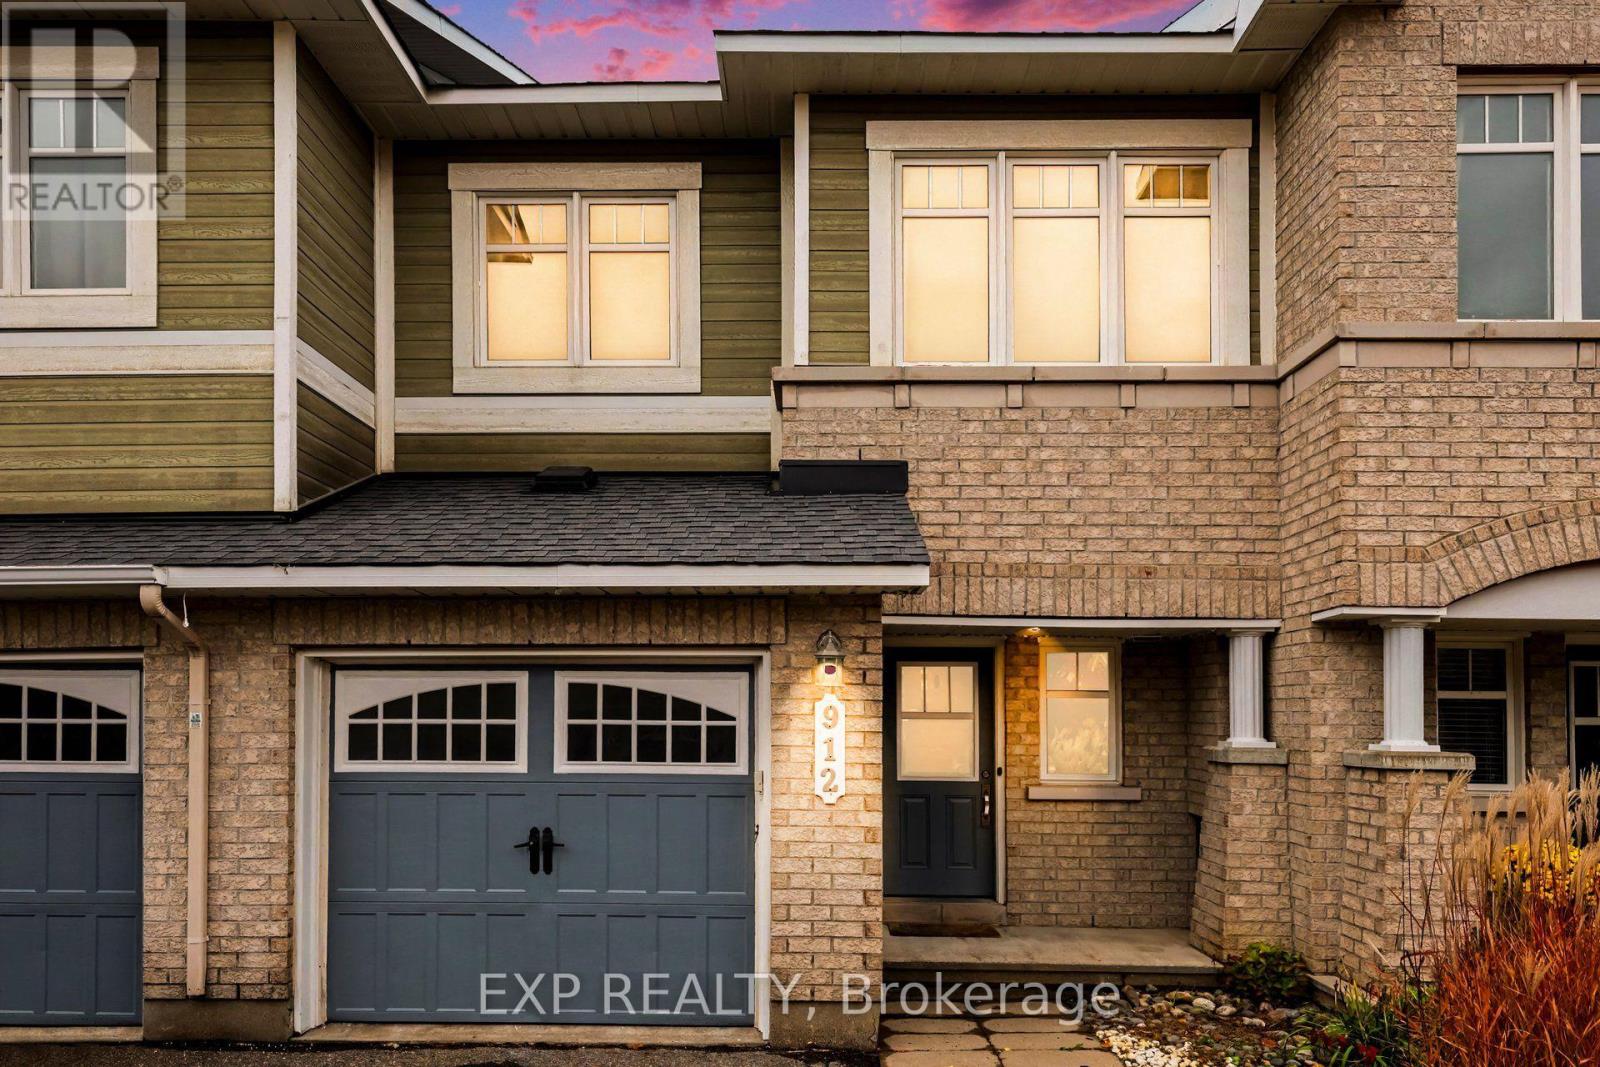
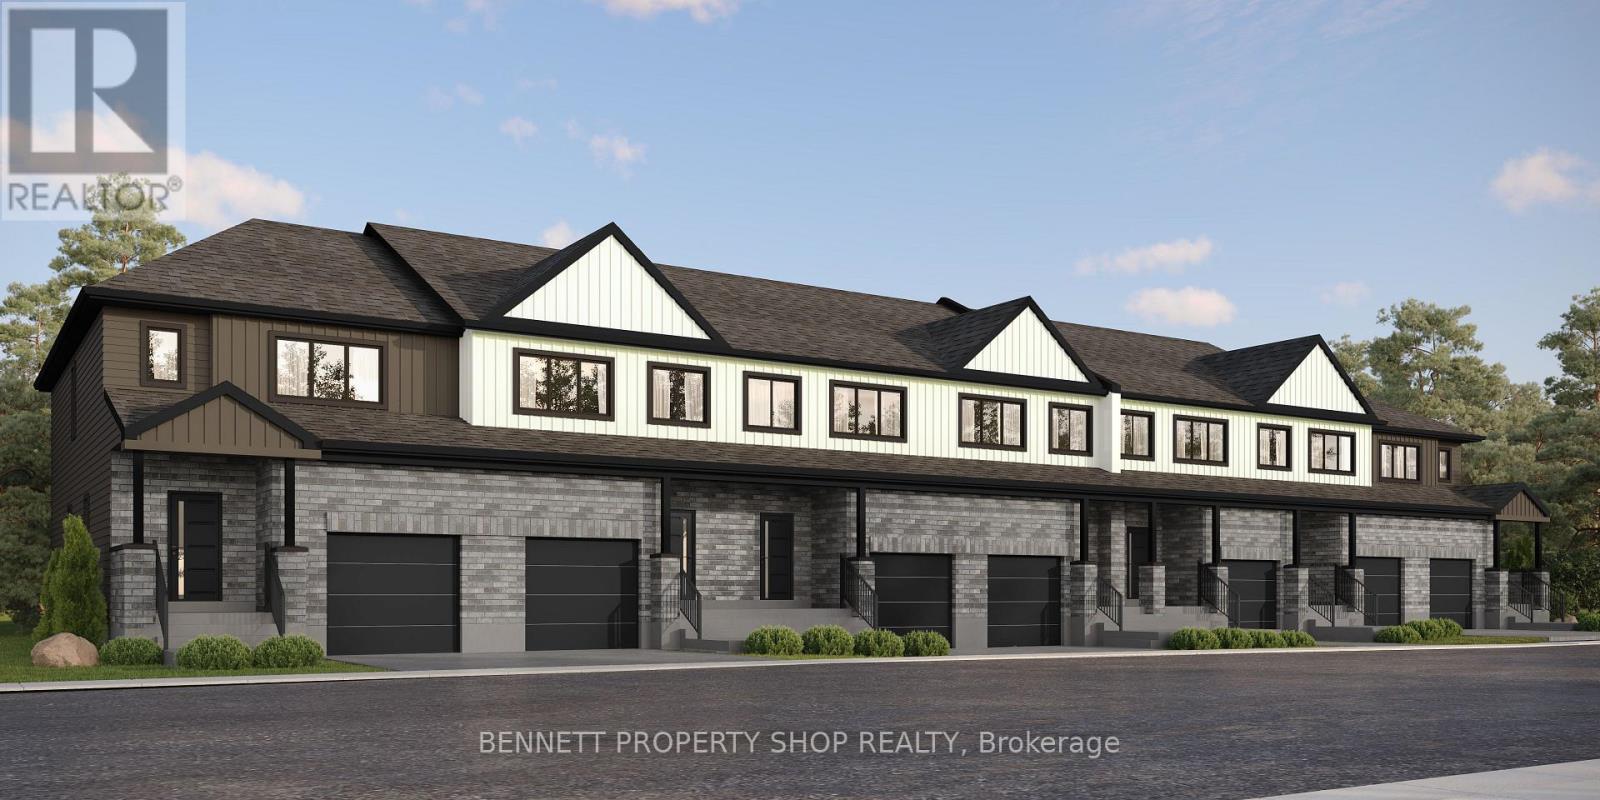
Welcome to 718 Percifor Way, a beautifully updated Valecraft Monaco IV freehold townhome ideally situated in the highly desirable Bradley Estates. Offering just over 1,800 sq. ft. of thoughtfully designed living space, this exceptional home enjoys the rare advantage of NO rear neighbours and a private, non-shared driveway. From the moment you arrive, the impressive curb appeal sets the tone. Step through the double-door entrance and you'll immediately appreciate the care and attention to detail throughout. Thoughtfully selected finishes, designer-inspired touches and a cohesive modern aesthetic create a home that feels both stylish and inviting. The main level offers a bright, open-concept layout with beautiful hardwood flooring, spacious living and dining areas, and a stunning contemporary kitchen featuring quartz countertops, stainless steel appliances and a convenient pantry. The living room is enhanced by custom wall detailing and large windows overlooking the private rear yard, creating a warm and sophisticated space for everyday living and entertaining. Upstairs, the generous primary suite offers a large walk-in closet and beautifully appointed 4-piece ensuite complete with a glass shower and soaker tub. Two additional spacious bedrooms, a full bathroom and convenient second-floor laundry complete the upper level. The finished lower level adds even more living space with a comfortable family room featuring a gas fireplace, perfect for cozy movie nights, relaxing or entertaining, plus excellent storage. Outside, the private backyard is an extension of the living space, featuring a large two-tier deck, dedicated outdoor sitting and dining areas, mature greenery and plenty of room to enjoy the outdoors. With no homes directly behind, the setting offers a level of privacy rarely found in this style of townhome. Beautifully updated, exceptionally well cared for and filled with thoughtful details, this is a home where the little things truly make a big difference. (id:58075)Details
Details for 718 Percifor Way, Ottawa, Ontario- Property Type
- Single Family
- Building Type
- Row Townhouse
- Storeys
- 2
- Neighborhood
- 2013 - Mer Bleue/Bradley Estates/Anderson Park
- Land Size
- 21.2 x 93.3 FT
- Year Built
- -
- Annual Property Taxes
- $4,376
- Parking Type
- Attached Garage, Garage, Inside Entry
Inside
- Appliances
- Washer, Refrigerator, Dishwasher, Stove, Dryer, Microwave, Hood Fan, Window Coverings, Garage door opener remote(s), Water Heater
- Rooms
- 6
- Bedrooms
- 3
- Bathrooms
- 3
- Fireplace
- -
- Fireplace Total
- 1
- Basement
- Finished, Full
Building
- Architecture Style
- -
- Direction
- Cross Streets: Percifor Way / Travis Street. ** Directions: Navan Rd to Renaud to Percifor Way.
- Type of Dwelling
- row_townhouse
- Roof
- -
- Exterior
- Brick, Vinyl siding
- Foundation
- Poured Concrete
- Flooring
- Hardwood
Land
- Sewer
- Sanitary sewer
- Lot Size
- 21.2 x 93.3 FT
- Zoning
- -
- Zoning Description
- -
Parking
- Features
- Attached Garage, Garage, Inside Entry
- Total Parking
- 3
Utilities
- Cooling
- Central air conditioning
- Heating
- Forced air, Natural gas
- Water
- Municipal water
Feature Highlights
- Community
- -
- Lot Features
- -
- Security
- -
- Pool
- -
- Waterfront
- -
Rooms
Rooms for 718 Percifor Way, Ottawa, OntarioMap








Mirna Botros RealtorCopyright 2026