Mirna Botros
613-600-2626719 Coast Circle - $1,589,000
719 Coast Circle - $1,589,000
719 Coast Circle
$1,589,000
8003 - Mahogany Community
Ottawa, OntarioK4M0N2
5 beds
5 baths
4 parking
MLS#: X13875780Listed: 2 days agoUpdated:about 2 hours ago
Description
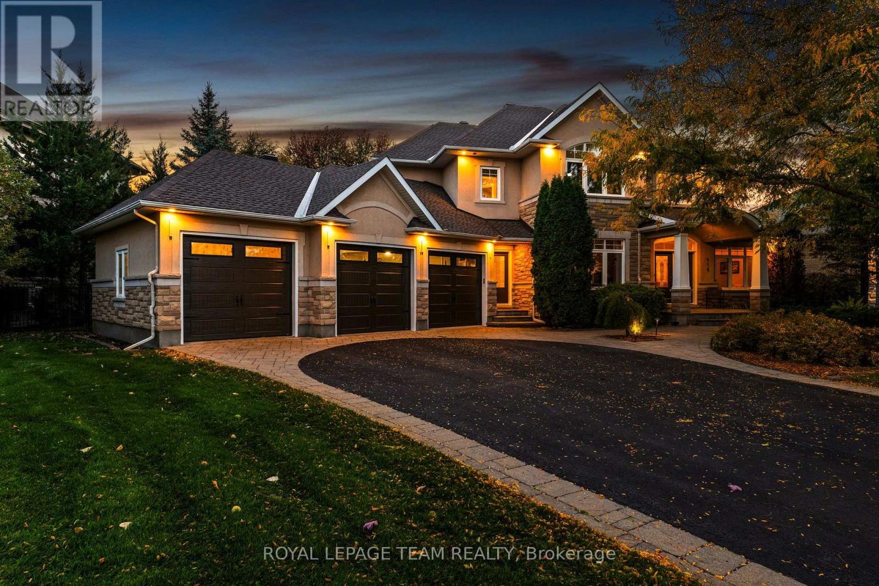
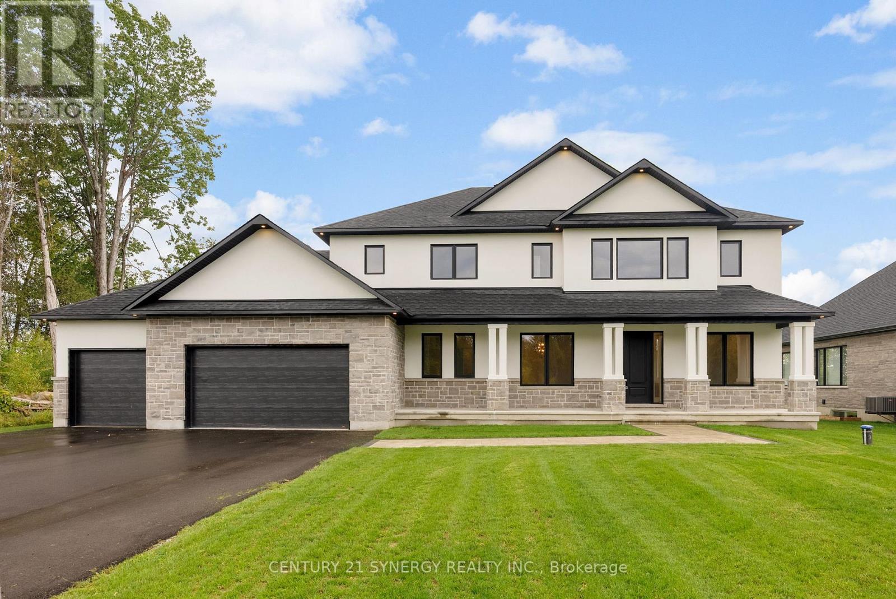
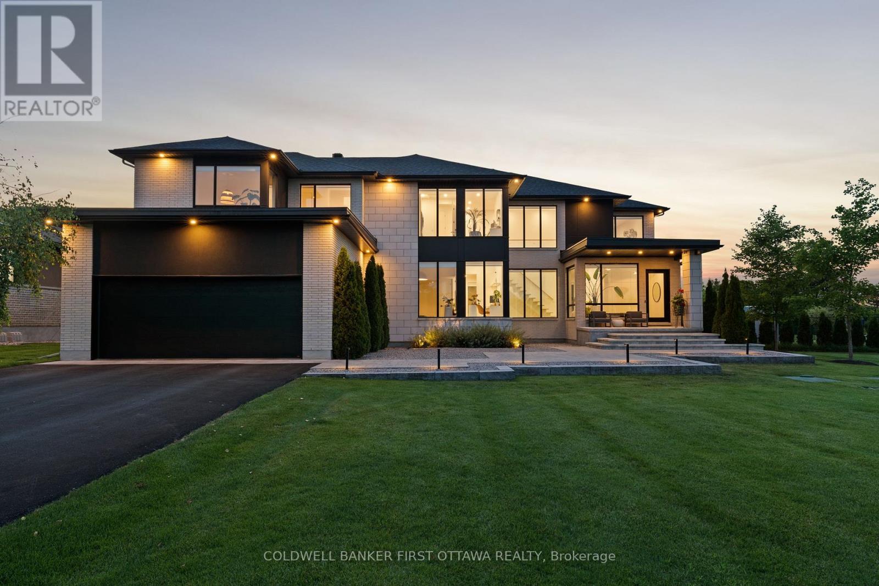
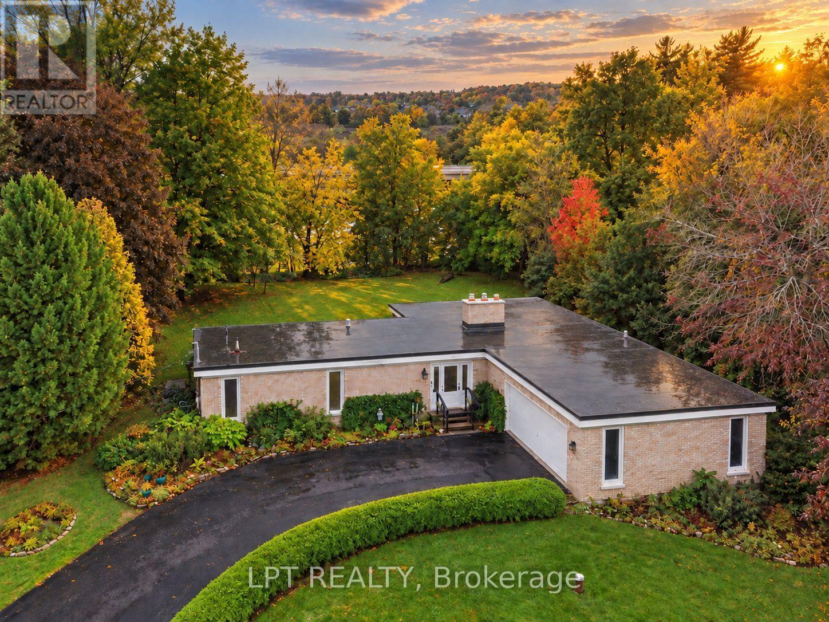
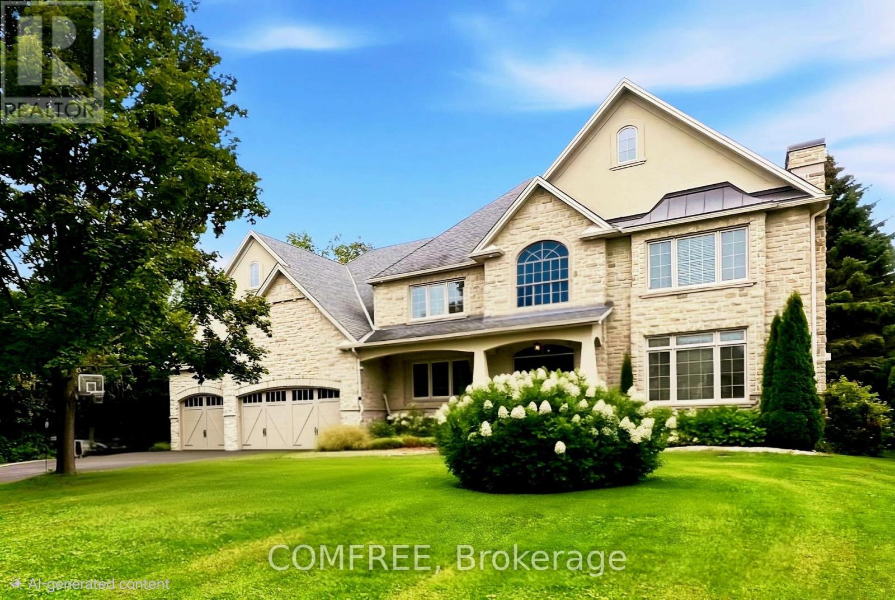
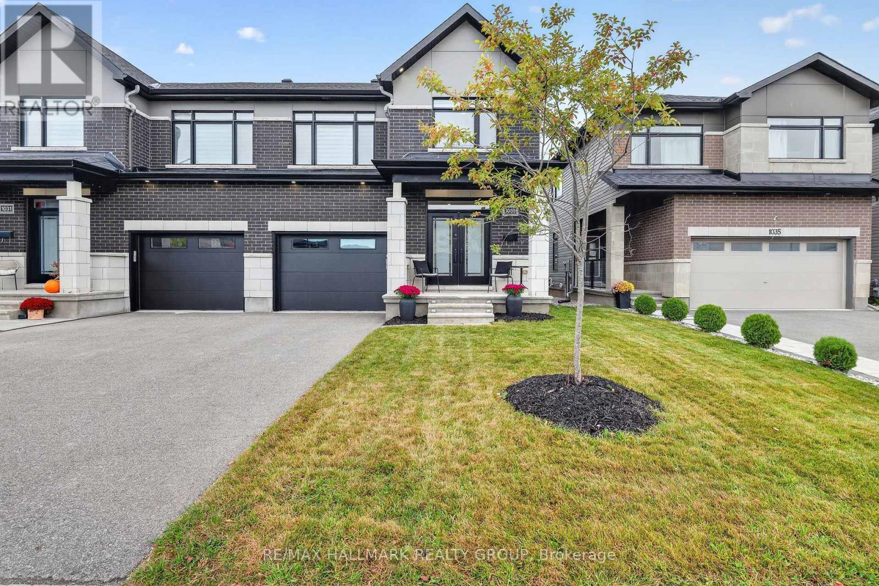
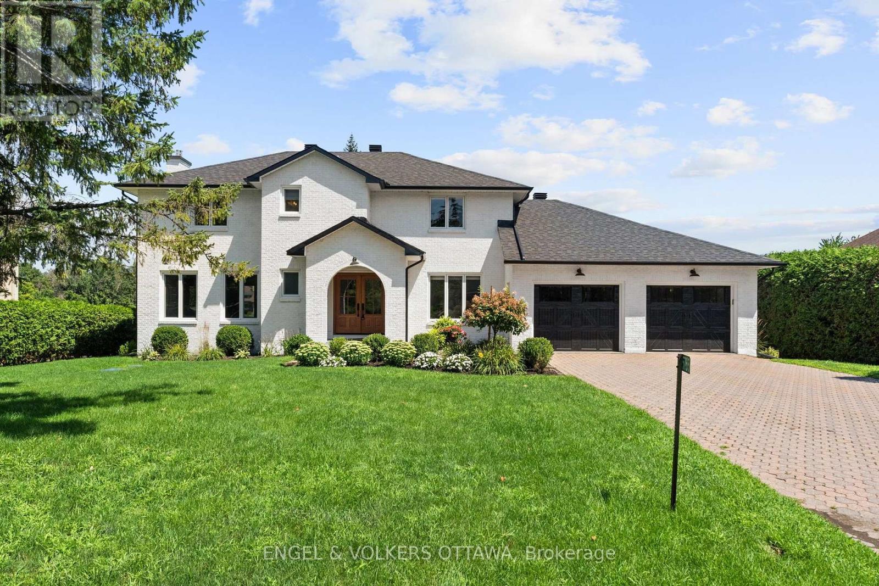
Exceptional living in Mahogany, one of Manotick's premier communities. Set on an impressive 1/4 acre lot, this majestic residence delivers an outstanding combination of sophisticated design, generous proportions and resort-inspired outdoor living. From the striking façade and covered porch, step inside this Minto built 4+1 bed and 4.5 bath Elderberry 2 model where wide-plank flooring, high ceilings, contemporary lighting and an impressive curved hardwood staircase create an immediate sense of quality. Expansive principal rooms flow effortlessly for both everyday family living and entertaining. The elegant dining area opens to a spacious great room, while the beautifully designed chef's Kitchen takes centre stage with an oversized contrasting island, quartz surfaces, abundant cabinetry, professional grade appliances, butler's pantry, statement lighting and unique backsplash. Upstairs, the impressive primary retreat offers the scale and comfort expected in a home of this calibre, complemented by a luxurious spa-inspired ensuite featuring a freestanding soaker tub, glass shower and expansive double vanity. The outdoor setting is truly exceptional. The oversized, professionally landscaped lot has been transformed into a private backyard oasis, highlighted by a spectacular inground pool, extensive lounging and entertaining areas, gazebo, sauna and beautifully established gardens. A separate garden area with raised beds adds another dimension to this remarkable property. Complete with a double garage and superb curb appeal, this is a rare opportunity to enjoy space, privacy and an extraordinary lifestyle in prestigious Mahogany; only minutes from the shops, restaurants and village charm of Manotick. (id:58075)Details
Details for 719 Coast Circle, Ottawa, Ontario- Property Type
- Single Family
- Building Type
- House
- Storeys
- 2
- Neighborhood
- 8003 - Mahogany Community
- Land Size
- 46 x 179 FT ; Yes
- Year Built
- -
- Annual Property Taxes
- $8,155
- Parking Type
- Attached Garage, Garage, Inside Entry
Inside
- Appliances
- Washer, Refrigerator, Sauna, Dishwasher, Wine Fridge, Stove, Oven, Dryer, Microwave, Cooktop, Oven - Built-In, Hood Fan, Window Coverings, Garage door opener, Garage door opener remote(s), Water Heater - Tankless
- Rooms
- 28
- Bedrooms
- 5
- Bathrooms
- 5
- Fireplace
- -
- Fireplace Total
- 1
- Basement
- Finished, Full
Building
- Architecture Style
- -
- Direction
- Cross Streets: Offley Road. ** Directions: Rideau Valley Drive N, TR on Century Road E, TR on Offley Rd, TL on Coast Circle, home just up ahead on the RHS.
- Type of Dwelling
- house
- Roof
- -
- Exterior
- Wood, Brick
- Foundation
- Concrete
- Flooring
- Tile, Hardwood, Laminate
Land
- Sewer
- Sanitary sewer
- Lot Size
- 46 x 179 FT ; Yes
- Zoning
- -
- Zoning Description
- residential
Parking
- Features
- Attached Garage, Garage, Inside Entry
- Total Parking
- 4
Utilities
- Cooling
- Central air conditioning
- Heating
- Forced air, Natural gas
- Water
- Municipal water
Feature Highlights
- Community
- -
- Lot Features
- Irregular lot size, Backs on greenbelt, Flat site, Conservation/green belt, Gazebo, Sauna
- Security
- -
- Pool
- Inground pool
- Waterfront
- -
Rooms
Rooms for 719 Coast Circle, Ottawa, OntarioMap




Mirna Botros RealtorCopyright 2026