Mirna Botros
613-600-262672 Laval Street Unit 201 - $2,200
72 Laval Street Unit 201 - $2,200
72 Laval Street Unit 201
$2,200
3402 - Vanier
Ottawa, OntarioK1L7Z6
2 beds
1 baths
0 parking
MLS#: X14161302Listed: about 3 hours agoUpdated:about 3 hours ago
Description
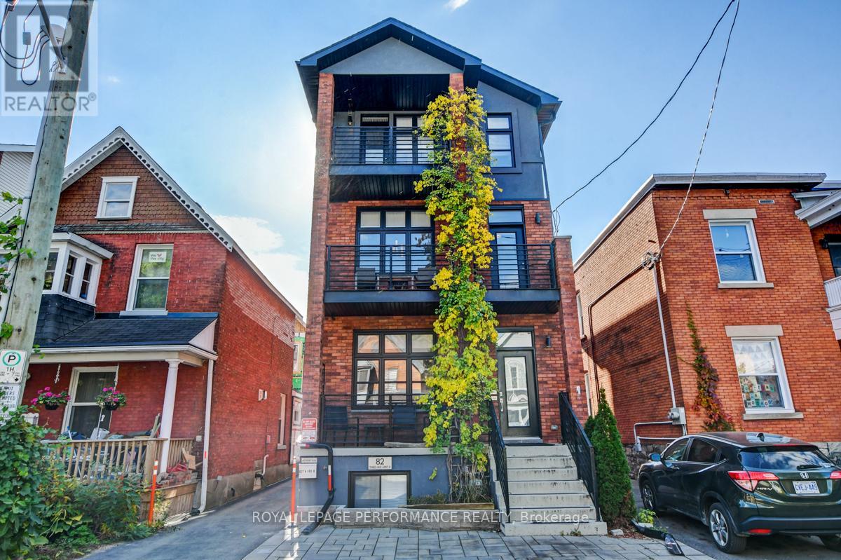
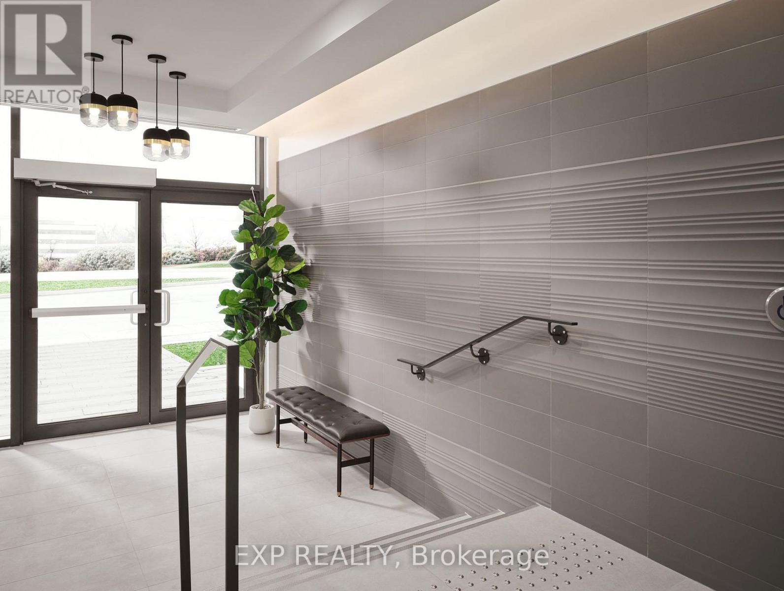
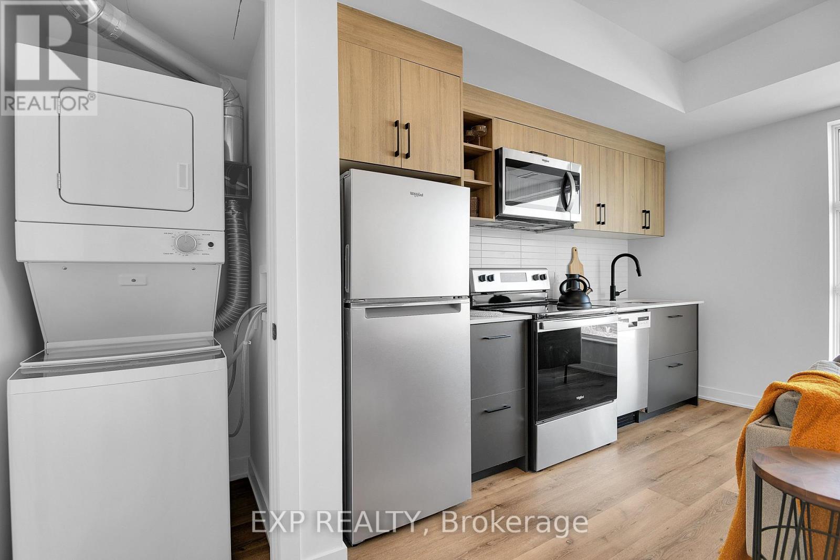
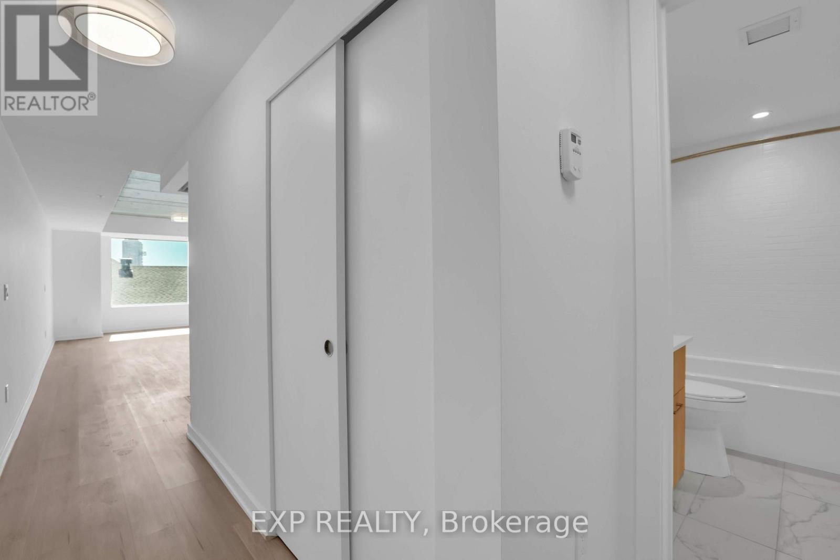
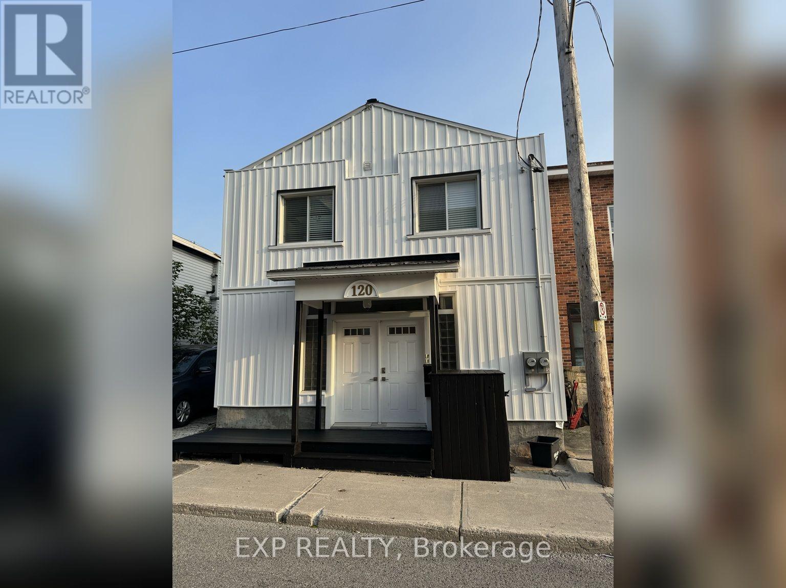
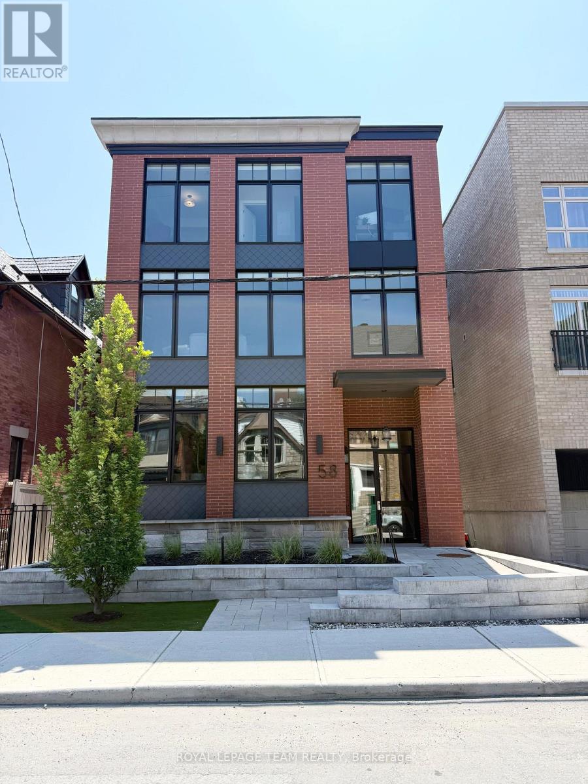
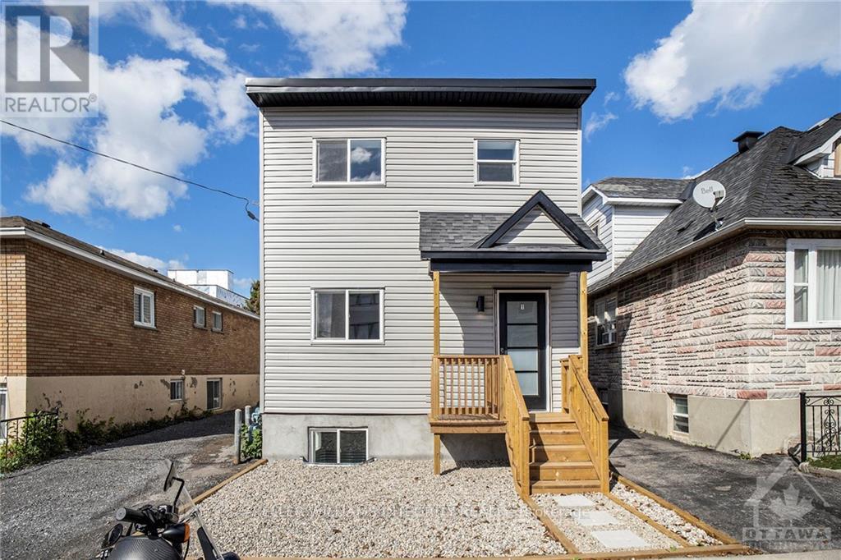
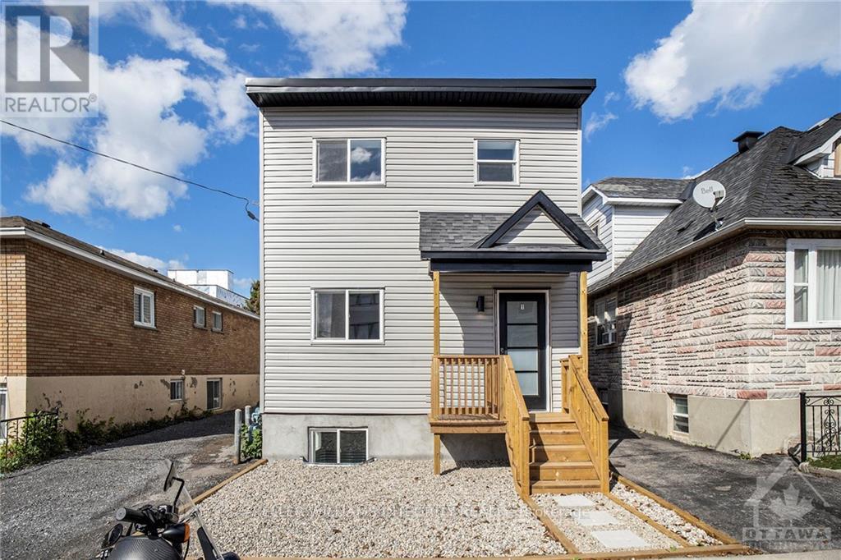
Welcome to 72 Laval Street! This brand-new, modern 2-bedroom, 1-bathroom apartment features high-end finishes and quality craftsmanship throughout. Be the first to call this beautiful unit home! Enjoy a bright, spacious layout, contemporary kitchen, modern appliances, and convenient in-unit laundry. Located in a newly constructed building, this unit offers comfort, style, and modern living. High-speed Wi-Fi and water are included in the rent, offering added convenience and value. A fantastic opportunity to enjoy a brand-new home with premium finishes. (id:58075)Details
Details for 72 Laval Street Unit 201, Ottawa, Ontario- Property Type
- Single Family
- Building Type
- Other
- Square Footage
- -
- Storeys
- -
- Neighborhood
- 3402 - Vanier
- Land Size
- -
- Year Built
- -
- Annual Property Taxes
- -
- Parking Type
- No Garage
Inside
- Appliances
- -
- Rooms
- -
- Bedrooms
- 2
- Bathrooms
- 1
- Fireplace
- -
- Fireplace Total
- -
- Basement
- None
Building
- Architecture Style
- -
- Direction
- Cross Streets: Laval. ** Directions: Right On Loyer St.
- Type of Dwelling
- other
- Roof
- -
- Exterior
- Aluminum siding
- Foundation
- Concrete
- Flooring
- -
Land
- Sewer
- Sanitary sewer
- Lot Size
- -
- Zoning
- -
- Zoning Description
- -
Parking
- Features
- No Garage
- Total Parking
- -
Utilities
- Cooling
- Central air conditioning, Air exchanger
- Heating
- Forced air, Natural gas
- Water
- Municipal water
Feature Highlights
- Community
- -
- Lot Features
- In suite Laundry
- Security
- -
- Pool
- -
- Waterfront
- -
Rooms
Rooms for 72 Laval Street Unit 201, Ottawa, OntarioMap

Mirna Botros RealtorCopyright 2026