Mirna Botros
613-600-2626720 Jerome Jodoin Drive - $749,000
720 Jerome Jodoin Drive - $749,000
720 Jerome Jodoin Drive
$749,000
1117 - Avalon West
Ottawa, OntarioK4A1E1
3 beds
3 baths
3 parking
MLS#: X13528760Listed: about 2 hours agoUpdated:about 2 hours ago
Description
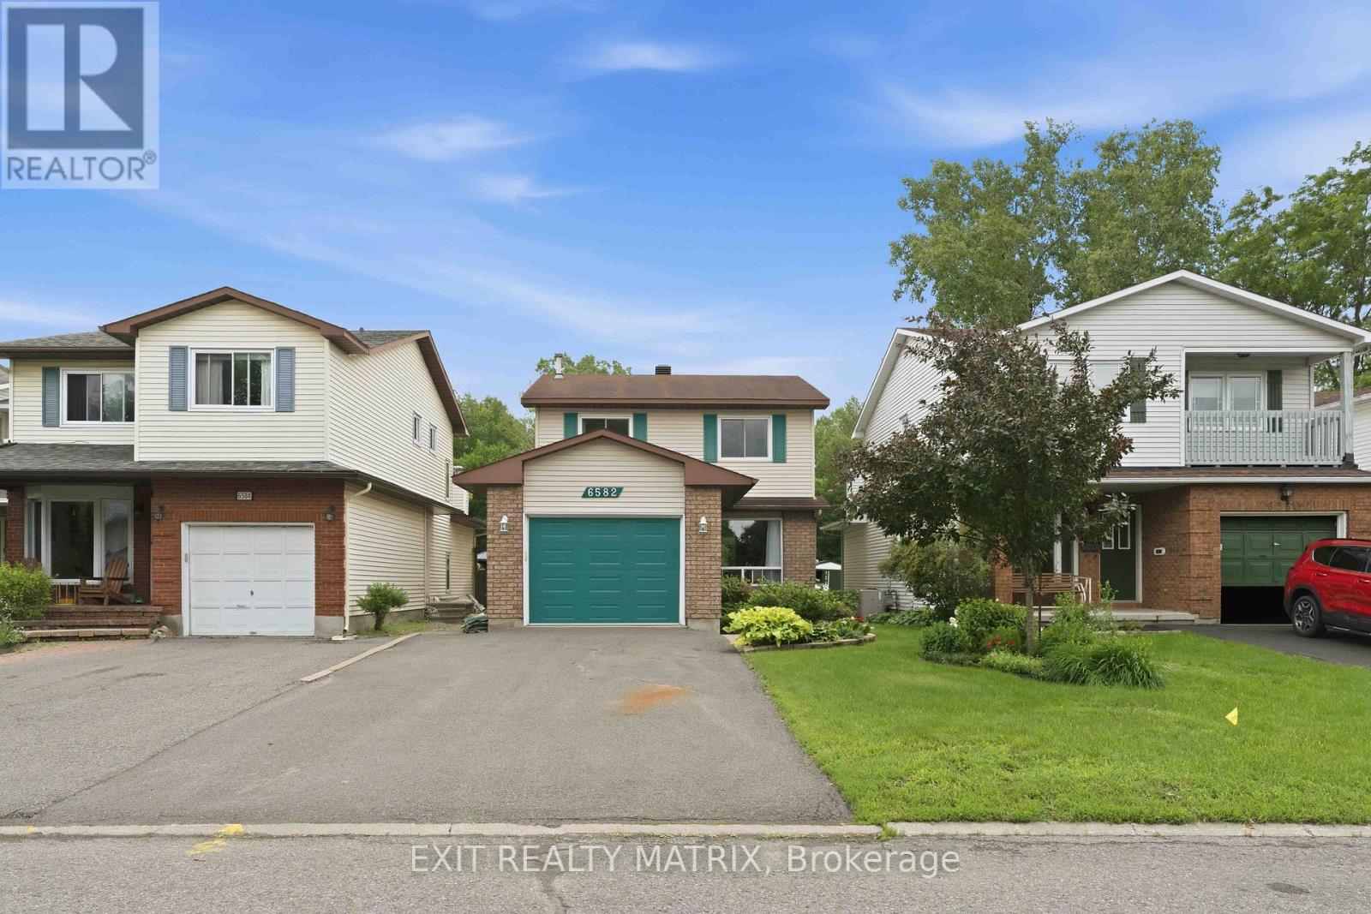
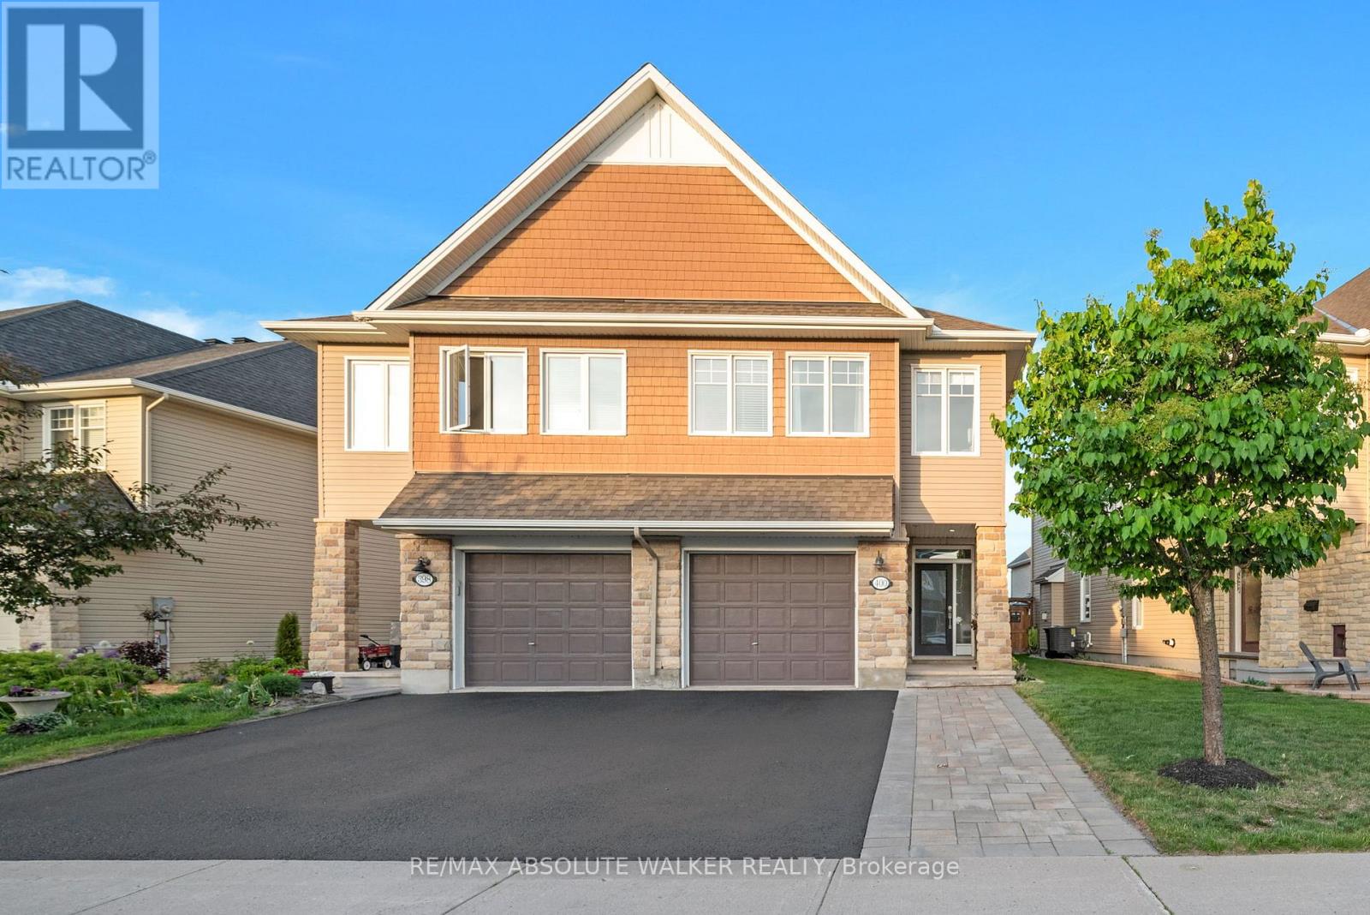
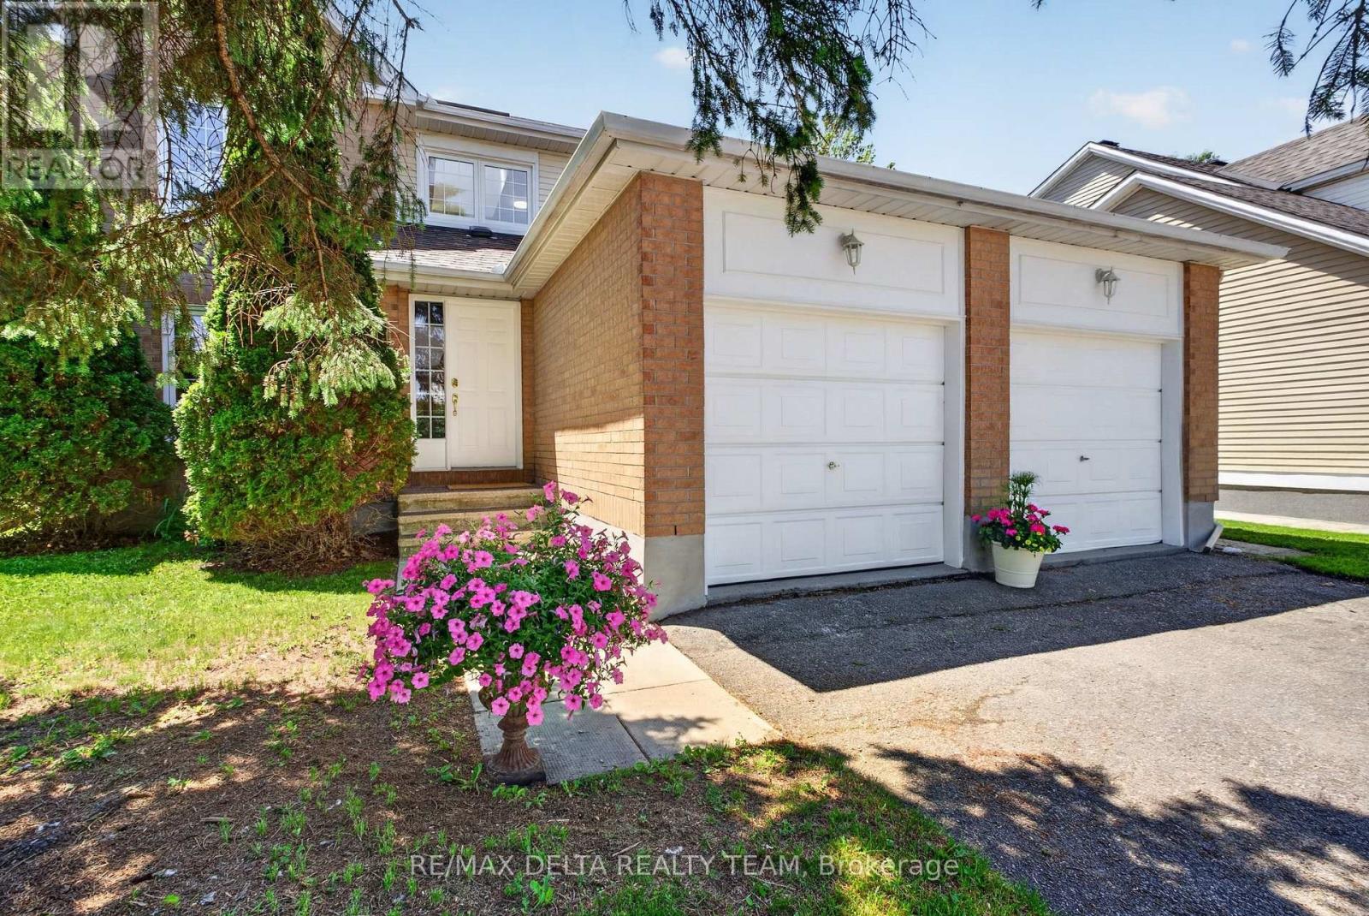
Meticulously maintained detached home offering the perfect blend of space, functionality, and location! This exceptional home features 3 bedrooms, 2 bathrooms, a powder room, and a professionally finished basement. Step inside to a bright and welcoming home with open style living and dining areas enhanced with beautiful hardwood flooring throughout the main and second level. The living room has a cozy gas fireplace and the kitchen flows beautifully with stainless steel appliances, ample cabinetry, generous counter space, and a bright eat-in area overlooking the backyard. Upstairs, are generously sized bedrooms , a beautiful ensuite with a standing glass shower and separate soaker tub. Additional second-floor bathroom has an upgraded vanity with quartz countertop. The finished basement (with rough-in bathroom) offers endless possibilities with a large recreation area ideal for a home theatre, gym, kids' playroom, or other. Step outside to enjoy the fully fenced backyard featuring a spacious sitting area and raised garden - perfect for entertaining or relaxing, plus a storage shed for seasonal storage needs. This home is located across from a park, within walking distance to two primary schools, and a new high school currently under construction. This move-in-ready home is the perfect opportunity for those looking for space, comfort, and convenience! (id:58075)Details
Details for 720 Jerome Jodoin Drive, Ottawa, Ontario- Property Type
- Single Family
- Building Type
- House
- Storeys
- 2
- Neighborhood
- 1117 - Avalon West
- Land Size
- 28.1 x 92.8 FT
- Year Built
- -
- Annual Property Taxes
- $5,495
- Parking Type
- Attached Garage, Garage
Inside
- Appliances
- Washer, Refrigerator, Dishwasher, Stove, Dryer, Blinds
- Rooms
- 6
- Bedrooms
- 3
- Bathrooms
- 3
- Fireplace
- -
- Fireplace Total
- -
- Basement
- Finished, Full
Building
- Architecture Style
- -
- Direction
- Cross Streets: Mer Bleue / Decoeur. ** Directions: Mer Bleue to Decoeur to Jerome Jodoin.
- Type of Dwelling
- house
- Roof
- -
- Exterior
- Stone, Vinyl siding
- Foundation
- Concrete
- Flooring
- -
Land
- Sewer
- Sanitary sewer
- Lot Size
- 28.1 x 92.8 FT
- Zoning
- -
- Zoning Description
- -
Parking
- Features
- Attached Garage, Garage
- Total Parking
- 3
Utilities
- Cooling
- Central air conditioning
- Heating
- Forced air, Natural gas
- Water
- Municipal water
Feature Highlights
- Community
- -
- Lot Features
- -
- Security
- -
- Pool
- -
- Waterfront
- -
Rooms
Rooms for 720 Jerome Jodoin Drive, Ottawa, OntarioMap





Mirna Botros RealtorCopyright 2026