Mirna Botros
613-600-2626722 Leone Farrel Street - $2,700
722 Leone Farrel Street - $2,700
722 Leone Farrel Street
$2,700
9009 - Kanata - Rural Kanata (Central)
Ottawa, OntarioK2W0P6
3 beds
4 baths
2 parking
1,500–2,000 sq ft
MLS#: X14175264Listed: about 1 hour agoUpdated:about 1 hour ago
Description
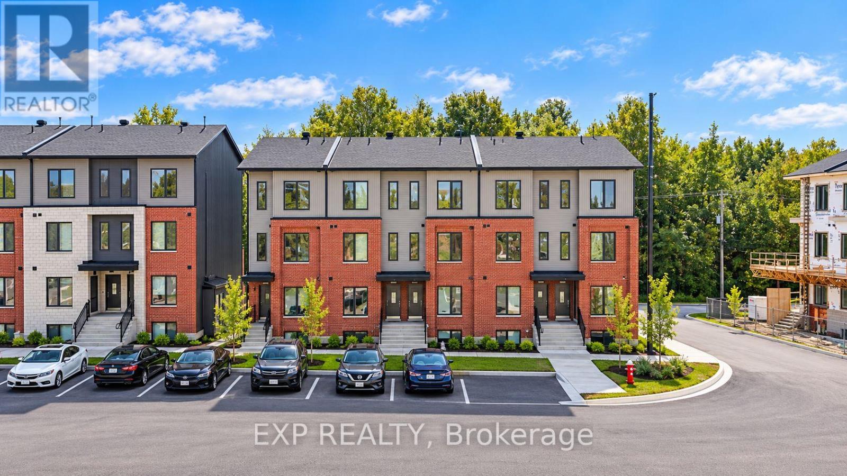
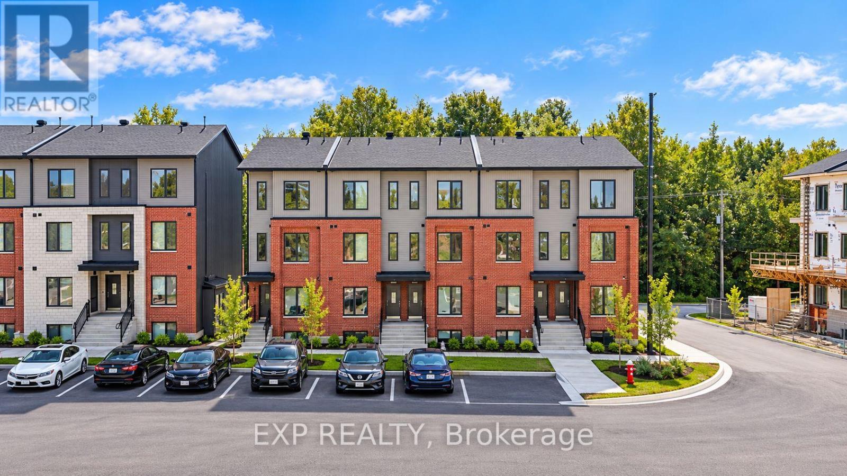
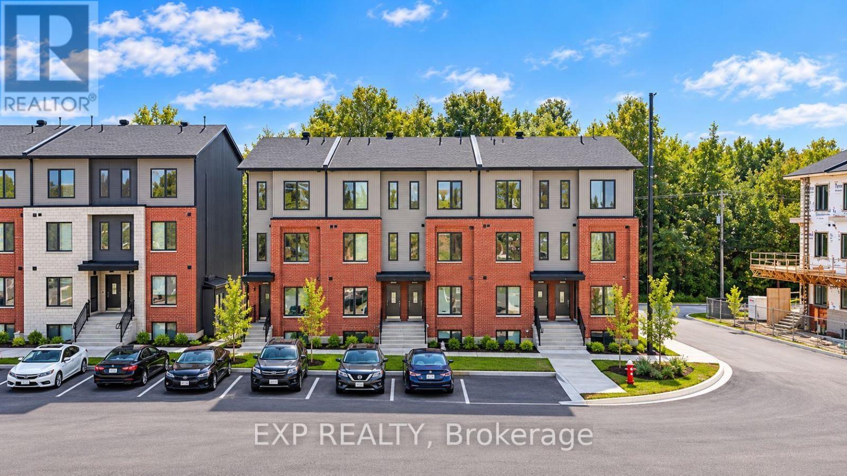
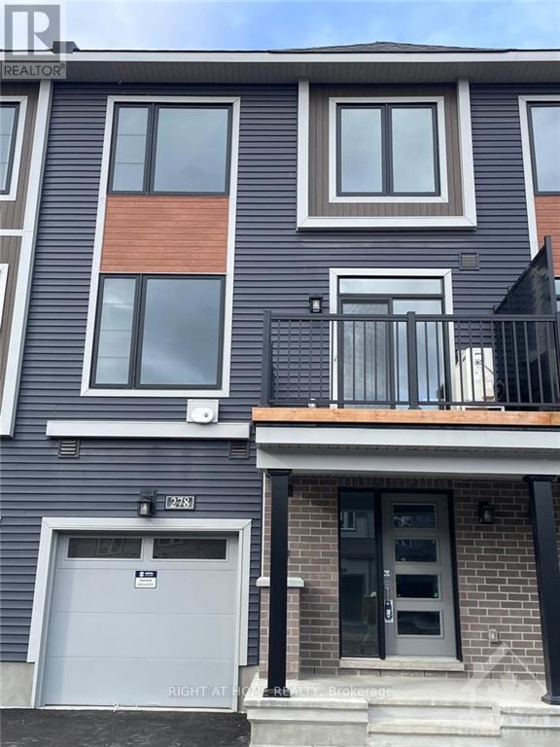
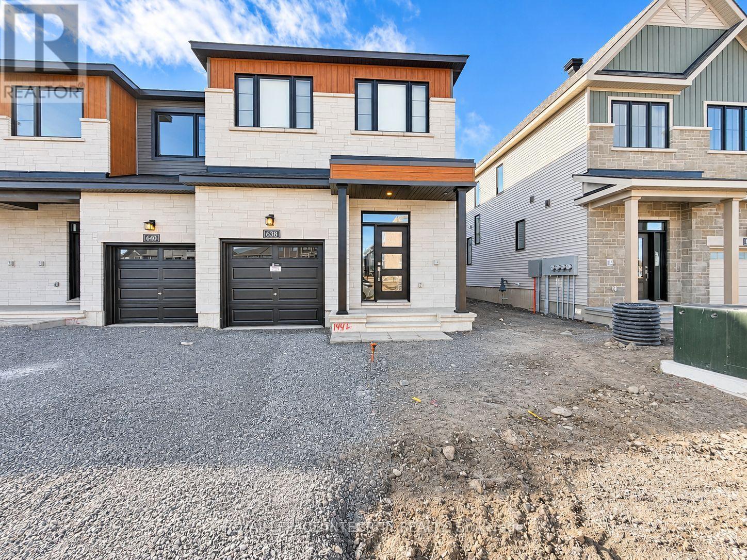
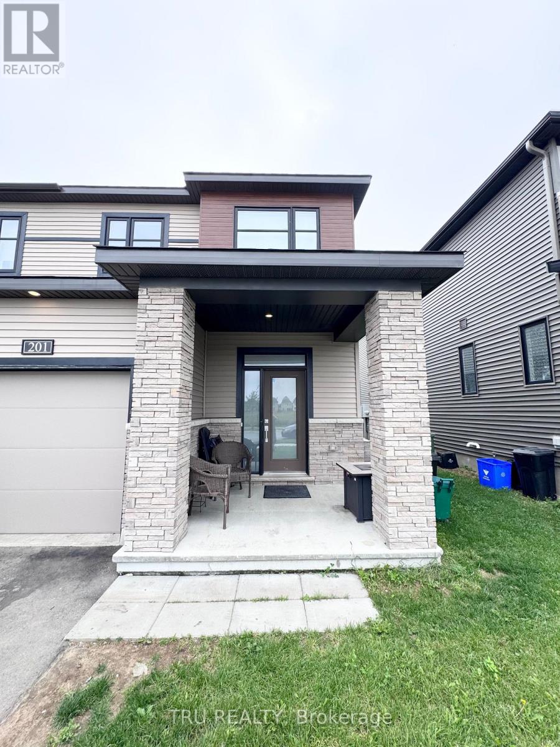
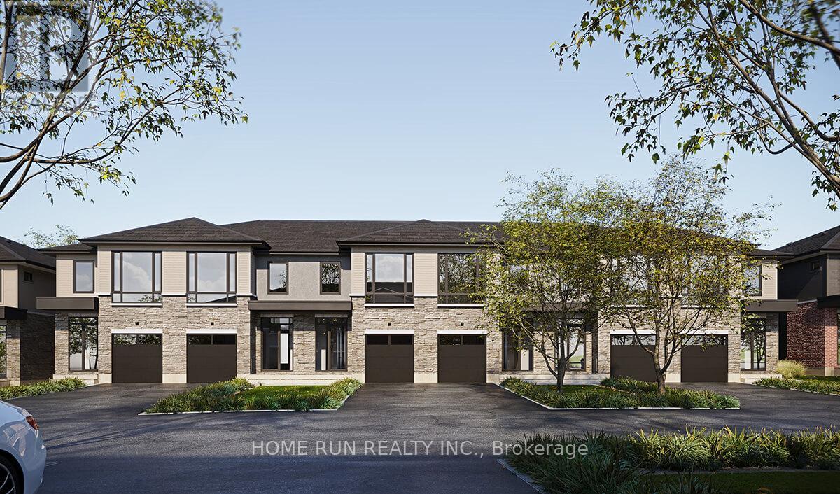
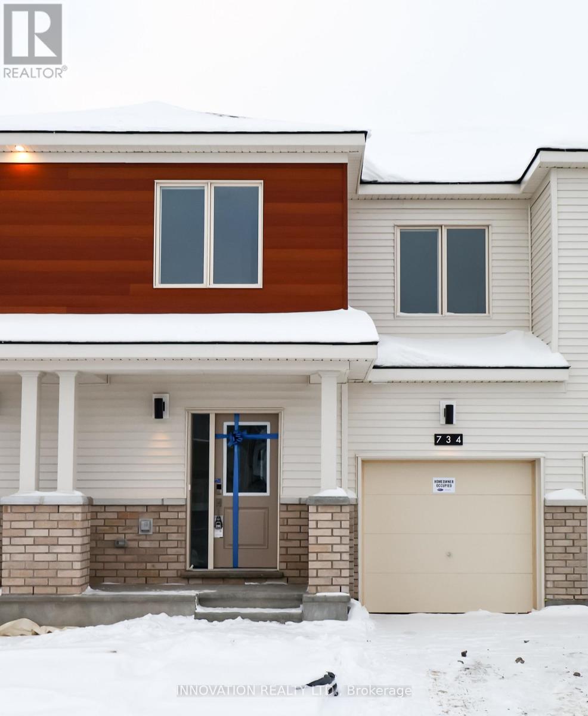
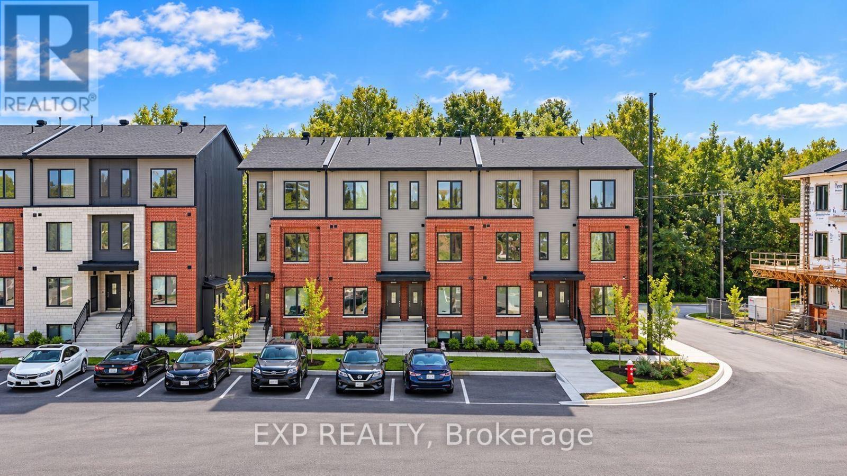
Welcome to this beautifully designed, brand-new Equinox townhome by Mattamy Homes, ideally situated in the heart of Kanata North, just minutes from excellent schools, major amenities, shopping, parks, and Canada's largest technology park. This stunning two-storey home offers the perfect blend of modern style, comfort, and convenience. Step inside the welcoming foyer, which leads to a convenient powder room and a thoughtfully designed mudroom with direct access to the attached garage. The bright, open-concept main floor features a spacious great room and a beautifully appointed chef's kitchen with upgraded finishes, perfect for everyday living and entertaining. Upstairs, the generous primary bedroom offers a private ensuite and walk-in closet, while two additional well-sized bedrooms, a full family bathroom, and convenient second-floor laundry complete the upper level. The fully finished basement provides additional living space, complete with another full bathroom, making it ideal for a home office, recreation room, or guest retreat. Located in one of Ottawa's most desirable and growing communities, this exceptional rental offers modern living in a fantastic location. Be the first to call this beautiful property home! Photos are provided for illustrative purposes only. (id:58075)Details
Details for 722 Leone Farrel Street, Ottawa, Ontario- Property Type
- Single Family
- Building Type
- Row Townhouse
- Square Footage
- 1,500–2,000 sq ft
- Storeys
- 2
- Neighborhood
- 9009 - Kanata - Rural Kanata (Central)
- Land Size
- 21.3 x 82.1 FT
- Year Built
- -
- Annual Property Taxes
- -
- Parking Type
- Attached Garage, Garage
Inside
- Appliances
- Washer, Refrigerator, Dishwasher, Stove, Dryer, Hood Fan, Water Heater - Tankless, Water Heater
- Rooms
- 13
- Bedrooms
- 3
- Bathrooms
- 4
- Fireplace
- -
- Fireplace Total
- -
- Basement
- Finished, Full
Building
- Architecture Style
- -
- Direction
- Cross Streets: Leone Farrel Street/Linseed Rd. ** Directions: From March Rd. turn onto Linseed Rd. then turn right onto Leone Farrel, property is on the left.
- Type of Dwelling
- row_townhouse
- Roof
- -
- Exterior
- Vinyl siding
- Foundation
- Concrete
- Flooring
- -
Land
- Sewer
- Sanitary sewer
- Lot Size
- 21.3 x 82.1 FT
- Zoning
- -
- Zoning Description
- -
Parking
- Features
- Attached Garage, Garage
- Total Parking
- 2
Utilities
- Cooling
- None
- Heating
- Forced air, Natural gas
- Water
- Municipal water
Feature Highlights
- Community
- -
- Lot Features
- In suite Laundry
- Security
- -
- Pool
- -
- Waterfront
- -
Rooms
Rooms for 722 Leone Farrel Street, Ottawa, OntarioMap

Mirna Botros RealtorCopyright 2026