Mirna Botros
613-600-2626729 Nakina Way - $2,550
729 Nakina Way - $2,550
729 Nakina Way
$2,550
2602 - Riverside South/Gloucester Glen
Ottawa, OntarioK1V2H9
3 beds
3 baths
3 parking
MLS#: X13614436Listed: about 3 hours agoUpdated:about 3 hours ago
Description
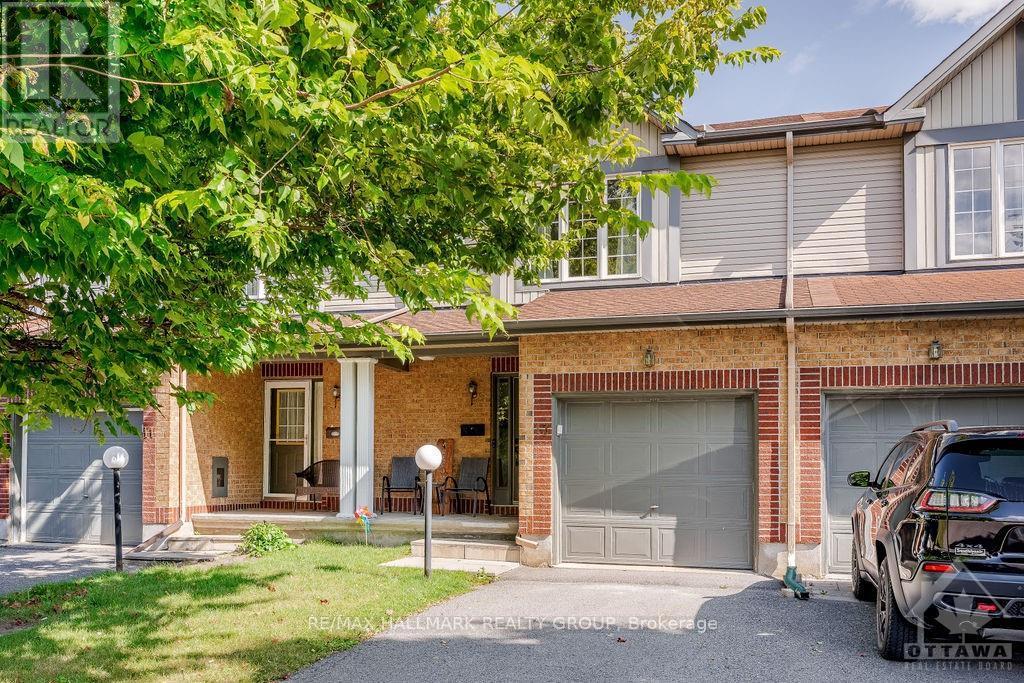
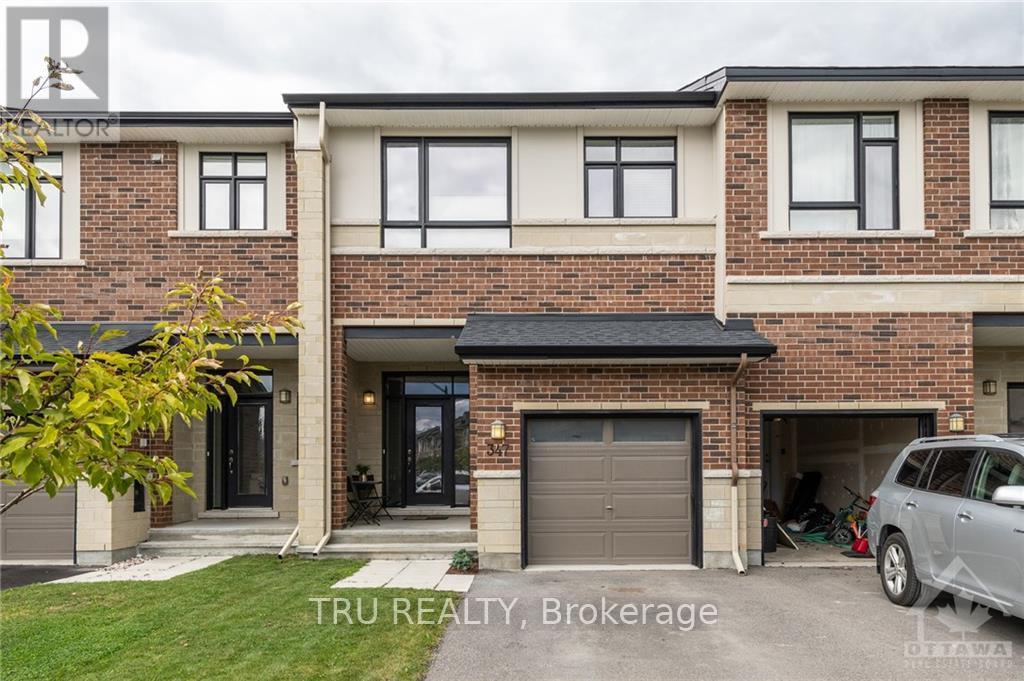
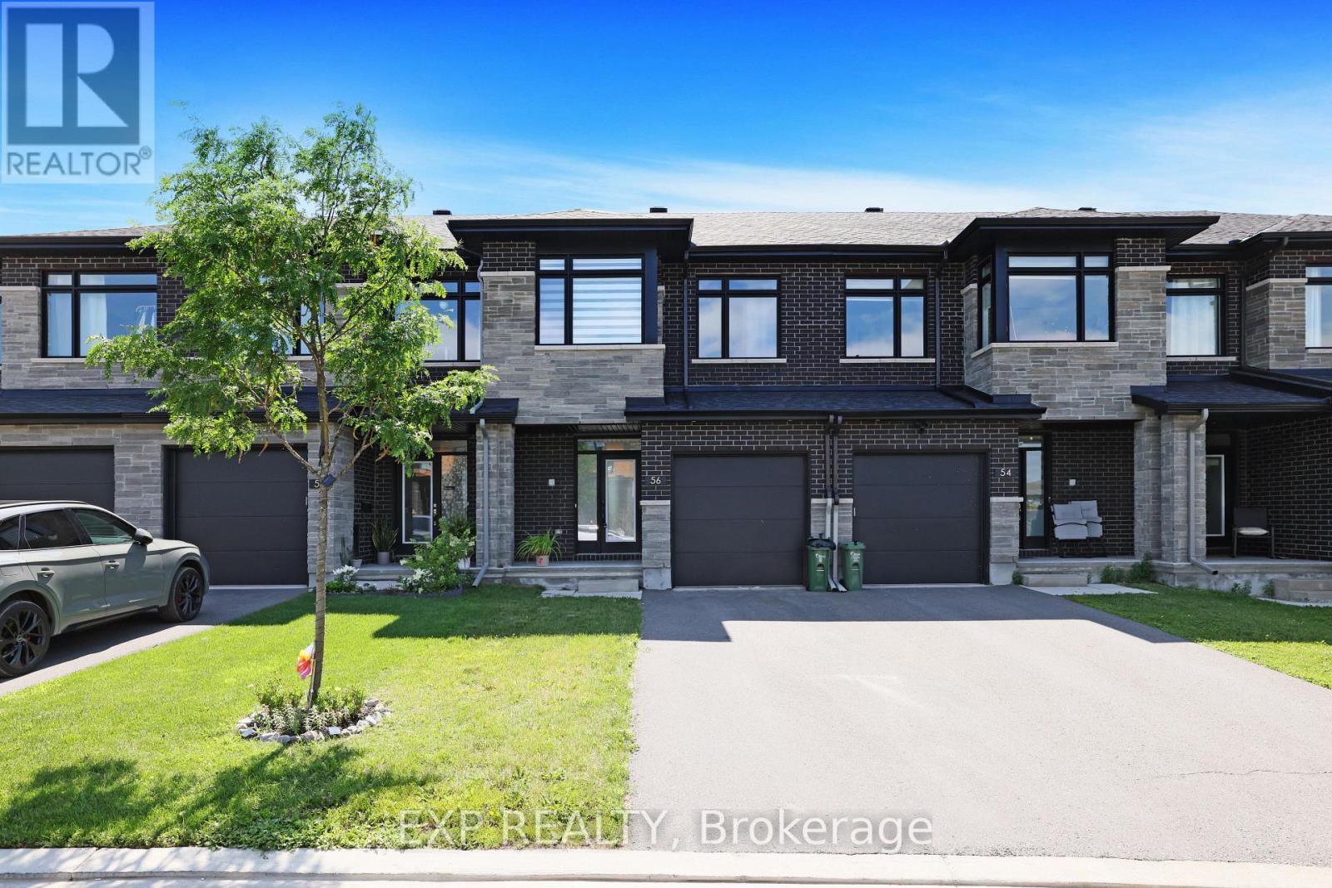
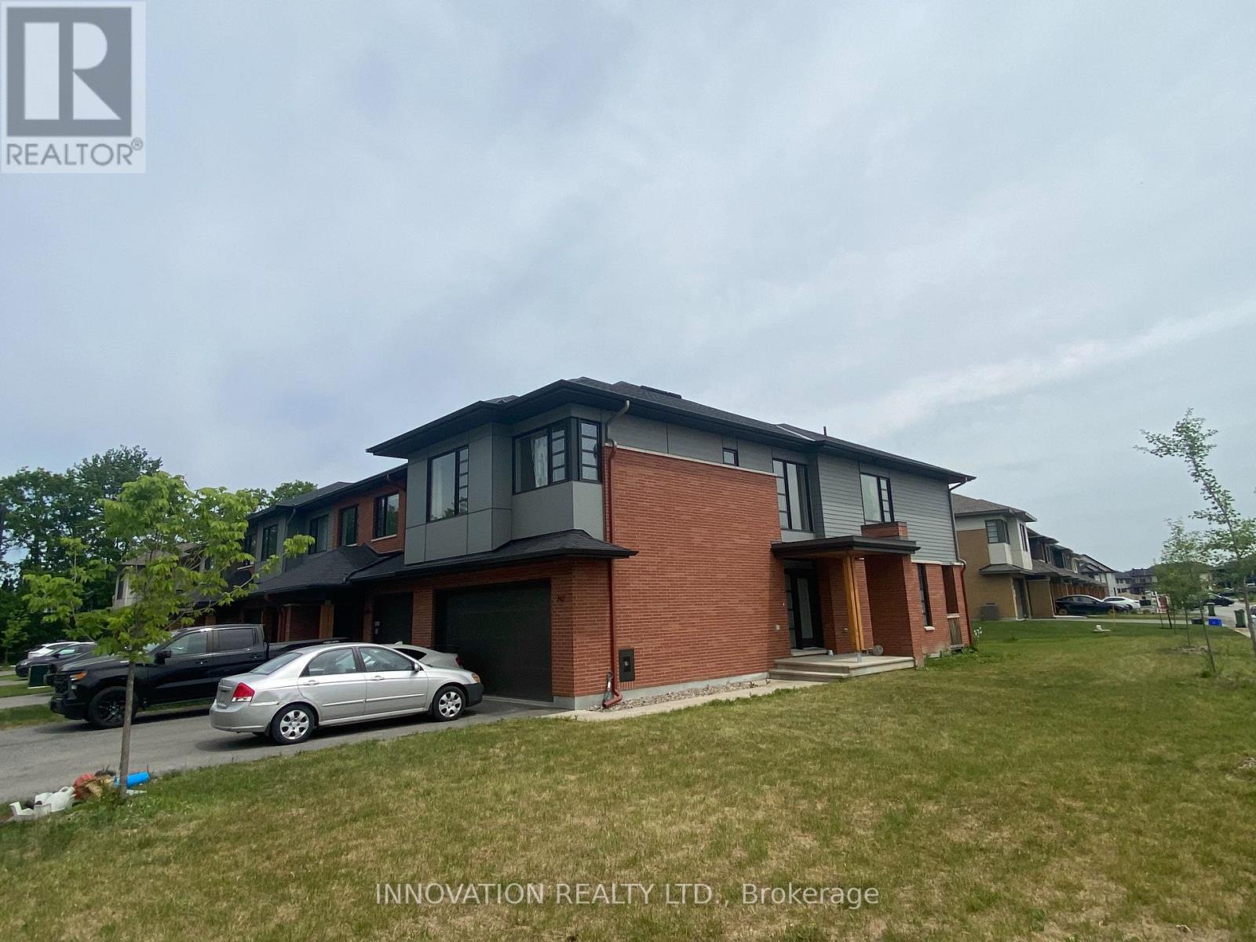
Welcome to 729 Nakina Way, a bright, freshly updated 3-bedroom townhome available for immediate occupancy. Freshly painted throughout with professionally cleaned carpets, this home is move-in ready and offers comfortable living in a family-friendly neighbourhood. The main floor features beautiful hardwood flooring, an inviting open-concept living and dining area, and plenty of natural light. The finished lower level offers a cozy recreation room-perfect for a family room, home office, or play area-along with an oversized storage room to keep everything organized. Upstairs, you'll find a generous primary bedroom complete with a walk-in closet and a spacious ensuite bathroom. A versatile loft area provides the perfect space for a home office, reading nook, or study area. Two additional well-sized bedrooms and a full main bathroom complete the second floor. Conveniently located close to parks, schools, shopping, transit, and everyday amenities, this well-maintained home is ideal for families or professionals seeking a clean, spacious rental in a desirable community. Available immediately. Don't miss this fantastic leasing opportunity! (id:58075)Details
Details for 729 Nakina Way, Ottawa, Ontario- Property Type
- Single Family
- Building Type
- Row Townhouse
- Storeys
- 2
- Neighborhood
- 2602 - Riverside South/Gloucester Glen
- Land Size
- 19.7 x 108.3 FT
- Year Built
- -
- Annual Property Taxes
- -
- Parking Type
- Attached Garage, Garage
Inside
- Appliances
- Washer, Refrigerator, Dishwasher, Stove, Dryer, Hood Fan
- Rooms
- 13
- Bedrooms
- 3
- Bathrooms
- 3
- Fireplace
- -
- Fireplace Total
- 1
- Basement
- Partially finished, N/A
Building
- Architecture Style
- -
- Direction
- Cross Streets: Canyon Walk Dr & Goldeneye Way. ** Directions: From Hunt Club Rd E, turn south onto Uplands Dr, turn east onto Paul Anka Dr, turn south onto McCarthy Rd, turn east onto Nakina Way.
- Type of Dwelling
- row_townhouse
- Roof
- -
- Exterior
- Vinyl siding, Brick Facing
- Foundation
- Poured Concrete
- Flooring
- -
Land
- Sewer
- Sanitary sewer
- Lot Size
- 19.7 x 108.3 FT
- Zoning
- -
- Zoning Description
- -
Parking
- Features
- Attached Garage, Garage
- Total Parking
- 3
Utilities
- Cooling
- Central air conditioning
- Heating
- Forced air, Natural gas
- Water
- Municipal water
Feature Highlights
- Community
- -
- Lot Features
- -
- Security
- -
- Pool
- -
- Waterfront
- -
Rooms
Rooms for 729 Nakina Way, Ottawa, OntarioMap



Mirna Botros RealtorCopyright 2026