Mirna Botros
613-600-262673 Pelham Drive - $2,925
73 Pelham Drive - $2,925
73 Pelham Drive
$2,925
8211 - Stittsville (North)
Ottawa, OntarioK0A2Z0
3 beds
3 baths
4 parking
2,000–2,500 sq ft
MLS#: X14164738Listed: about 2 hours agoUpdated:about 2 hours ago
Description
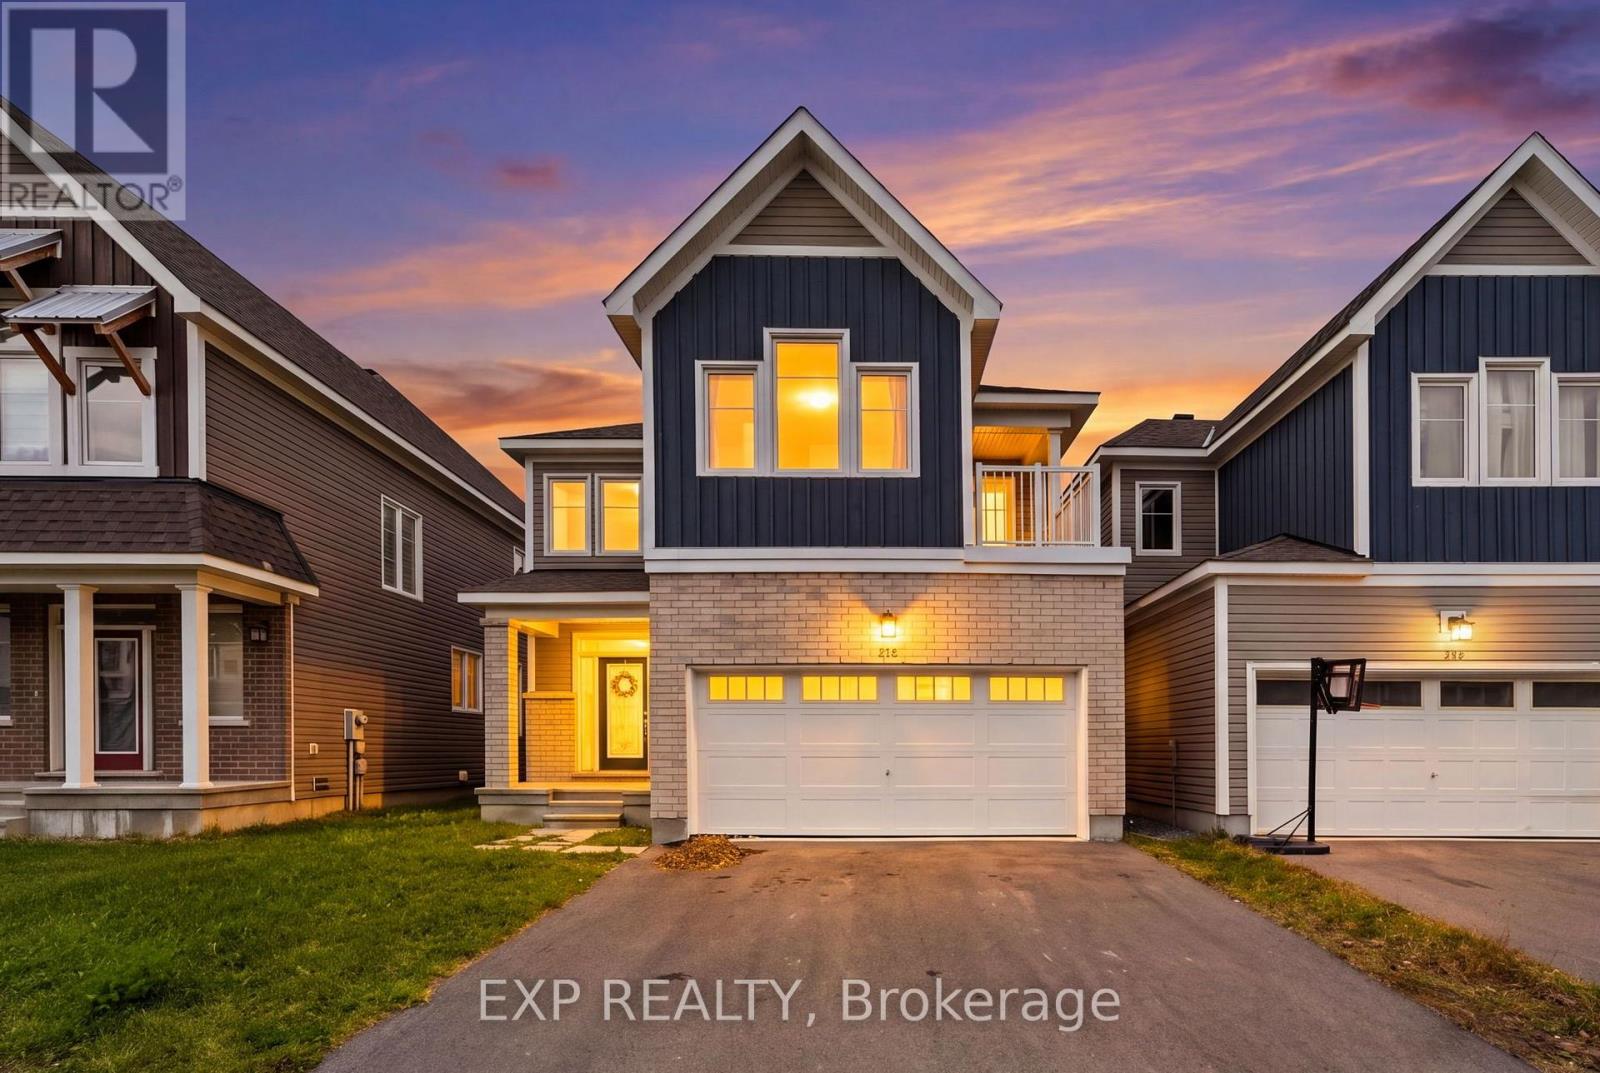
Welcome to this Stunning 3 bedroom / 2.5 bath end unit in the desired area of Richmond. Upon entering you will fall in love with the open concept layout! In the home, you will find tons of windows bringing in natural light. The living room, dining room and kitchen are all surrounded by one another perfect for entertaining and unwinding after a long day. With upgrades throughout, it'll be hard to ever want to leave this kitchen and access to the backyard. Outside you'll find a backyard which wraps around the home for a stunning green area, perfect for family BBQs! Work your way upstairs to the beautiful and very spacious 3 bedrooms. The primary bedroom comes with a beautiful ensuite bath and a gracious-sized walk-in closet. 2nd full bathroom is found upstairs as well for other bedrooms to enjoy. Head on downstairs to the fully finished basement waiting for your imagination to take over. Make it your very own living space, home theatre, gym, kids' play area or even use it as storage space. Whatever you do with the lower level, there is plenty of room for it!This home is close to Golf Course, schools, restaurants, shopping and so much more! Several family parks are in close proximity, with bike paths. You don't want to miss out on this one. This house is truly a gem that you will love to call home. This one will not last long! (id:58075)Details
Details for 73 Pelham Drive, Ottawa, Ontario- Property Type
- Single Family
- Building Type
- House
- Square Footage
- 2,000–2,500 sq ft
- Storeys
- 2
- Neighborhood
- 8211 - Stittsville (North)
- Land Size
- 14.8 M
- Year Built
- -
- Annual Property Taxes
- -
- Parking Type
- Attached Garage, Garage
Inside
- Appliances
- Water Heater
- Rooms
- -
- Bedrooms
- 3
- Bathrooms
- 3
- Fireplace
- -
- Fireplace Total
- -
- Basement
- Finished, N/A
Building
- Architecture Style
- -
- Direction
- Cross Streets: Meynell and Perth st. ** Directions: Meynell rd then turn left on Pelham.
- Type of Dwelling
- house
- Roof
- -
- Exterior
- Vinyl siding, Brick Facing
- Foundation
- Concrete
- Flooring
- -
Land
- Sewer
- Sanitary sewer
- Lot Size
- 14.8 M
- Zoning
- -
- Zoning Description
- -
Parking
- Features
- Attached Garage, Garage
- Total Parking
- 4
Utilities
- Cooling
- Central air conditioning, Air exchanger
- Heating
- Forced air, Natural gas
- Water
- Municipal water
Feature Highlights
- Community
- -
- Lot Features
- Lane
- Security
- -
- Pool
- -
- Waterfront
- -
Rooms
Rooms for 73 Pelham Drive, Ottawa, OntarioMap

Mirna Botros RealtorCopyright 2026