Mirna Botros
613-600-2626734 Ploughman Place - $2,850
734 Ploughman Place - $2,850
734 Ploughman Place
$2,850
8203 - Stittsville (South)
Ottawa, OntarioK2S3C5
3 beds
3 baths
3 parking
MLS#: X13875480Listed: about 10 hours agoUpdated:about 10 hours ago
Description
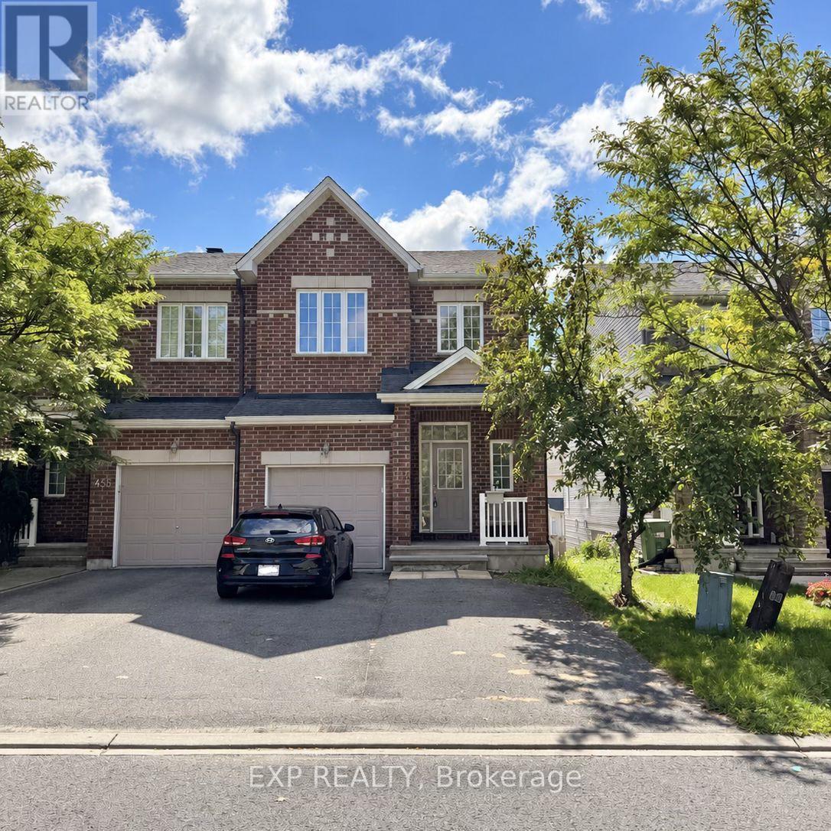
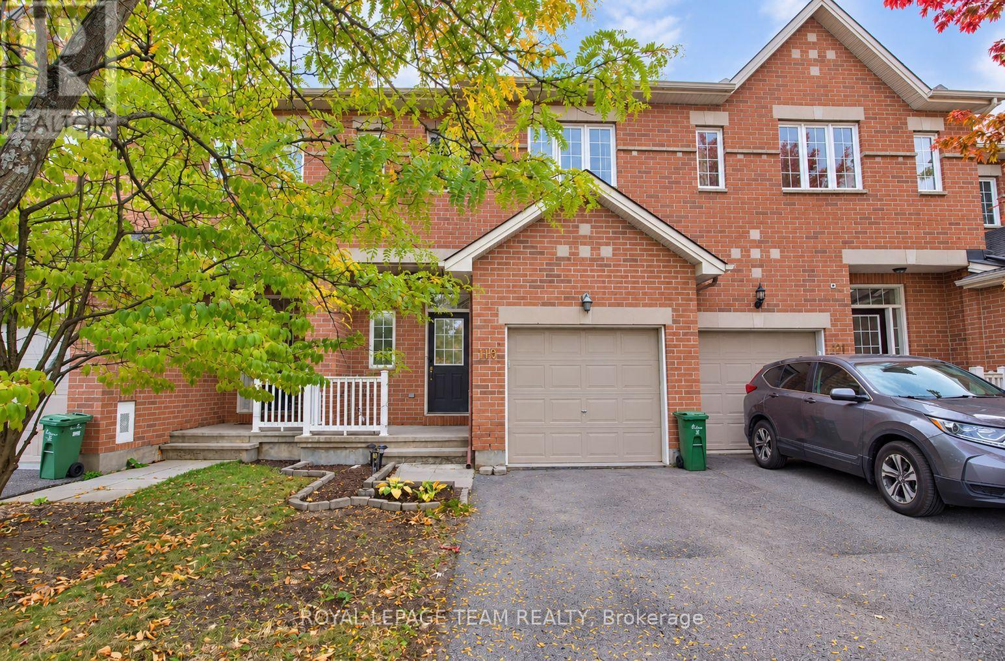
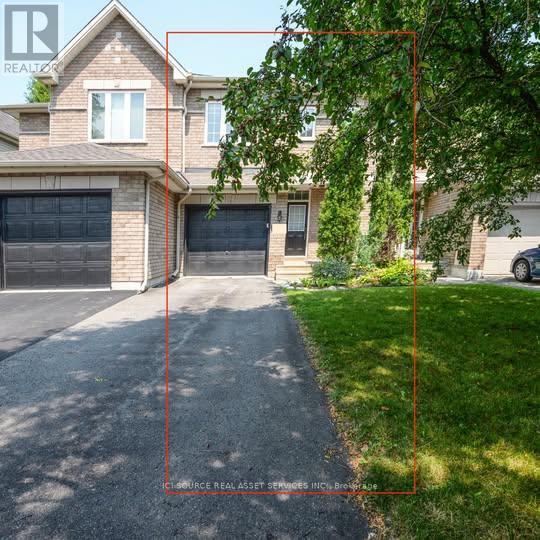
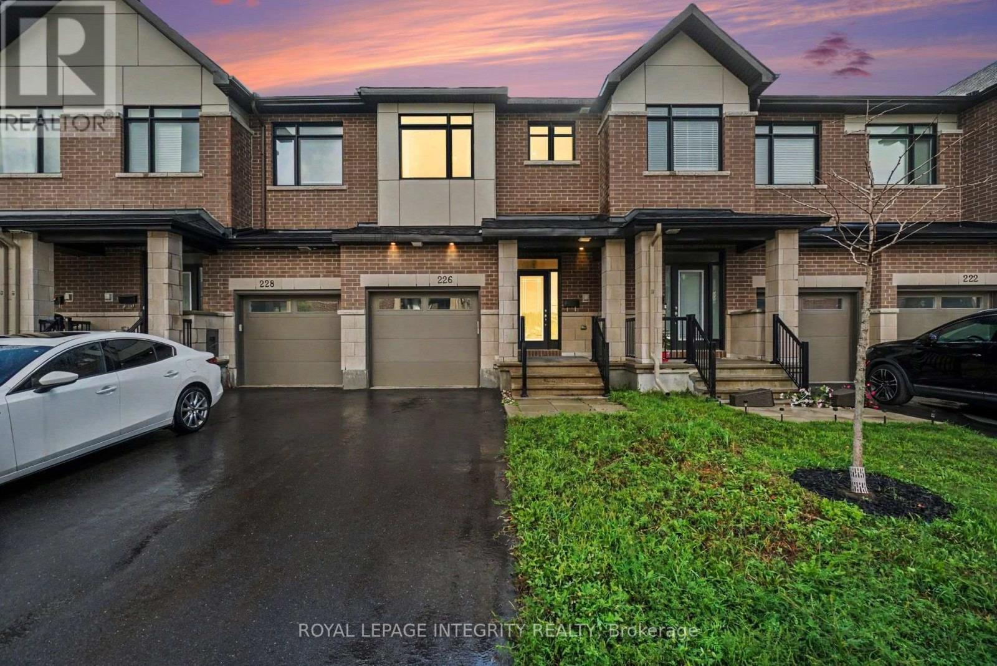
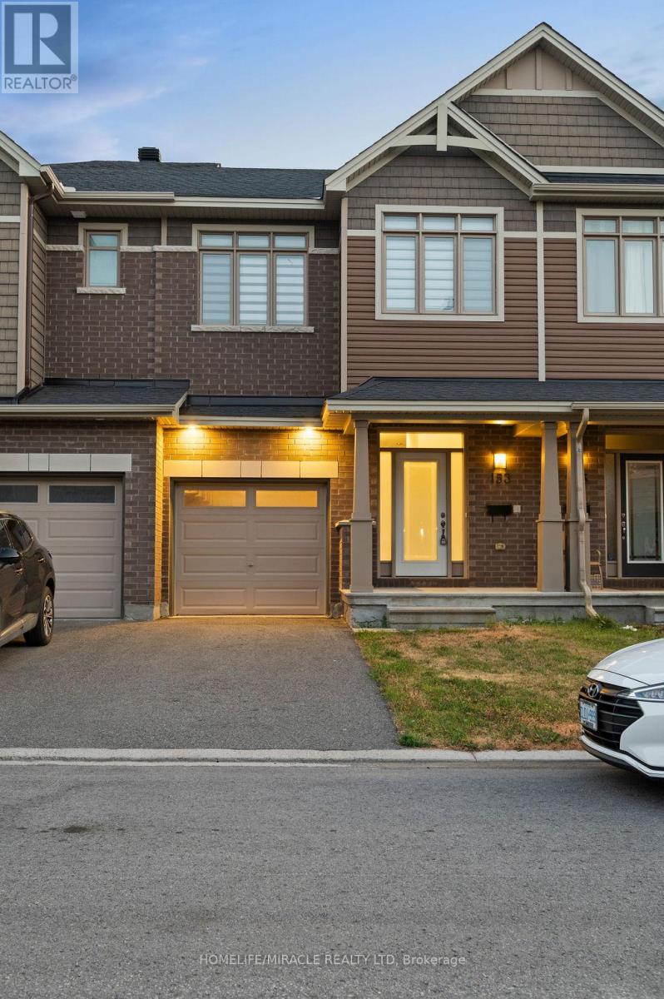
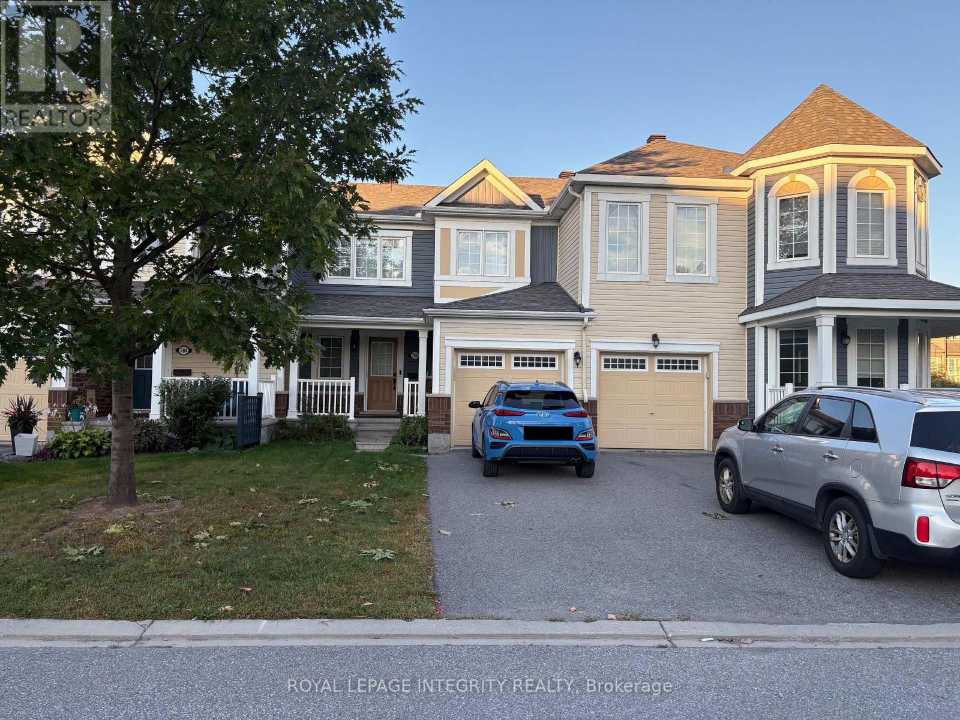
Welcome to your 3-bedroom oasis in the highly sought-after community of Shea Village in Stittsville South! This beautifully upgraded corner home offers a bright, open-concept main floor featuring engineered hardwood flooring, oversized windows that flood the space with natural light, a stunning kitchen complete with SS appliances, a large island with seating, and a spacious family room with a fireplace on the upper floor. Close to schools (Fisher Park Public School and Maplewood Secondary and Intermediate School), parks, shopping (Walmart Supercentre). Come and check it out today! (id:58075)Details
Details for 734 Ploughman Place, Ottawa, Ontario- Property Type
- Single Family
- Building Type
- Row Townhouse
- Storeys
- 2
- Neighborhood
- 8203 - Stittsville (South)
- Land Size
- -
- Year Built
- -
- Annual Property Taxes
- -
- Parking Type
- Attached Garage, Garage
Inside
- Appliances
- Water Heater
- Rooms
- 7
- Bedrooms
- 3
- Bathrooms
- 3
- Fireplace
- -
- Fireplace Total
- 1
- Basement
- Finished, N/A
Building
- Architecture Style
- -
- Direction
- Cross Streets: Fernbank and Shea Rd. ** Directions: Fernbank Rd to Cope Dr then right on Ploughman Pl.
- Type of Dwelling
- row_townhouse
- Roof
- -
- Exterior
- Vinyl siding
- Foundation
- Poured Concrete
- Flooring
- -
Land
- Sewer
- Sanitary sewer
- Lot Size
- -
- Zoning
- -
- Zoning Description
- -
Parking
- Features
- Attached Garage, Garage
- Total Parking
- 3
Utilities
- Cooling
- Central air conditioning
- Heating
- Forced air, Natural gas
- Water
- Municipal water
Feature Highlights
- Community
- -
- Lot Features
- -
- Security
- -
- Pool
- -
- Waterfront
- -
Rooms
Rooms for 734 Ploughman Place, Ottawa, OntarioMap


Mirna Botros RealtorCopyright 2026