Mirna Botros
613-600-2626736 Cooper Street Unit 3 - $1,900
736 Cooper Street Unit 3 - $1,900
736 Cooper Street Unit 3
$1,900
4102 - Ottawa Centre
Ottawa, OntarioK1R5J6
1 beds
1 baths
0 parking
MLS#: X14151322Listed: about 10 hours agoUpdated:about 10 hours ago
Description
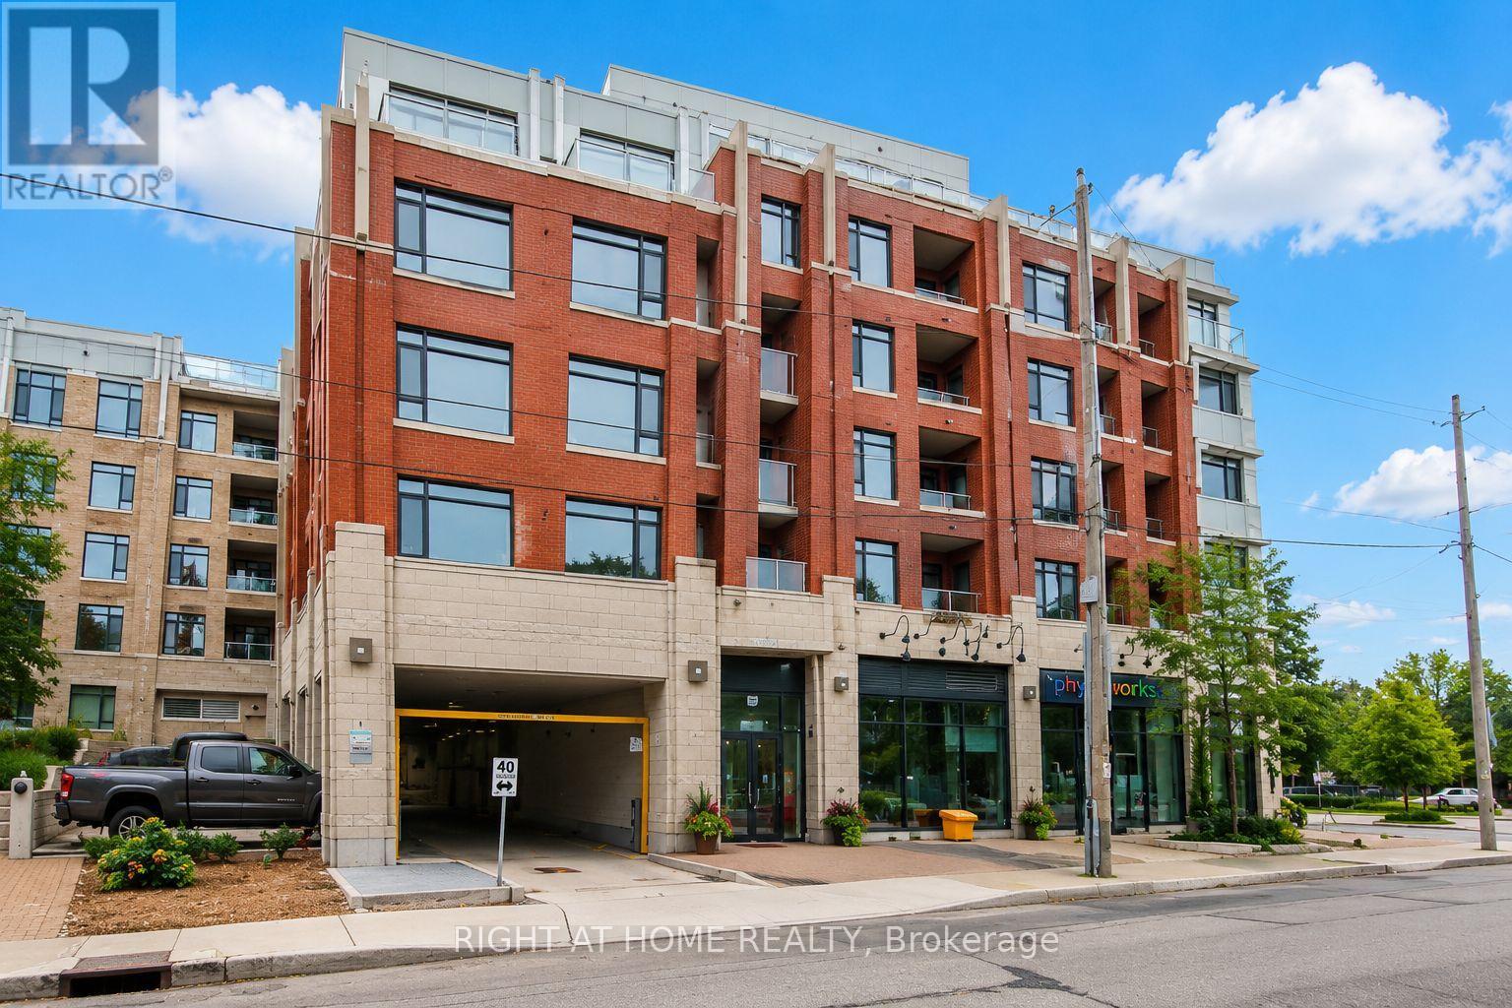
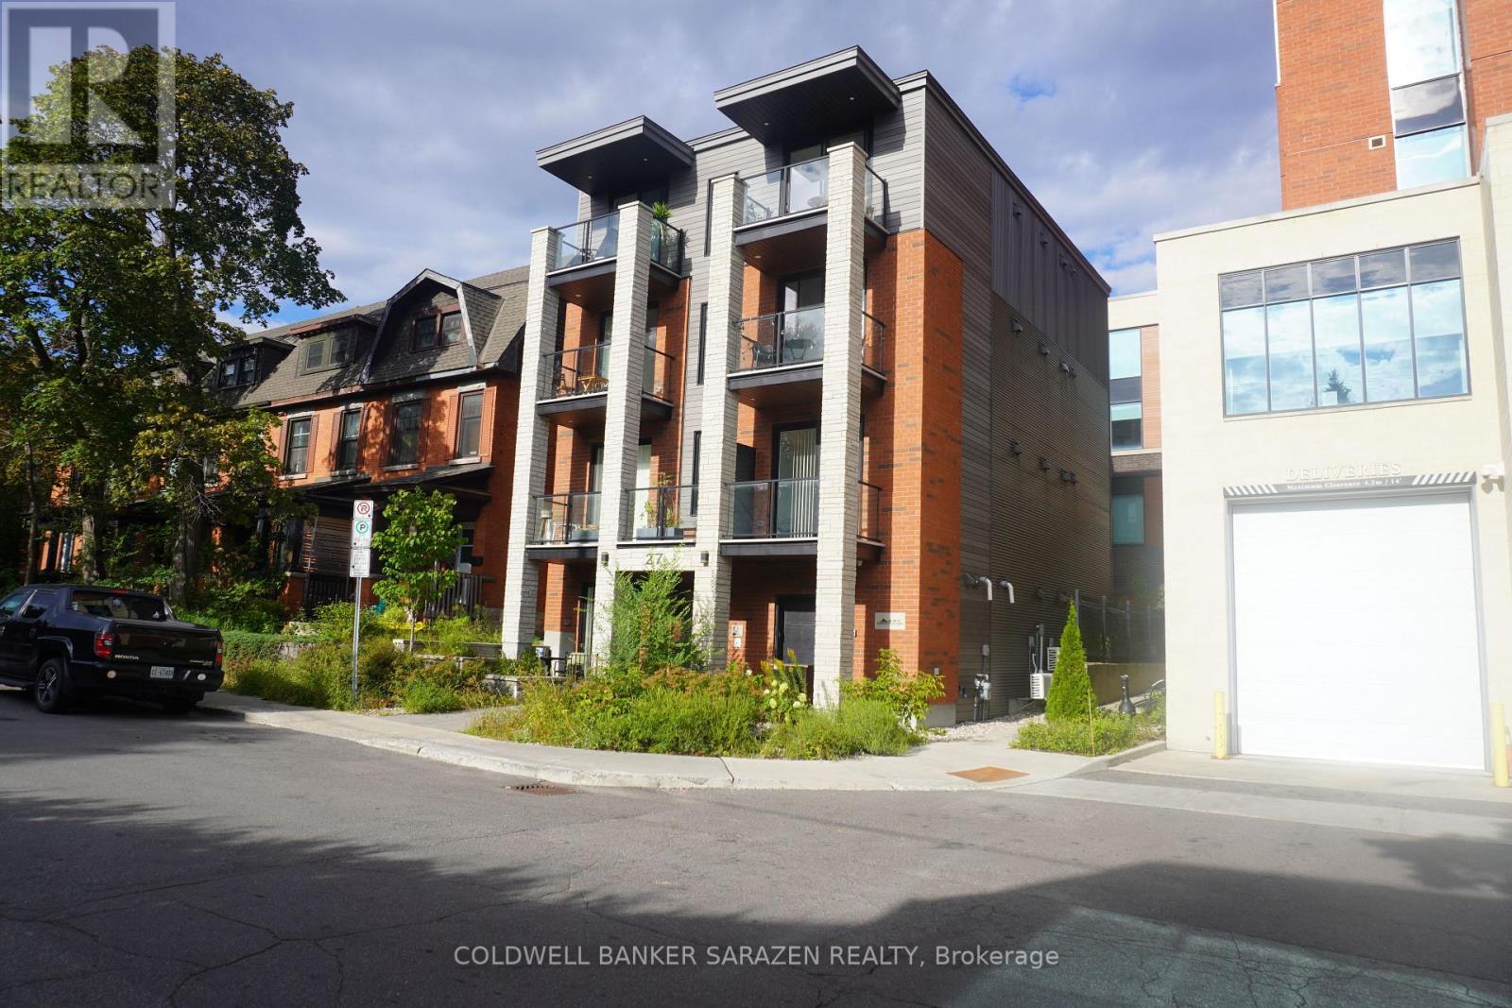
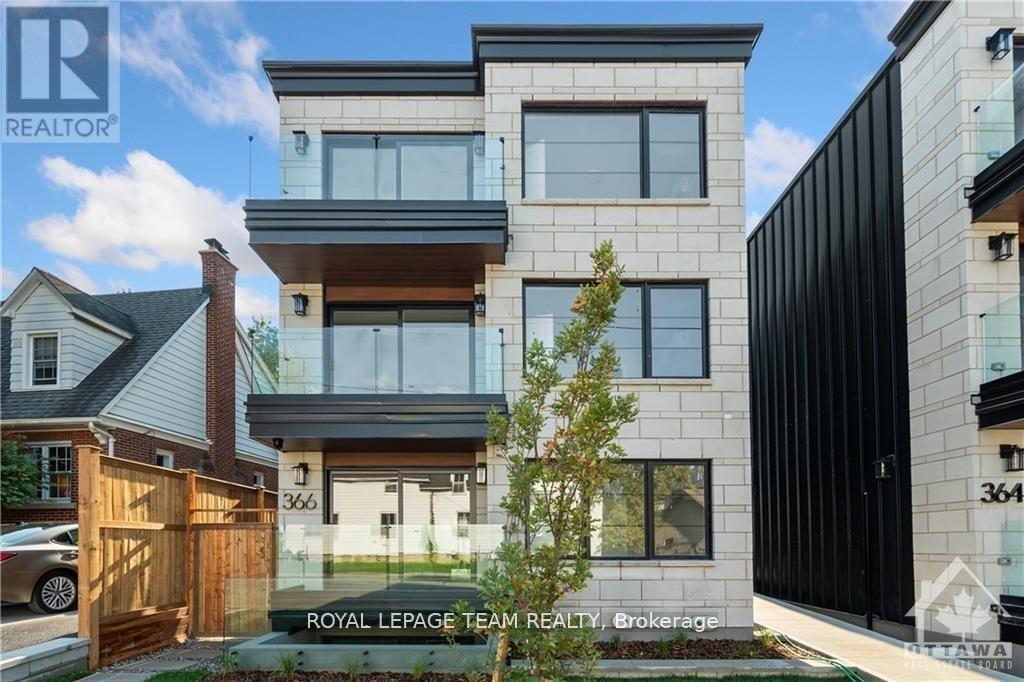
Nestled on the third floor of a charming character triplex, this bright and inviting one-bedroom rental blends timeless appeal with modern convenience. Featuring beautiful hardwood floors throughout, the unit offers a well-appointed kitchen with granite countertops, a gas stove, and a spacious pantry for added storage. Enjoy the comfort of ensuite laundry and energy-efficient windows. Step outside to the rooftop deck-perfect for relaxing or entertaining with city views. Ideally located just steps from public transit, this home provides easy access to everything you need while offering a quiet retreat above it all. Internet costs shared with owner. Water included. Credit check, Rental Application, Proof of Employment, No Smokers, No Pets. (id:58075)Details
Details for 736 Cooper Street Unit 3, Ottawa, Ontario- Property Type
- Single Family
- Building Type
- -
- Storeys
- 3
- Neighborhood
- 4102 - Ottawa Centre
- Land Size
- -
- Year Built
- -
- Annual Property Taxes
- -
- Parking Type
- No Garage
Inside
- Appliances
- Washer, Refrigerator, Dishwasher, Stove, Dryer, Microwave, Hood Fan
- Rooms
- 4
- Bedrooms
- 1
- Bathrooms
- 1
- Fireplace
- -
- Fireplace Total
- -
- Basement
- None
Building
- Architecture Style
- -
- Direction
- Cross Streets: Bronson & Cooper. ** Directions: From Bronson turn East onto Cooper. Cooper runs one-way Eastbound from Bronson.
- Type of Dwelling
- -
- Roof
- -
- Exterior
- Wood, Brick
- Foundation
- -
- Flooring
- Hardwood
Land
- Sewer
- -
- Lot Size
- -
- Zoning
- -
- Zoning Description
- -
Parking
- Features
- No Garage
- Total Parking
- -
Utilities
- Cooling
- Central air conditioning
- Heating
- Forced air, Natural gas
- Water
- -
Feature Highlights
- Community
- Pets not Allowed
- Lot Features
- Balcony, Carpet Free, In suite Laundry
- Security
- Smoke Detectors
- Pool
- -
- Waterfront
- -
Rooms
Rooms for 736 Cooper Street Unit 3, Ottawa, OntarioMap


Mirna Botros RealtorCopyright 2026