Mirna Botros
613-600-262674 Welsh Private Unit 64 - $485,000
74 Welsh Private Unit 64 - $485,000
74 Welsh Private Unit 64
$485,000
3808 - Hunt Club Park
Ottawa, OntarioK1G4Y1
3 beds
3 baths
2 parking
MLS#: X13764682Listed: about 2 months agoUpdated:about 2 months ago
Description
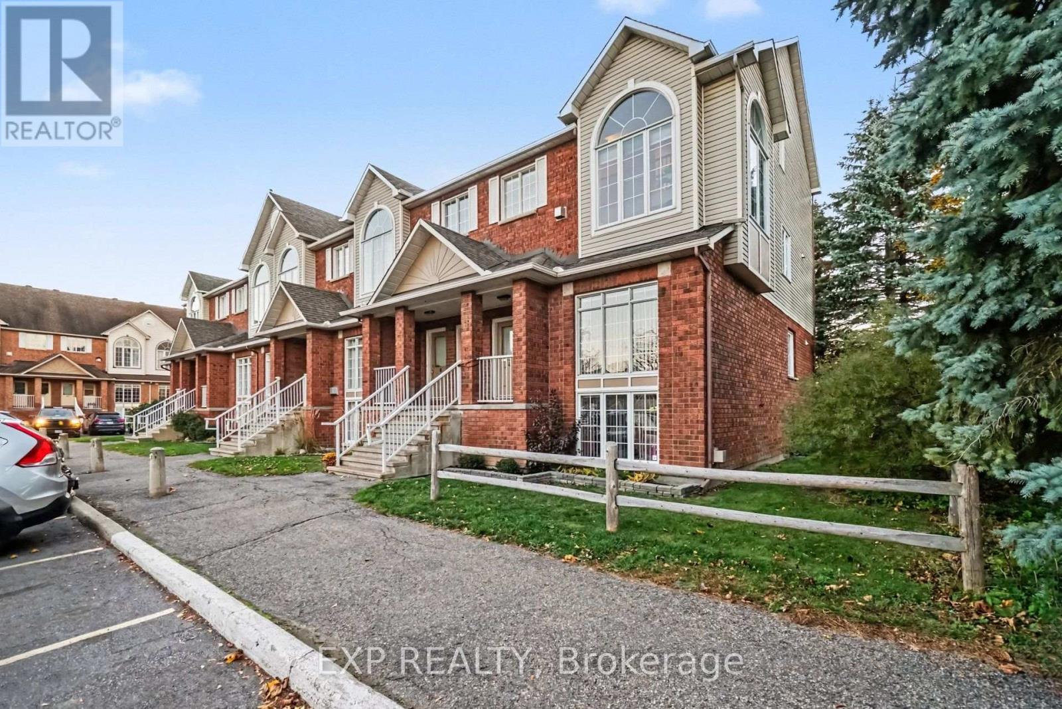
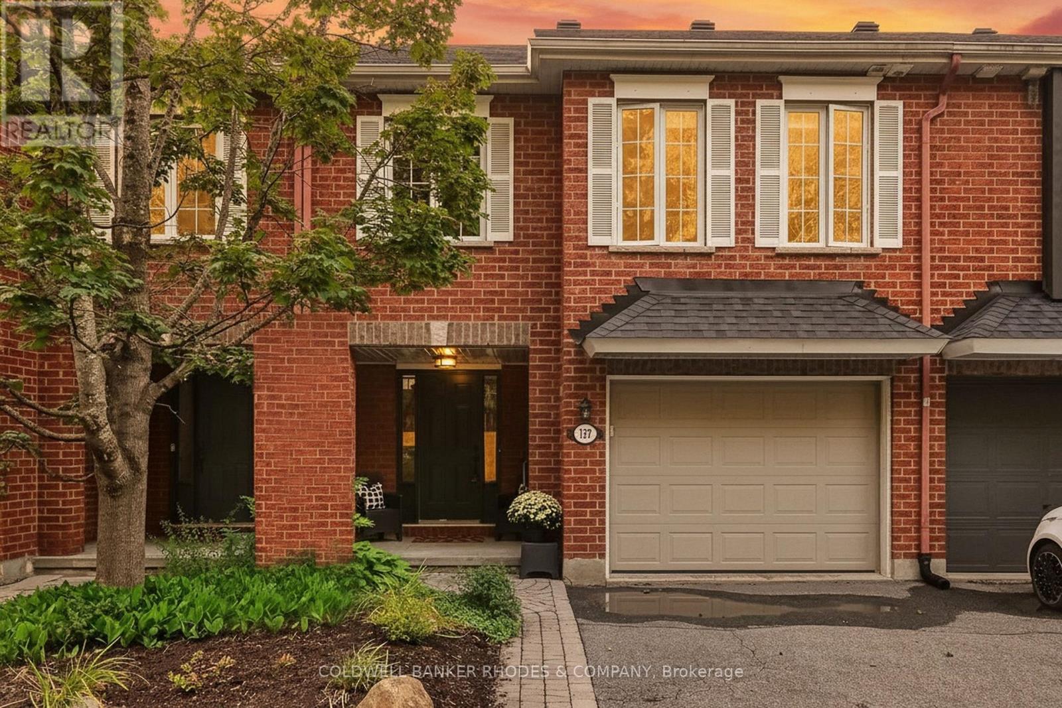
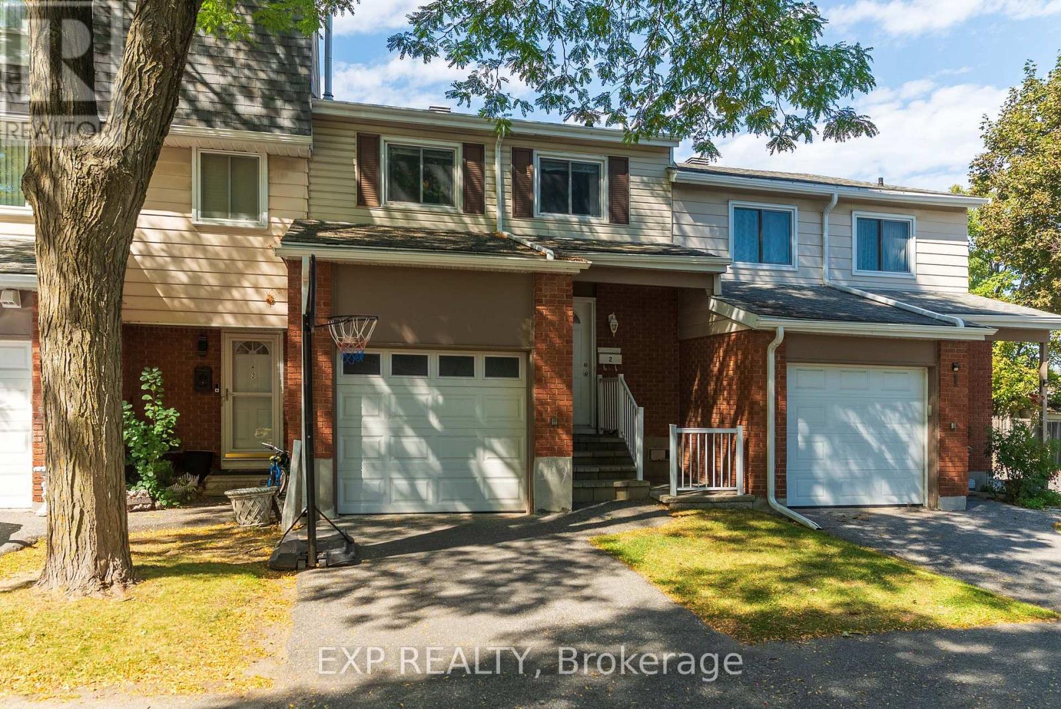
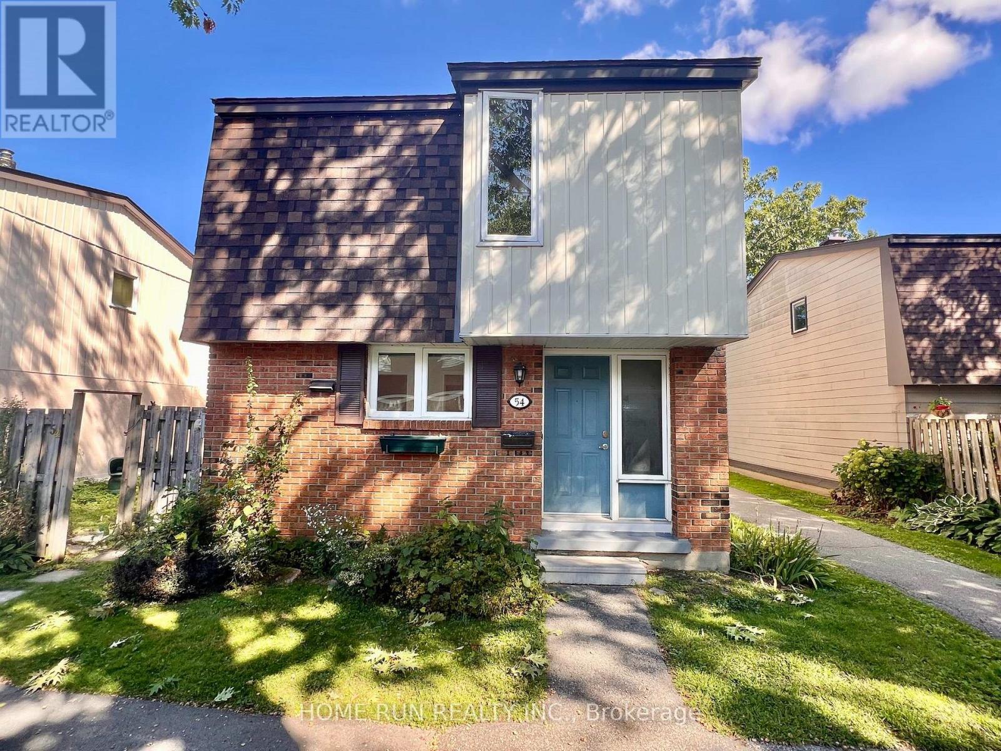
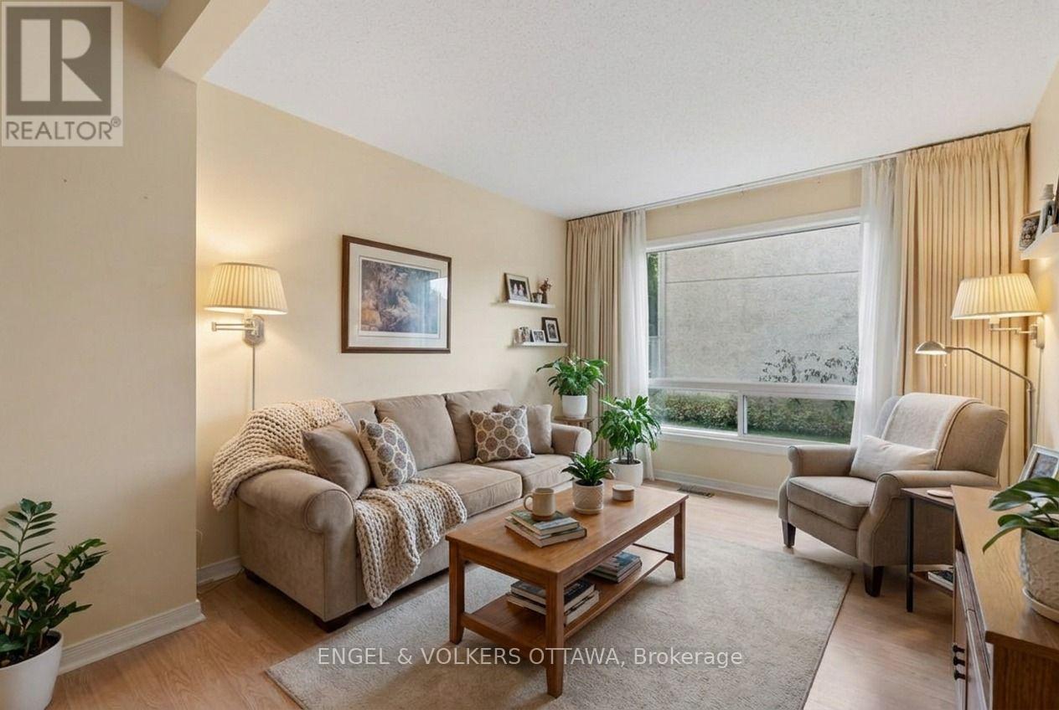
Welcome to 74 Welsh Private, a well-kept three-bedroom, three-bathroom townhouse with a practical layout, good-sized rooms and an attached garage. The main floor is simple and inviting, with hardwood through the living and dining areas, large windows overlooking the rear yard and a wood-burning fireplace that gives the room some character. The kitchen offers plenty of storage and workspace, with a separate eating area at the front of the home that could just as easily serve as an office or homework space. Upstairs, three well-sized bedrooms are arranged around a full family bathroom, including a spacious primary retreat with excellent closet space and a 3piece en suite complete with renovated shower. Neutral finishes and clean, bright interiors give the home a fresh canvas while allowing its natural light and generous room sizes to take center stage. An attached garage with inside entry, main-floor powder room and fully finished basement complete with laundry room and storage add the everyday conveniences that make a home easy to live in. Outside, mature trees and established surroundings lend the community a settled, welcoming feel, while the rear outdoor space offers a quiet extension of the main living area. Condo fees include roof, windows, doors, foundation, driveway, street paving, snow removal, common areas (id:58075)Details
Details for 74 Welsh Private Unit 64, Ottawa, Ontario- Property Type
- Single Family
- Building Type
- Row Townhouse
- Storeys
- 2
- Neighborhood
- 3808 - Hunt Club Park
- Land Size
- -
- Year Built
- -
- Annual Property Taxes
- $3,447
- Parking Type
- Attached Garage, Garage, Inside Entry
Inside
- Appliances
- Water meter, Water Heater
- Rooms
- 8
- Bedrooms
- 3
- Bathrooms
- 3
- Fireplace
- -
- Fireplace Total
- 1
- Basement
- Finished, Full
Building
- Architecture Style
- -
- Direction
- Cross Streets: CONROY RD EAST ON JOHNSTON RD,RIGHT ON EWING LEFT ON WELSH. ** Directions: google.
- Type of Dwelling
- row_townhouse
- Roof
- -
- Exterior
- Brick, Aluminum siding
- Foundation
- Concrete
- Flooring
- -
Land
- Sewer
- -
- Lot Size
- -
- Zoning
- -
- Zoning Description
- -
Parking
- Features
- Attached Garage, Garage, Inside Entry
- Total Parking
- 2
Utilities
- Cooling
- Central air conditioning
- Heating
- Forced air, Natural gas
- Water
- -
Feature Highlights
- Community
- Pets Allowed With Restrictions
- Lot Features
- -
- Security
- -
- Pool
- -
- Waterfront
- -
Rooms
Rooms for 74 Welsh Private Unit 64, Ottawa, OntarioMap





Mirna Botros RealtorCopyright 2026