Mirna Botros
613-600-26267414 Dawn Tara Drive - $949,900
7414 Dawn Tara Drive - $949,900
7414 Dawn Tara Drive
$949,900
1605 - Osgoode Twp North of Reg Rd 6
Ottawa, OntarioK4P1P4
4 beds
3 baths
8 parking
MLS#: X13616746Listed: about 10 hours agoUpdated:about 3 hours ago
Description
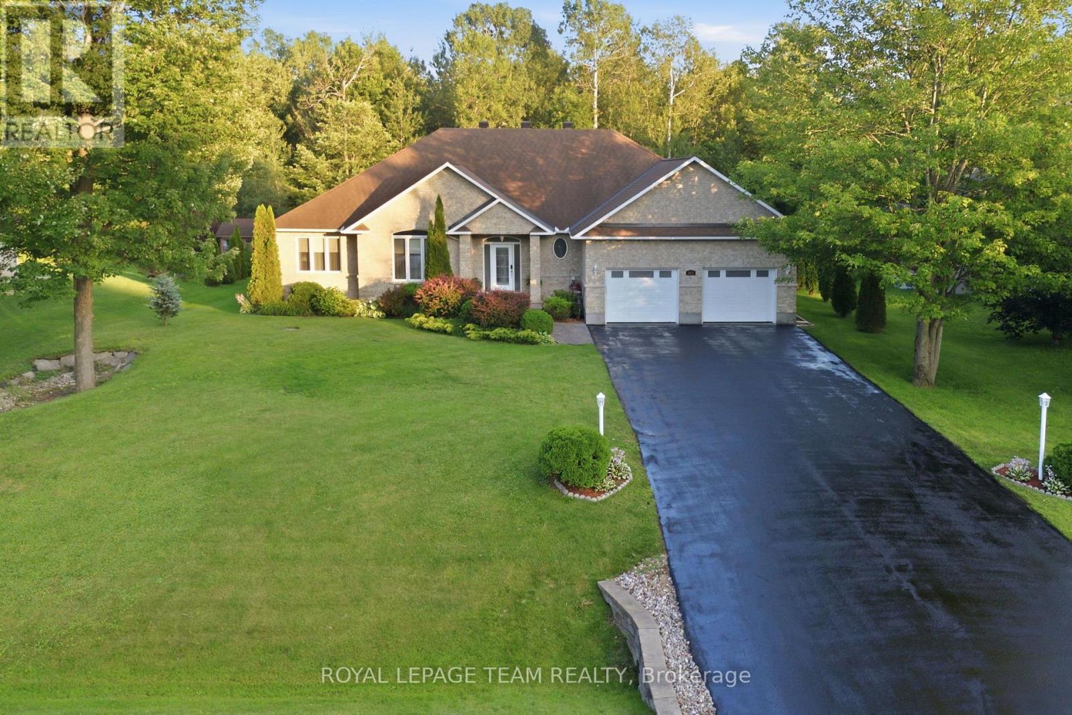
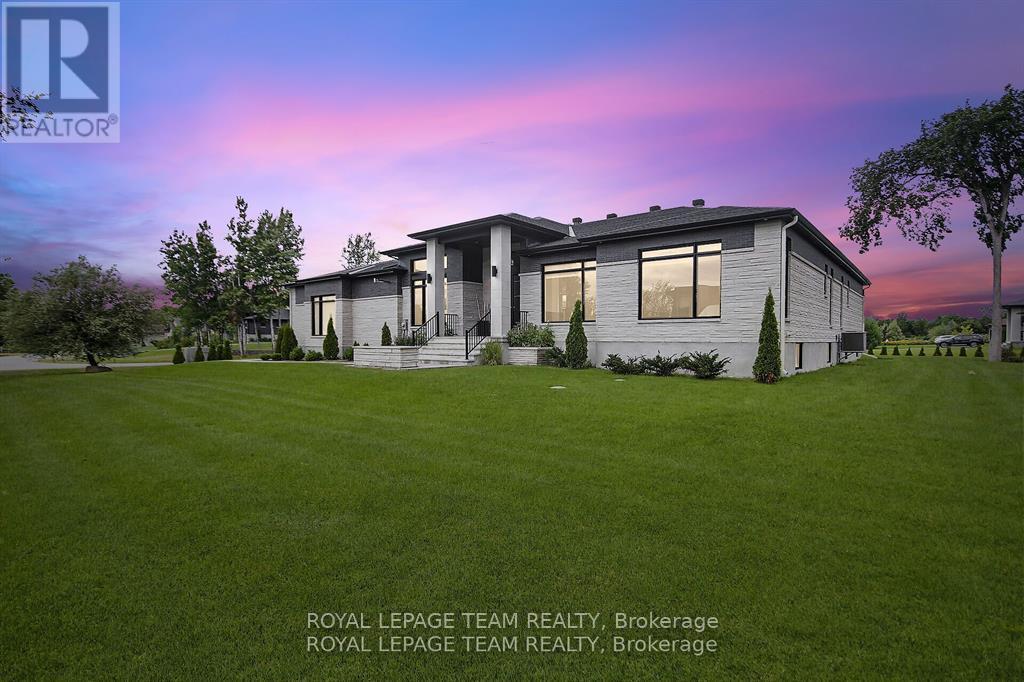
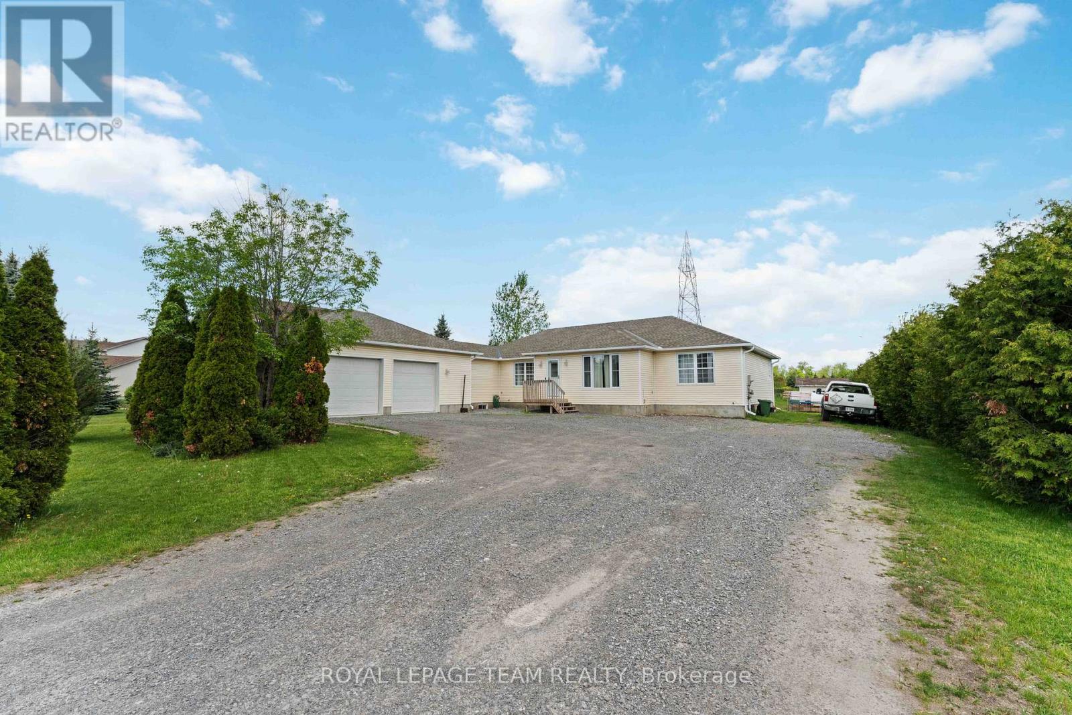
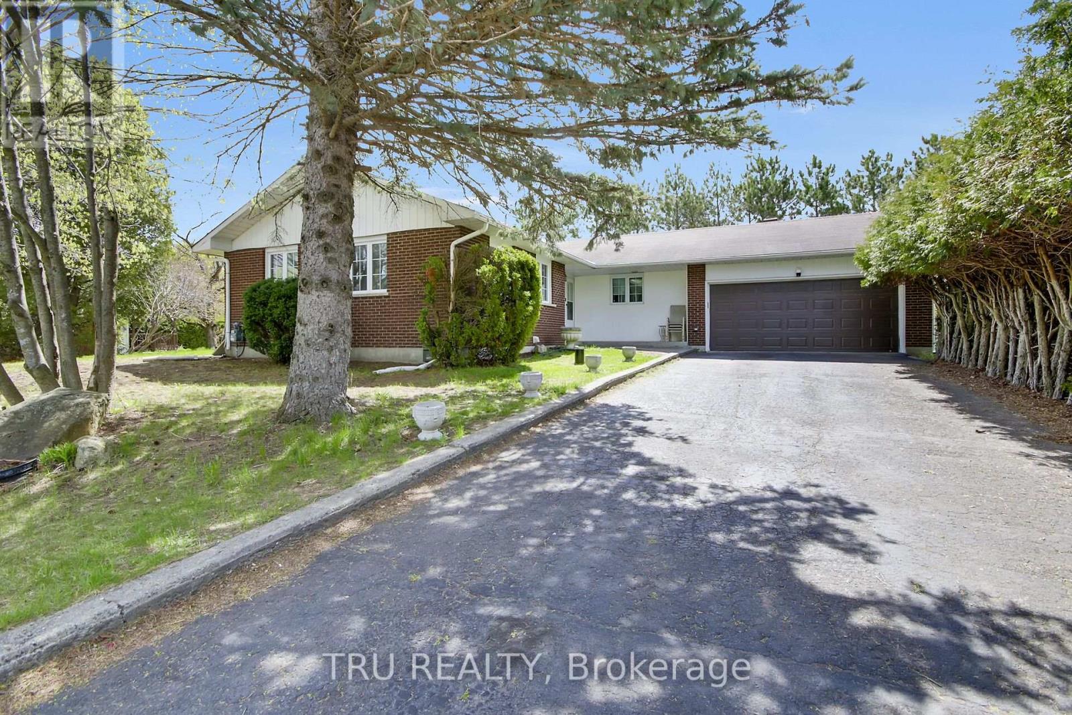
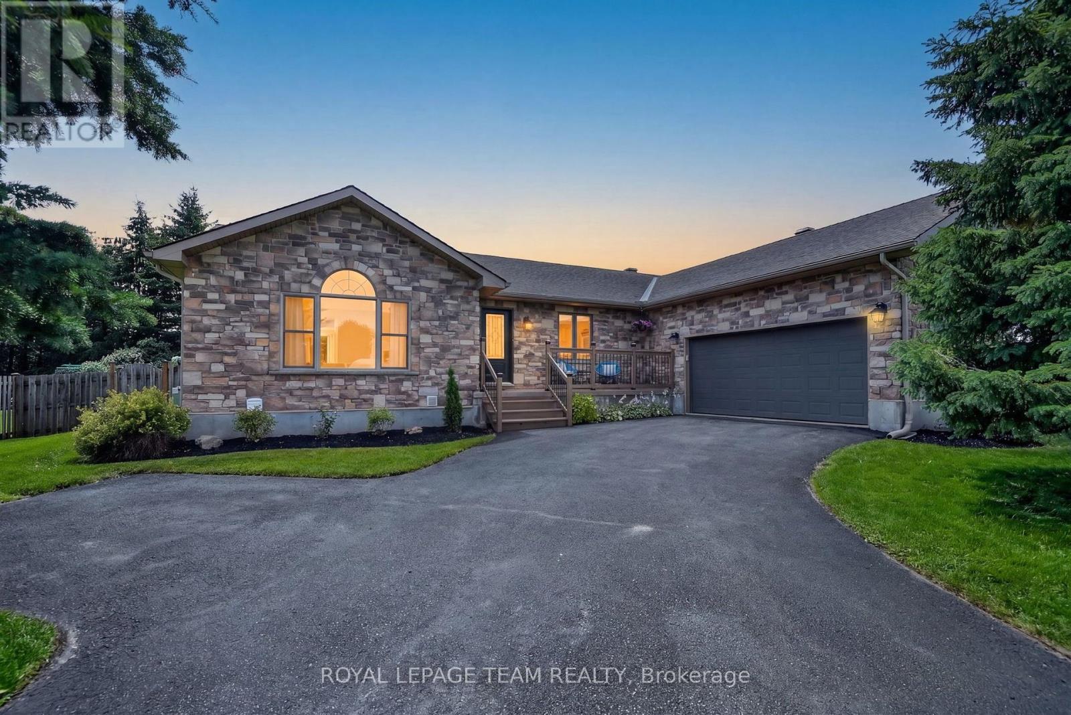
Welcome home to 7414 Dawn Tara Drive, a charming bungalow set on a private 2-acre lot in the highly desirable community of Greely. Featuring 3+1 bedrooms, 2 full bathrooms, an oversized garage plus a fully finished basement, this home offers space for the whole family. Inside, the open concept layout creates a bright and welcoming atmosphere, while the spacious mudroom and main floor laundry add everyday convenience. The Primary bedroom includes a 4-piece ensuite, generous closet and patio doors to the expansive deck. Step outside and enjoy your own backyard oasis with 1 acre fully fenced, a large deck and an above ground pool that's perfect for summer entertaining and making lasting memories. The finished lower level provides a substantial recreation room, ample storage and an additional bedroom which is ideal for guests, teens, a home office or extended family. Experience the privacy and tranquility of country living while remaining just minutes from all the amenities Ottawa has to offer. Open House: Sunday Aug.2nd, 2-4pm. ** This is a linked property.** (id:58075)Details
Details for 7414 Dawn Tara Drive, Ottawa, Ontario- Property Type
- Single Family
- Building Type
- House
- Storeys
- 1
- Neighborhood
- 1605 - Osgoode Twp North of Reg Rd 6
- Land Size
- 178.4 x 539.2 FT
- Year Built
- -
- Annual Property Taxes
- $5,036
- Parking Type
- Attached Garage, Garage
Inside
- Appliances
- Washer, Refrigerator, Dishwasher, Stove, Dryer, Water Treatment, Garage door opener remote(s)
- Rooms
- 10
- Bedrooms
- 4
- Bathrooms
- 3
- Fireplace
- -
- Fireplace Total
- -
- Basement
- Finished, N/A
Building
- Architecture Style
- Bungalow
- Direction
- Cross Streets: Mitch Owens Rd. & Sale Barn Rd. ** Directions: Mitch Owens Rd. to Sale Barn Rd., Left on Dawn Tara Dr. #7414.
- Type of Dwelling
- house
- Roof
- -
- Exterior
- Brick
- Foundation
- Concrete
- Flooring
- -
Land
- Sewer
- Septic System
- Lot Size
- 178.4 x 539.2 FT
- Zoning
- -
- Zoning Description
- -
Parking
- Features
- Attached Garage, Garage
- Total Parking
- 8
Utilities
- Cooling
- Central air conditioning
- Heating
- Forced air, Natural gas
- Water
- Drilled Well
Feature Highlights
- Community
- -
- Lot Features
- Wooded area
- Security
- -
- Pool
- Above ground pool
- Waterfront
- -
Rooms
Rooms for 7414 Dawn Tara Drive, Ottawa, OntarioMap

Mirna Botros RealtorCopyright 2026