Mirna Botros
613-600-262675 Granton Avenue - $1,199,000
75 Granton Avenue - $1,199,000
75 Granton Avenue
$1,199,000
7301 - Meadowlands/St. Claire Gardens
Ottawa, OntarioK2G1W9
5 beds
4 baths
3 parking
MLS#: X13206046Listed: 3 days agoUpdated:about 4 hours ago
Description
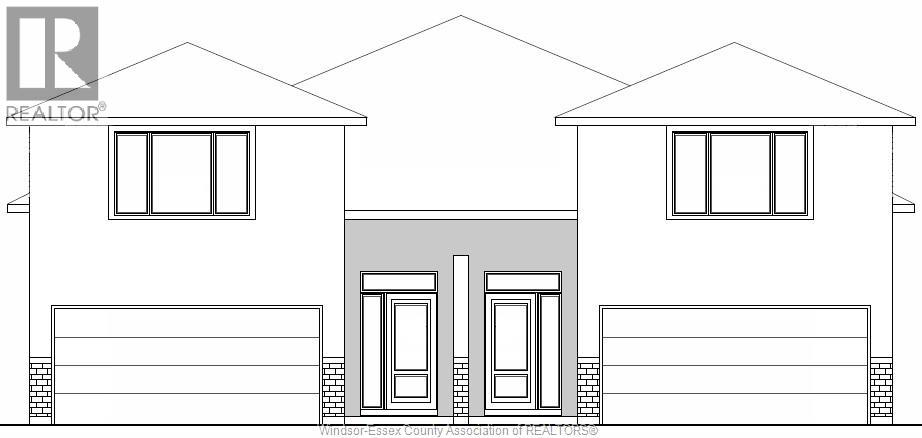
Stunning Semi-Detached Home by Roca Homes - A Rare Opportunity in St. Claire Gardens. This exceptional custom-built semi-detached home offers the perfect blend of luxury living and smart investment potential. Featuring 3 spacious bedrooms, 3.5 bathrooms, and a versatile office/loft space, this beautifully designed home showcases quality craftsmanship and thoughtful finishes throughout. The custom kitchen is sure to impress with quartz countertops, wide-plank flooring, and large-format porcelain tile, while expansive room sizes and abundant natural light create an inviting and sophisticated atmosphere. What truly sets this property apart is the legal, fully self-contained Secondary Dwelling Unit (SDU) with a separate entrance, providing a valuable opportunity to generate income and help offset mortgage costs. Currently rented at $1,975 per month, this thoughtfully designed suite offers excellent flexibility for homeowners seeking additional revenue or accommodation for extended family. The SDU features 2 bedrooms, a full bathroom, kitchen and dining area, living room, separate laundry facilities, generous storage, large windows, radiant in-floor heating, and its own dedicated HVAC system. Situated in the highly sought-after St. Claire Gardens neighbourhood, this is one of the area's first custom-built semi-detached homes and offers a rare combination of luxury, functionality, and income-generating potential. Whether you're looking for a stylish family home with built-in mortgage support or a property that offers long-term investment value, this exceptional residence presents a unique opportunity in a prime location. Don't miss your chance to own this beautifully crafted home that allows you to enjoy the benefits of homeownership while generating additional monthly income. (id:58075)Details
Details for 75 Granton Avenue, Ottawa, Ontario- Property Type
- Single Family
- Building Type
- House
- Storeys
- 2
- Neighborhood
- 7301 - Meadowlands/St. Claire Gardens
- Land Size
- 25 x 95.1 FT ; 0
- Year Built
- -
- Annual Property Taxes
- $7,073
- Parking Type
- Attached Garage, Garage, Inside Entry
Inside
- Appliances
- Washer, Refrigerator, Dishwasher, Stove, Dryer, Garage door opener remote(s)
- Rooms
- 19
- Bedrooms
- 5
- Bathrooms
- 4
- Fireplace
- -
- Fireplace Total
- 1
- Basement
- Full, Apartment in basement, Separate entrance, N/A, N/A
Building
- Architecture Style
- -
- Direction
- Cross Streets: Baseline Rd. & Clyde Ave. ** Directions: Take Baseline Rd. to Bassano St. to Granton Ave.
- Type of Dwelling
- house
- Roof
- -
- Exterior
- Brick
- Foundation
- Poured Concrete
- Flooring
- Hardwood, Porcelain Tile
Land
- Sewer
- Sanitary sewer
- Lot Size
- 25 x 95.1 FT ; 0
- Zoning
- -
- Zoning Description
- Residential
Parking
- Features
- Attached Garage, Garage, Inside Entry
- Total Parking
- 3
Utilities
- Cooling
- Central air conditioning
- Heating
- Forced air, Natural gas
- Water
- Municipal water
Feature Highlights
- Community
- -
- Lot Features
- Carpet Free
- Security
- -
- Pool
- -
- Waterfront
- -
Rooms
Rooms for 75 Granton Avenue, Ottawa, OntarioMap



Mirna Botros RealtorCopyright 2026