Mirna Botros
613-600-262675 Silverlace Private - $2,600
75 Silverlace Private - $2,600
75 Silverlace Private
$2,600
3806 - Hunt Club Park/Greenboro
Ottawa, OntarioK1T3Z8
3 beds
2 baths
2 parking
MLS#: X13876568Listed: 2 days agoUpdated:about 2 hours ago
Description
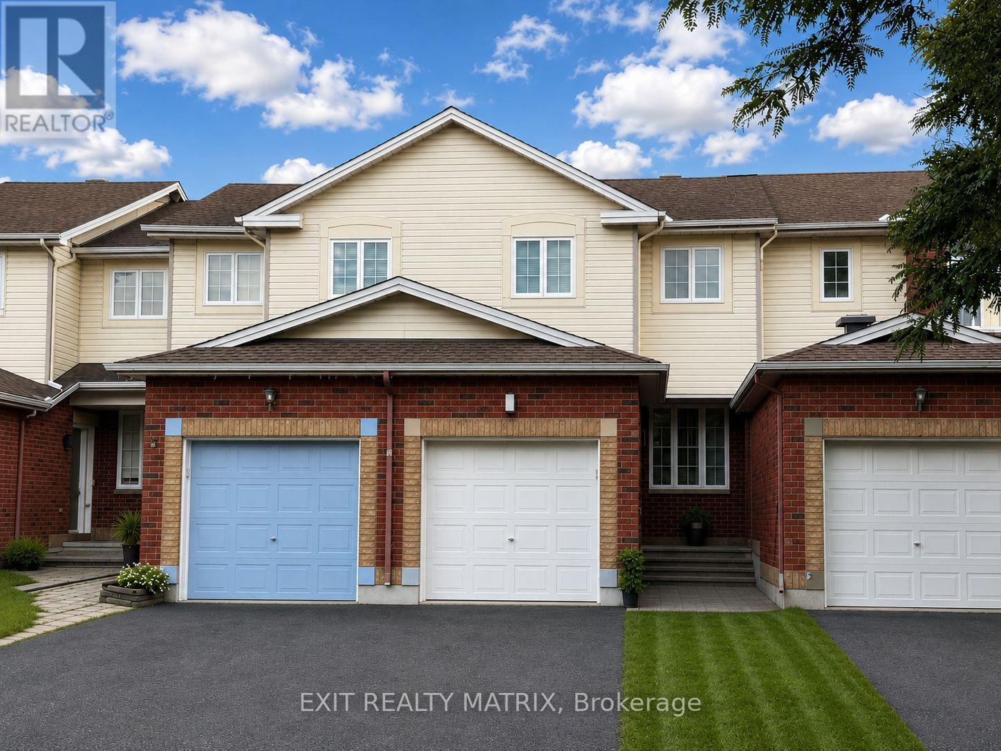
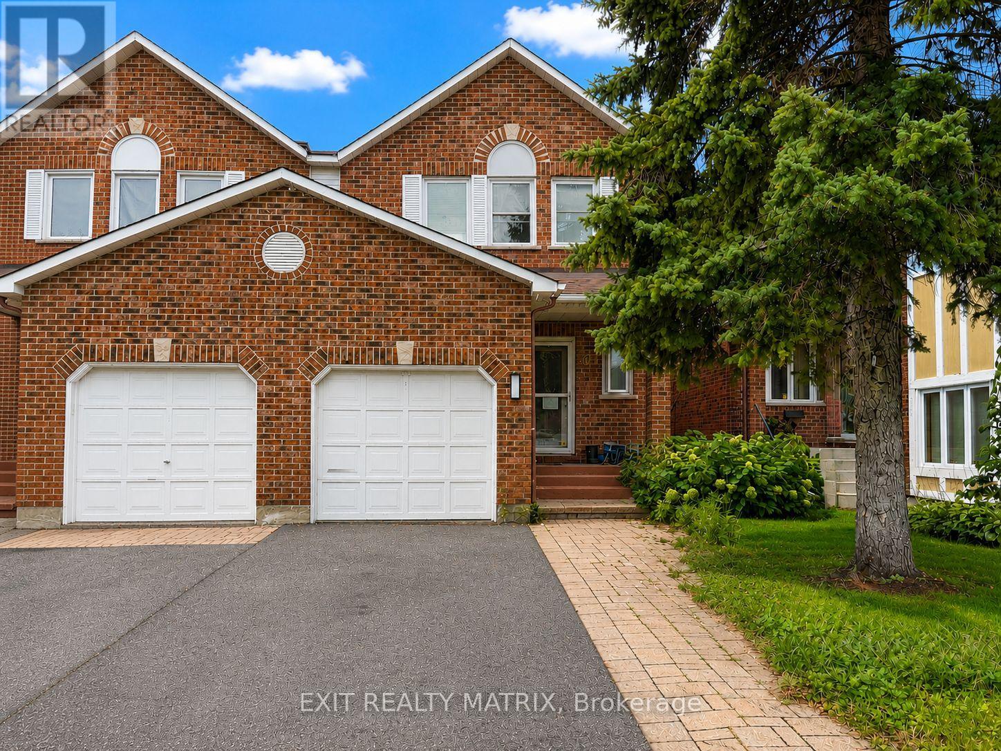
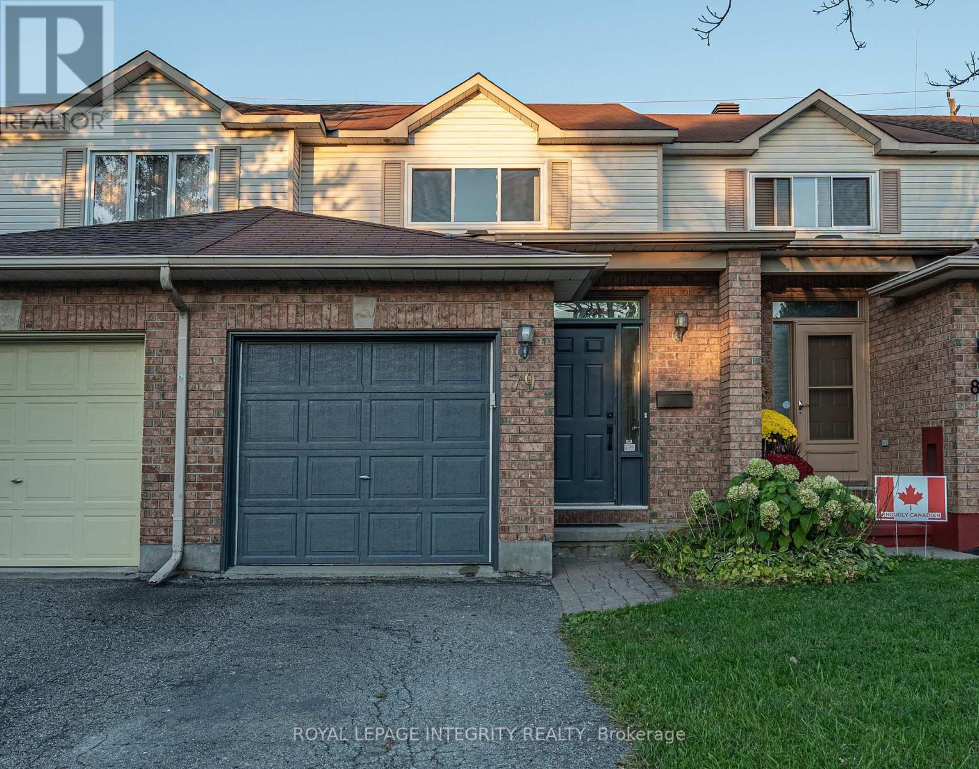
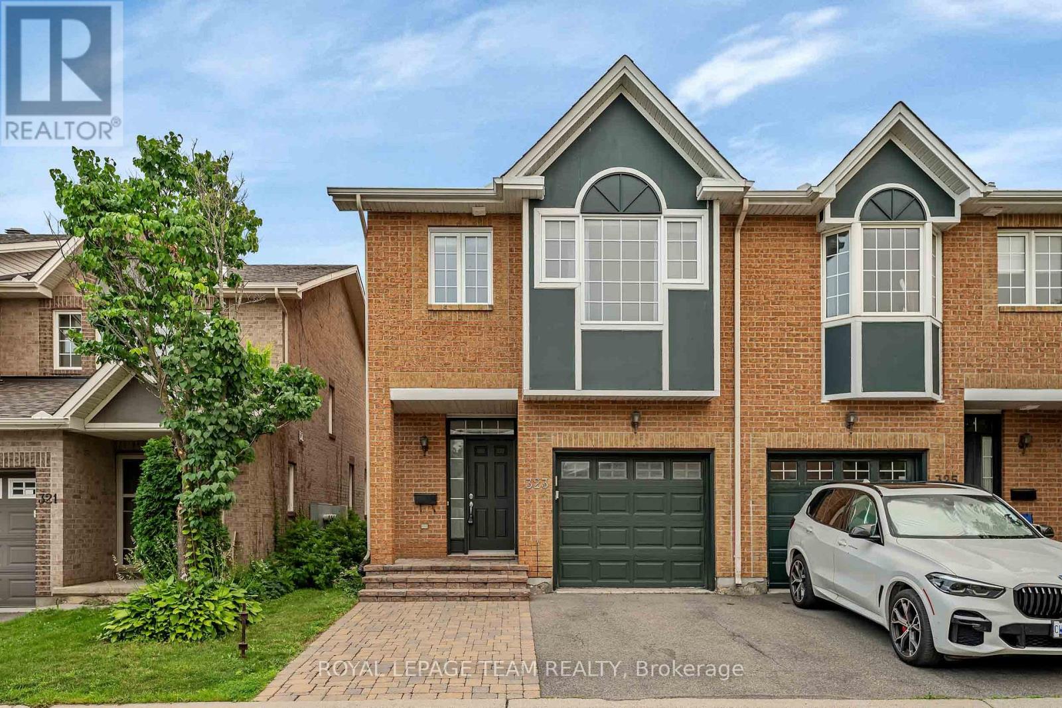
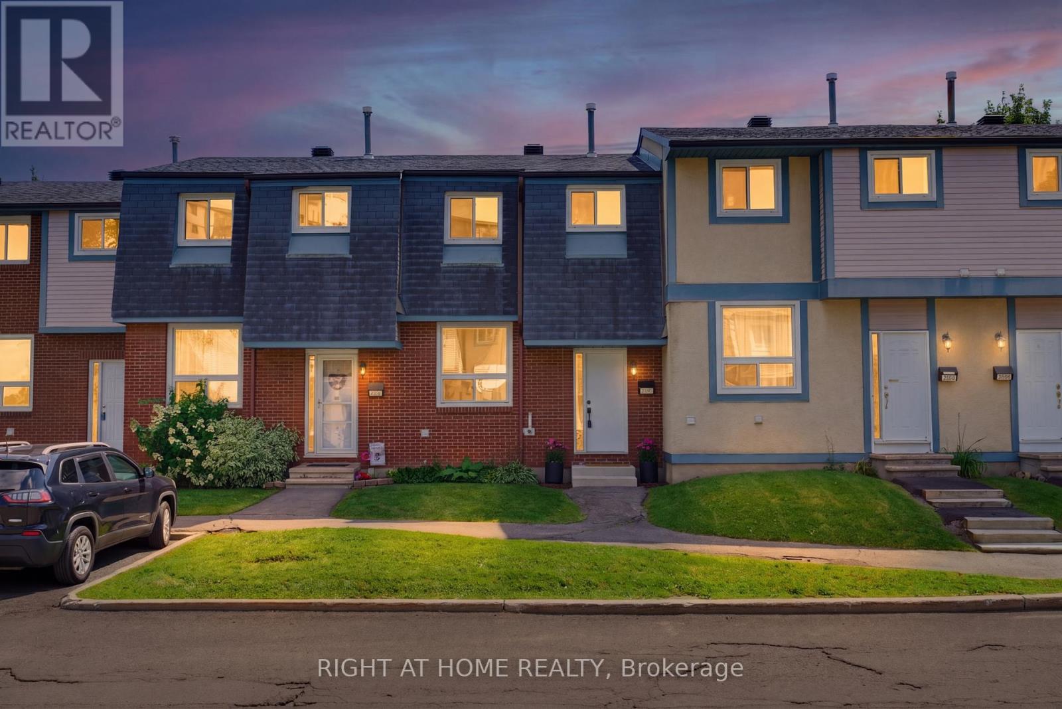
Welcome to this well-maintained 3-bedroom, 1.5-bathroom townhome backing onto parkland and walking paths. The main level features hardwood flooring in the living and dining areas, along with a spacious eat-in kitchen with patio doors leading to the deck. Upstairs, the primary bedroom offers a cathedral ceiling and large window, complemented by two additional well-sized bedrooms. The finished basement provides additional living space with a comfortable family room, while the laundry room offers plenty of extra storage. An attached garage and private driveway provide convenient parking. Snow removal is included in the rent. No pets. (id:58075)Details
Details for 75 Silverlace Private, Ottawa, Ontario- Property Type
- Single Family
- Building Type
- Row Townhouse
- Storeys
- 2
- Neighborhood
- 3806 - Hunt Club Park/Greenboro
- Land Size
- 18 x 94 FT
- Year Built
- -
- Annual Property Taxes
- -
- Parking Type
- Attached Garage, Garage
Inside
- Appliances
- Washer, Refrigerator, Dishwasher, Stove, Dryer, Microwave, Hood Fan
- Rooms
- 9
- Bedrooms
- 3
- Bathrooms
- 2
- Fireplace
- -
- Fireplace Total
- -
- Basement
- Finished, N/A
Building
- Architecture Style
- -
- Direction
- Cross Streets: Lorry Greenberg. ** Directions: Hunt Club Road to north on Lorry Greenberg, right on Silverlace Private.
- Type of Dwelling
- row_townhouse
- Roof
- -
- Exterior
- Brick, Aluminum siding
- Foundation
- Poured Concrete
- Flooring
- -
Land
- Sewer
- Sanitary sewer
- Lot Size
- 18 x 94 FT
- Zoning
- -
- Zoning Description
- -
Parking
- Features
- Attached Garage, Garage
- Total Parking
- 2
Utilities
- Cooling
- Central air conditioning
- Heating
- Forced air, Natural gas
- Water
- Municipal water
Feature Highlights
- Community
- -
- Lot Features
- -
- Security
- -
- Pool
- -
- Waterfront
- -
Rooms
Rooms for 75 Silverlace Private, Ottawa, OntarioMap


Mirna Botros RealtorCopyright 2026