Mirna Botros
613-600-2626751 Fairline Row - $2,799
751 Fairline Row - $2,799
751 Fairline Row
$2,799
8211 - Stittsville (North)
Ottawa, OntarioK2V0V7
4 beds
4 baths
2 parking
MLS#: X13698180Listed: about 3 hours agoUpdated:about 3 hours ago
Description
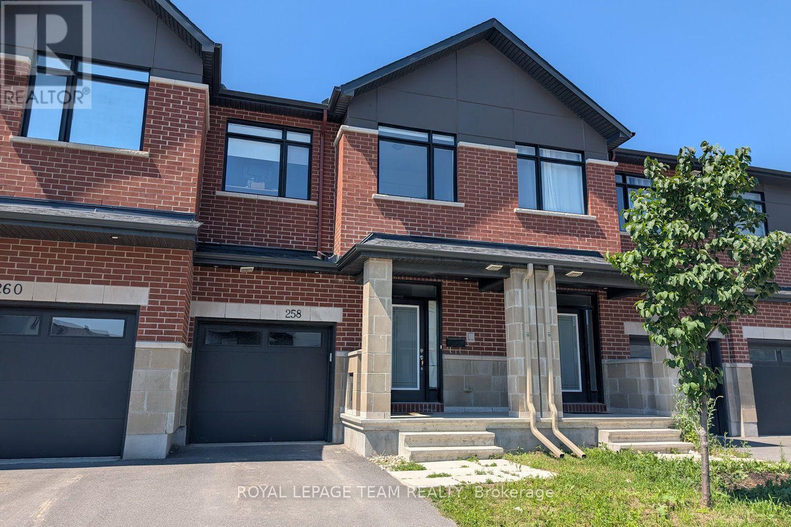
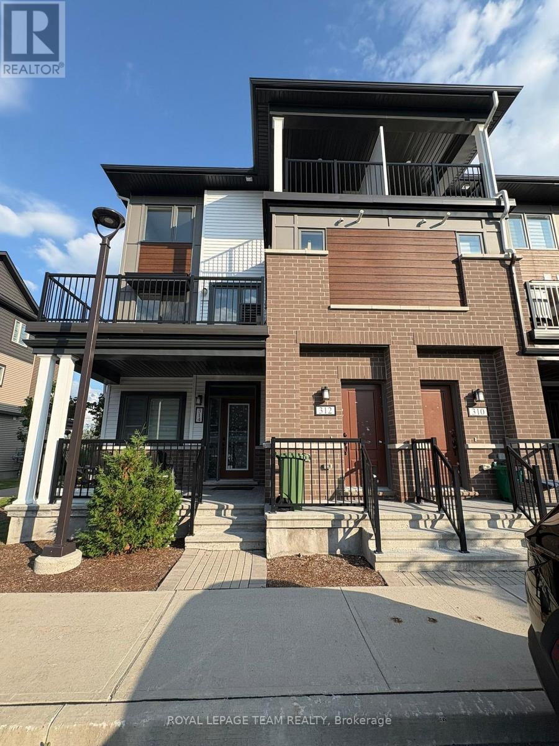
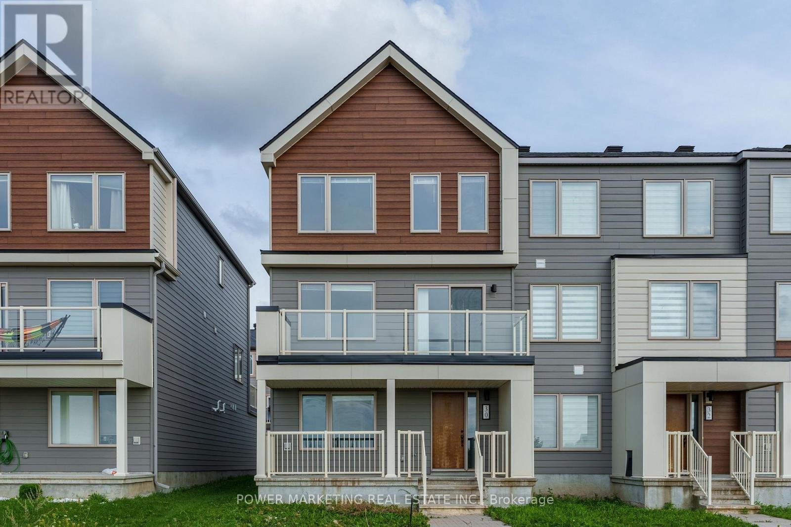
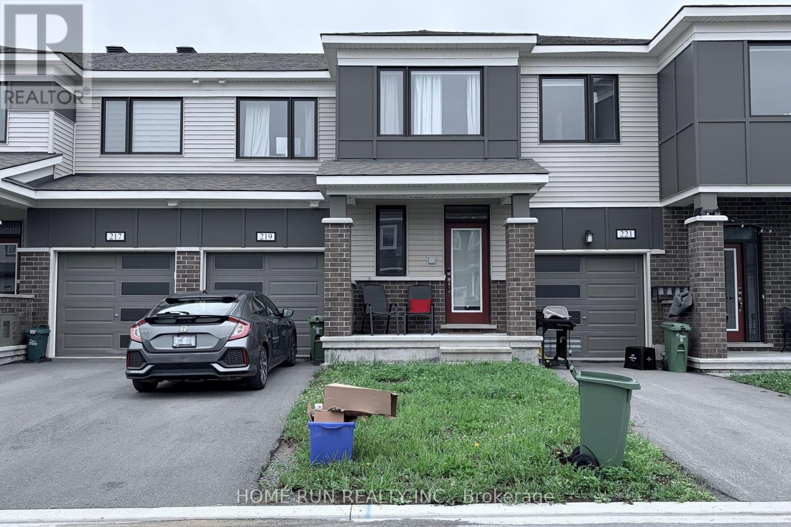
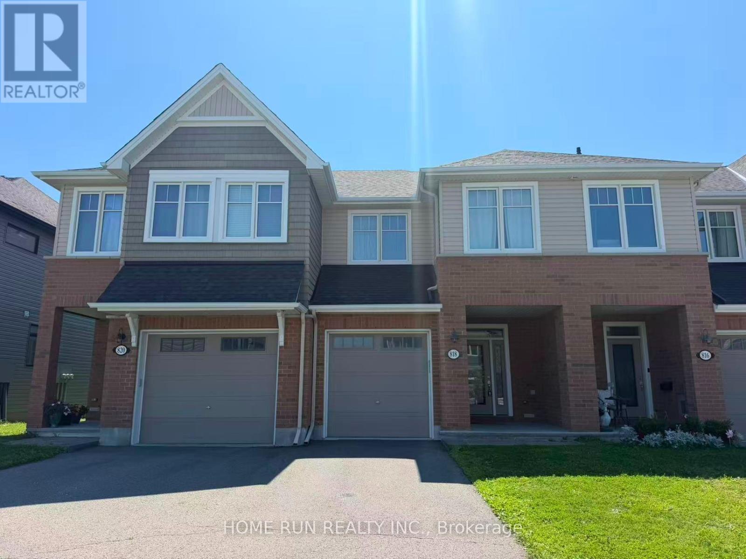
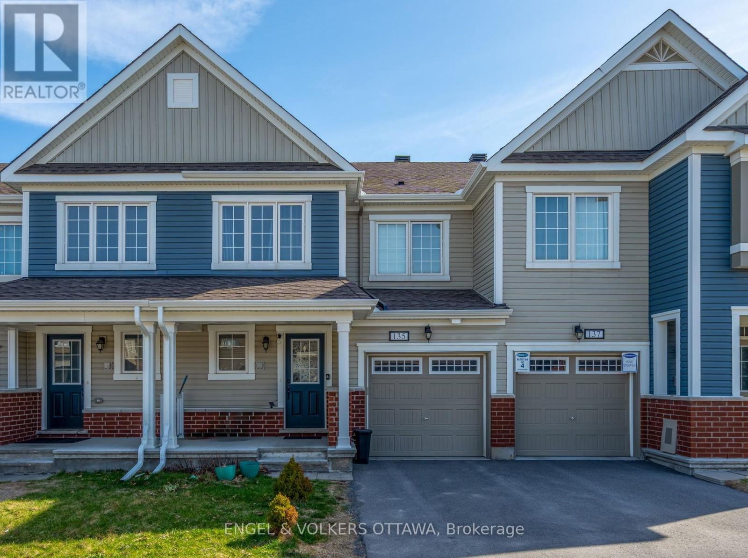
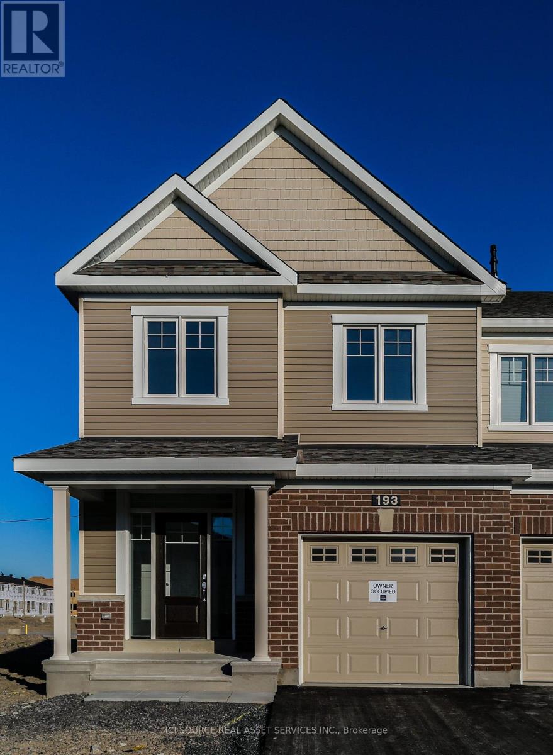
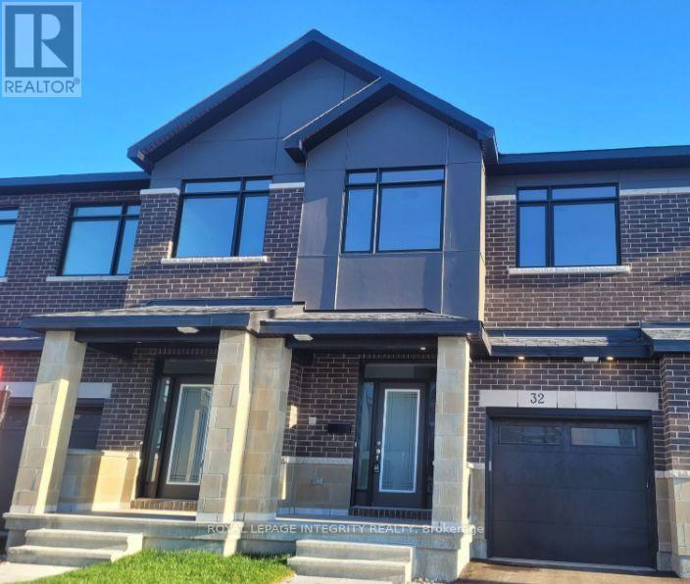
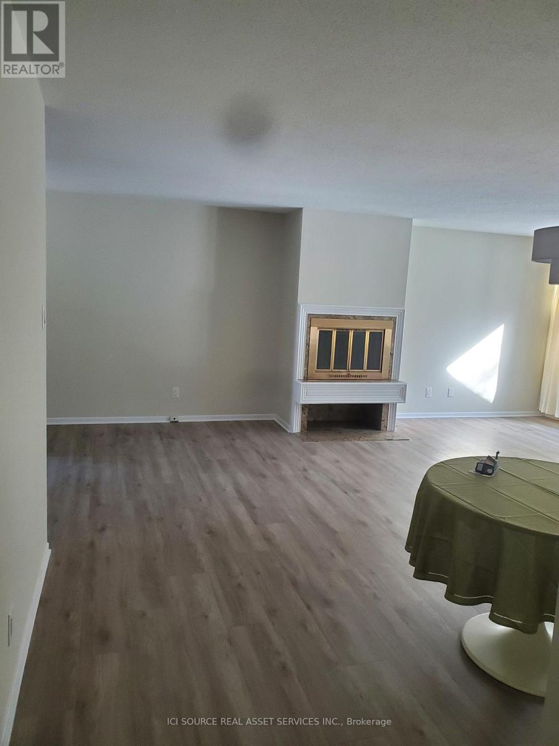
Welcome to this beautiful end-unit townhouse for lease in a prime Stittsville location, offering 4 bedrooms, 4 bathrooms, and a fully finished basement-an ideal home for families and professionals. The bright and spacious main floor features hardwood flooring upgraded hardwood railings, and a modern kitchen with quartz countertops, stainless steel appliances, a gas stove, ample cabinetry, and stylish finishes. Upstairs, you'll find four generously sized bedrooms, including a spacious primary bedroom with a private ensuite featuring a stand-up shower, while the other three bedrooms share a full bathroom. A convenient second-floor laundry room makes everyday living easy. The fully finished basement with an additional bathroom provides excellent extra living space for a family room, recreation area, home office, or guest space. Additional features include a garage door opener and window blinds. Located in a highly desirable, family-friendly neighborhood, this home is close to top-rated schools, parks, grocery stores, Walmart, No Frills, Food Basics, Costco, restaurants, gas stations, shopping, and everyday amenities. A fantastic opportunity to enjoy a spacious, upgraded home in one of Stittsville's most convenient locations. Don't miss out-book your showing today! (id:58075)Details
Details for 751 Fairline Row, Ottawa, Ontario- Property Type
- Single Family
- Building Type
- Row Townhouse
- Storeys
- 2
- Neighborhood
- 8211 - Stittsville (North)
- Land Size
- 27 x 85.3 FT
- Year Built
- -
- Annual Property Taxes
- -
- Parking Type
- Attached Garage, Garage
Inside
- Appliances
- Washer, Refrigerator, Dishwasher, Stove, Dryer, Microwave, Blinds, Garage door opener, Garage door opener remote(s)
- Rooms
- -
- Bedrooms
- 4
- Bathrooms
- 4
- Fireplace
- -
- Fireplace Total
- -
- Basement
- Finished, Full
Building
- Architecture Style
- -
- Direction
- Cross Streets: Abbott St E/Fairline ROW. ** Directions: Take right from robertgrant ave to abbott St E then take left on Fairline Row.
- Type of Dwelling
- row_townhouse
- Roof
- -
- Exterior
- Brick
- Foundation
- Concrete, Poured Concrete
- Flooring
- -
Land
- Sewer
- Sanitary sewer
- Lot Size
- 27 x 85.3 FT
- Zoning
- -
- Zoning Description
- -
Parking
- Features
- Attached Garage, Garage
- Total Parking
- 2
Utilities
- Cooling
- Central air conditioning
- Heating
- Electric, Other
- Water
- Municipal water
Feature Highlights
- Community
- -
- Lot Features
- -
- Security
- -
- Pool
- -
- Waterfront
- -
Rooms
Rooms for 751 Fairline Row, Ottawa, OntarioMap



Mirna Botros RealtorCopyright 2026