Mirna Botros
613-600-262676 Osler Street - $589,900
76 Osler Street - $589,900
76 Osler Street
$589,900
9008 - Kanata - Morgan's Grant/South March
Ottawa, OntarioK2W0M1
3 beds
4 baths
3 parking
MLS#: X13816016Listed: about 2 hours agoUpdated:about 2 hours ago
Description
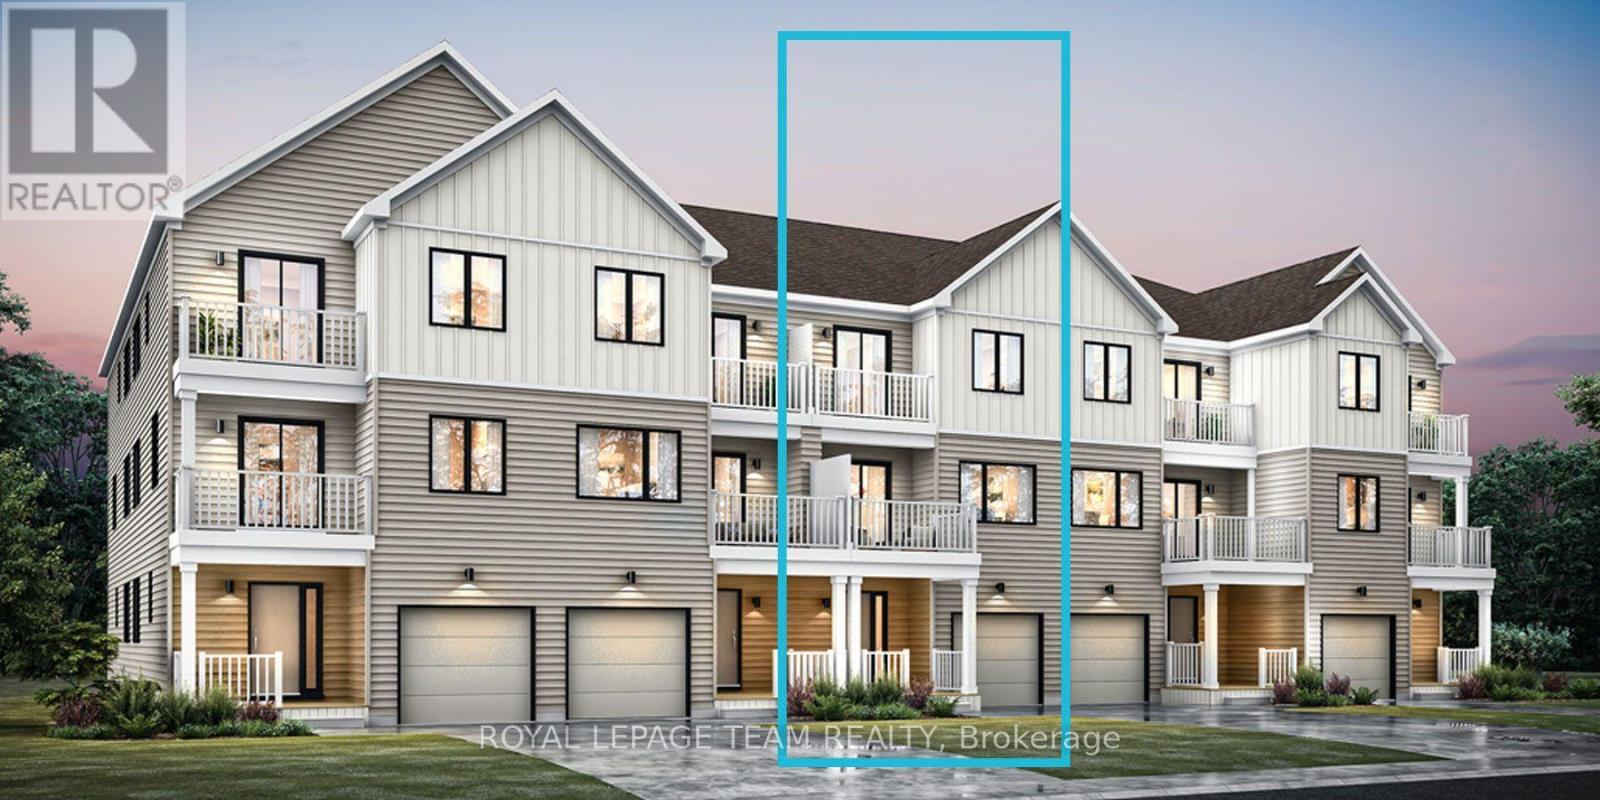
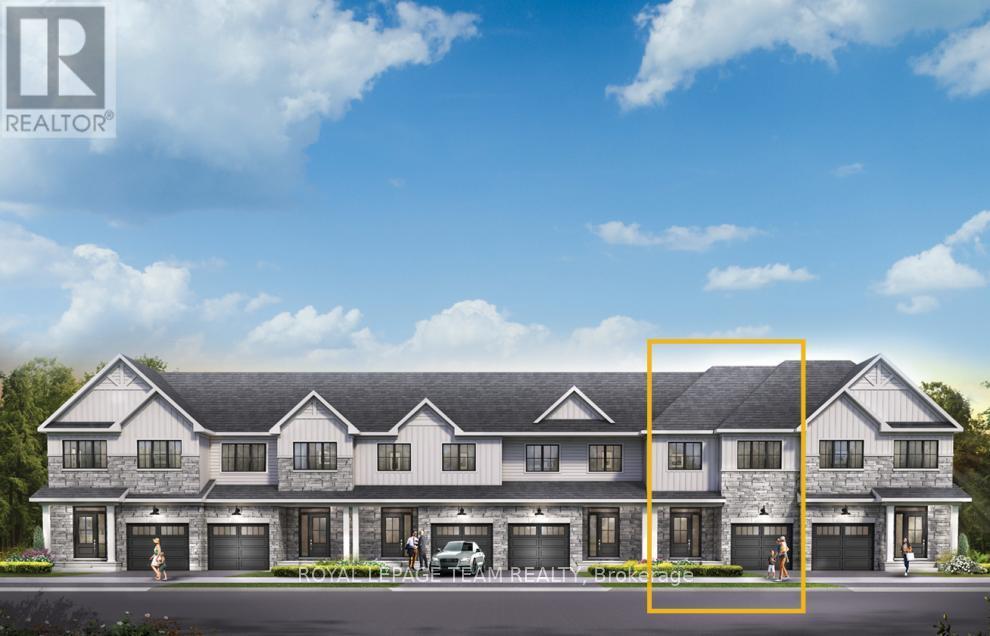
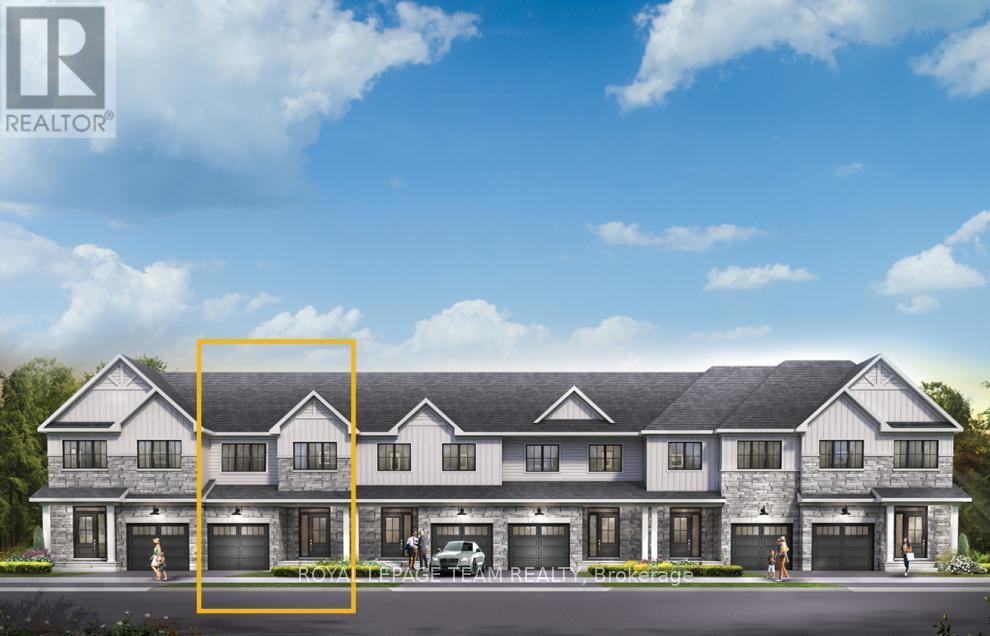
Welcome to 76 Osler Street-modern elegance built in 2024 by Minto in sought-after Kanata North. Freshly painted from top to bottom, this turnkey 3-bedroom, 4-bathroom townhome blends contemporary sophistication with functional design.The bright, open-concept main floor features distinct living and dining areas flooded with natural light. At its center, the chef-inspired kitchen impresses with sleek quartz countertops, a large island with breakfast bar, tiled backsplash, dedicated pantry, and premium stainless steel appliances.Upstairs, retreat to a spacious primary suite complete with a walk-in closet and a private 3-piece ensuite. Two additional well-proportioned bedrooms, a full 4-piece bath, and conveniently located second-floor laundry complete the upper level for ultimate everyday practicality.The fully finished lower level adds versatile living space-perfect for a home theatre, gym, or executive office-along with a convenient powder room and ample storage.Enjoy unbeatable proximity to Kanata's tech hub, top-tier schools, parks, transit, and shopping. Window blinds will be installed prior to closing. Move-in ready luxury awaits! (id:58075)Details
Details for 76 Osler Street, Ottawa, Ontario- Property Type
- Single Family
- Building Type
- Row Townhouse
- Storeys
- 2
- Neighborhood
- 9008 - Kanata - Morgan's Grant/South March
- Land Size
- 20.3 x 85.3 FT
- Year Built
- -
- Annual Property Taxes
- $3,914
- Parking Type
- Attached Garage, Garage
Inside
- Appliances
- Washer, Refrigerator, Dishwasher, Stove, Range, Dryer, Microwave, Water Heater - Tankless
- Rooms
- -
- Bedrooms
- 3
- Bathrooms
- 4
- Fireplace
- -
- Fireplace Total
- -
- Basement
- Finished, Full
Building
- Architecture Style
- -
- Direction
- Cross Streets: Galarneau Way and Osler Street. ** Directions: Heading North on March Road, Kanata ON, turn right onto Invention Blvd. Then heading east, turn right on Galarneau Way and turn left onto Osler Street.
- Type of Dwelling
- row_townhouse
- Roof
- -
- Exterior
- Vinyl siding, Brick Veneer
- Foundation
- Concrete
- Flooring
- -
Land
- Sewer
- Sanitary sewer
- Lot Size
- 20.3 x 85.3 FT
- Zoning
- -
- Zoning Description
- -
Parking
- Features
- Attached Garage, Garage
- Total Parking
- 3
Utilities
- Cooling
- Central air conditioning
- Heating
- Forced air, Natural gas
- Water
- Municipal water
Feature Highlights
- Community
- -
- Lot Features
- -
- Security
- -
- Pool
- -
- Waterfront
- -
Rooms
Rooms for 76 Osler Street, Ottawa, OntarioMap

Mirna Botros RealtorCopyright 2026