Mirna Botros
613-600-2626775 Kingfisher Crescent Unit C - $2,199
775 Kingfisher Crescent Unit C - $2,199
775 Kingfisher Crescent Unit C
$2,199
1101 - Chatelaine Village
Ottawa, OntarioK1E2L5
2 beds
1 baths
1 parking
MLS#: X13883030Listed: about 2 hours agoUpdated:about 2 hours ago
Description
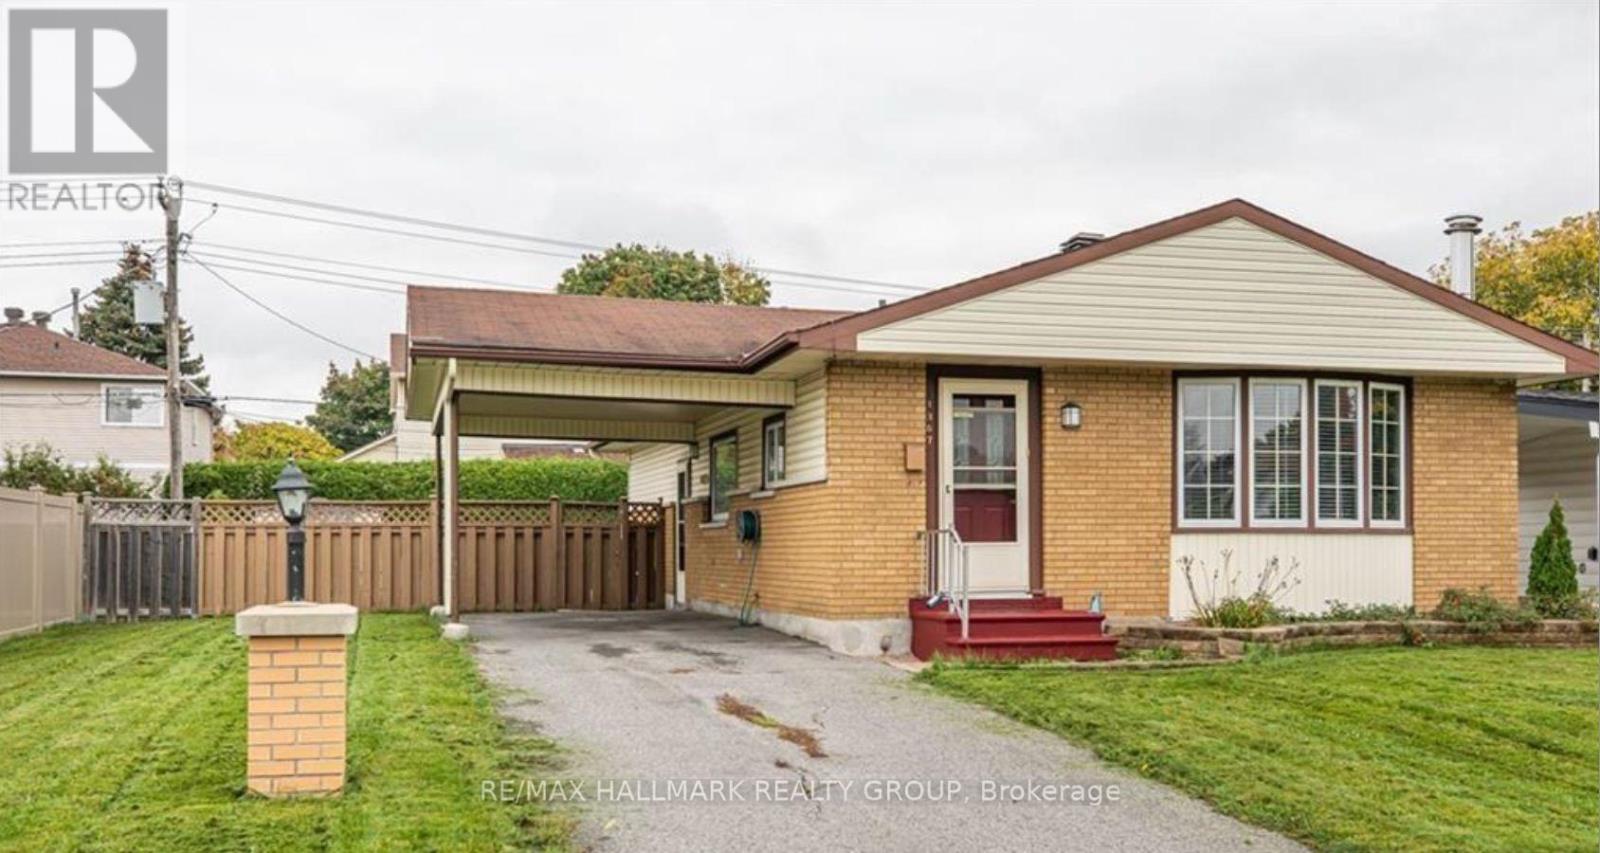
Welcome Home to Unit C at 775 Kingfisher Crescent, a beautifully renovated 2 bedroom, 1 bathroom upper level rental offering modern finishes, a private entrance and a bright, spacious layout. This unit has been fully renovated with custom finishes throughout, including a stylish kitchen with stainless steel appliances, modern cabinetry, generous counter space and recessed lighting. The living area offers great space and a clean contemporary feel, while both bedrooms are well sized and feature custom built-in closets for excellent storage. The full bathroom has been beautifully finished with modern tile, sleek fixtures and a rain-style shower. The unit also includes convenient in-unit laundry, a separate hydro meter, electric baseboard heating and heat pumps for efficient heating and cooling. One parking space is included on the left side of the driveway, along with a dedicated storage unit inside the garage. Located close to parks, schools, public transit and community amenities, this is a great opportunity for anyone looking for a newly renovated, move-in-ready rental with quality finishes, practical storage and a comfortable layout. Shared exterior space, snow removal and lawn care included. Book your showing today (id:58075)Details
Details for 775 Kingfisher Crescent Unit C, Ottawa, Ontario- Property Type
- Single Family
- Building Type
- House
- Storeys
- 2
- Neighborhood
- 1101 - Chatelaine Village
- Land Size
- 54.8 x 100.6 FT
- Year Built
- -
- Annual Property Taxes
- -
- Parking Type
- Attached Garage, No Garage
Inside
- Appliances
- Washer, Refrigerator, Dishwasher, Stove, Dryer, Hood Fan
- Rooms
- 3
- Bedrooms
- 2
- Bathrooms
- 1
- Fireplace
- -
- Fireplace Total
- -
- Basement
- Finished, Full
Building
- Architecture Style
- -
- Direction
- Cross Streets: Jeanne-d'Arc Blvd and Kingfisher Crescent. ** Directions: Jeanne-d'Arc Blvd to Kingfisher Crescent.
- Type of Dwelling
- house
- Roof
- -
- Exterior
- Brick, Vinyl siding
- Foundation
- Concrete
- Flooring
- -
Land
- Sewer
- Sanitary sewer
- Lot Size
- 54.8 x 100.6 FT
- Zoning
- -
- Zoning Description
- -
Parking
- Features
- Attached Garage, No Garage
- Total Parking
- 1
Utilities
- Cooling
- Wall unit
- Heating
- Heat Pump, Baseboard heaters, Electric
- Water
- Municipal water
Feature Highlights
- Community
- Community Centre
- Lot Features
- In suite Laundry
- Security
- Smoke Detectors
- Pool
- -
- Waterfront
- -
Rooms
Rooms for 775 Kingfisher Crescent Unit C, Ottawa, OntarioMap



Mirna Botros RealtorCopyright 2026