Mirna Botros
613-600-262678 Maricona Way - $829,000
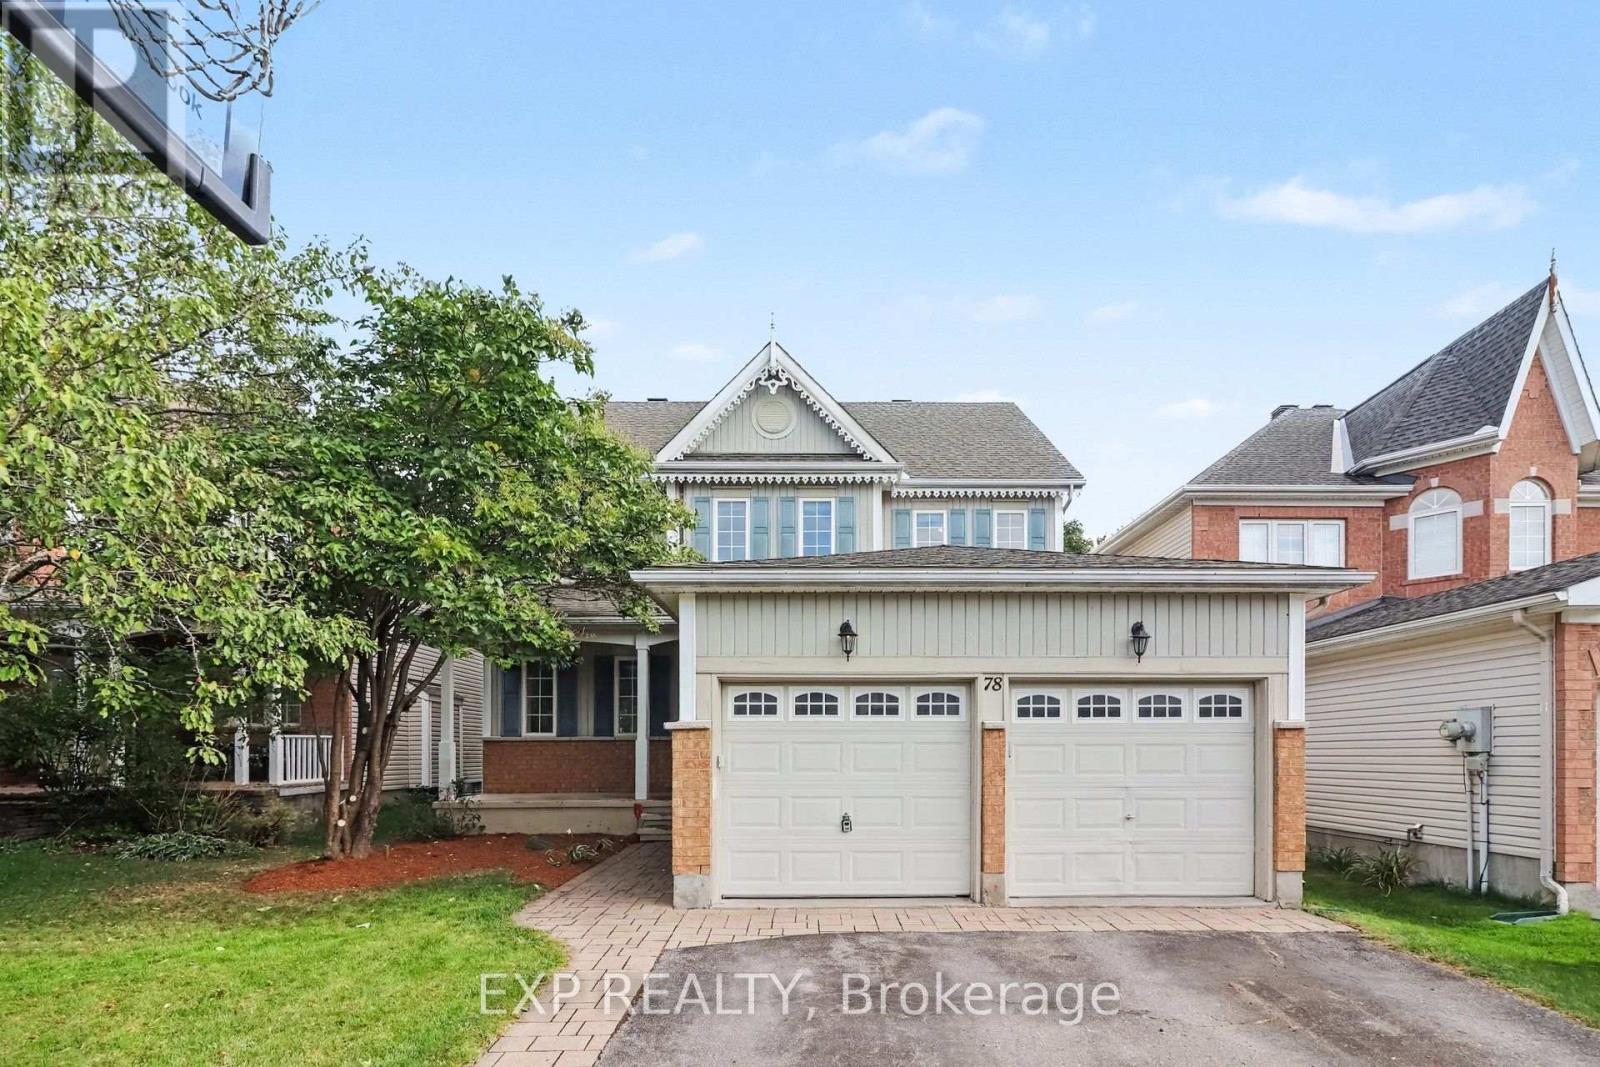
78 Maricona Way - $829,000
78 Maricona Way
$829,000
9007 - Kanata - Kanata Lakes/Heritage Hills
Ottawa, OntarioK2T1H3
3 beds
3 baths
5 parking
MLS#: X13705314Listed: about 2 months agoUpdated:4 days ago
Description
Tucked away on a quiet street, this three bedroom detached home has all the elements of home! Upon entering, an elegant formal living room bathes in natural light adjacent to a spacious dining room. An oaken hardwood hallway takes you to the family room with a brick enclosed gas fireplace and dramatic vaulted ceiling. Open to the heart of the home, the eat-in kitchen has stainless steel appliances, natural light Maple cabinetry and tons of counter space for meal prep. Midway to the basement, you'll find the convenience of the laundry room and a 2 piece powder room. Upstairs to the primary bedroom including a 4 piece ensuite with a large roman tub and separate shower stall. Two well sized secondary bedrooms with additional 4 piece bathroom. Downstairs to a professionally finished recreation room and storage. Deep yard with mature foliage with two tiered deck. Lower patio area perfect for future fire table evenings. Interlocking brick walkway and garden shed augment this gem of a property! Close to great schools, fabulous shopping and parks everywhere you go! (id:58075)Details
Details for 78 Maricona Way, Ottawa, Ontario- Property Type
- Single Family
- Building Type
- House
- Storeys
- 2
- Neighborhood
- 9007 - Kanata - Kanata Lakes/Heritage Hills
- Land Size
- 35.1 x 151.4 FT
- Year Built
- -
- Annual Property Taxes
- $6,154
- Parking Type
- Attached Garage, Garage
Inside
- Appliances
- Washer, Refrigerator, Dishwasher, Stove, Dryer, Garage door opener remote(s)
- Rooms
- 8
- Bedrooms
- 3
- Bathrooms
- 3
- Fireplace
- -
- Fireplace Total
- 1
- Basement
- Partially finished, Full
Building
- Architecture Style
- -
- Direction
- Cross Streets: Kanata Ave. & Stikine. ** Directions: South on Stikine from Kanata Avenue, right onto Maricona Way.
- Type of Dwelling
- house
- Roof
- -
- Exterior
- Brick, Vinyl siding
- Foundation
- Poured Concrete
- Flooring
- -
Land
- Sewer
- Sanitary sewer
- Lot Size
- 35.1 x 151.4 FT
- Zoning
- -
- Zoning Description
- -
Parking
- Features
- Attached Garage, Garage
- Total Parking
- 5
Utilities
- Cooling
- Central air conditioning
- Heating
- Forced air, Natural gas
- Water
- Municipal water
Feature Highlights
- Community
- -
- Lot Features
- -
- Security
- -
- Pool
- -
- Waterfront
- -
Rooms
Rooms for 78 Maricona Way, Ottawa, OntarioMap


Mirna Botros RealtorCopyright 2026