Mirna Botros
613-600-262679 Beaver Ridge - $575,000
79 Beaver Ridge - $575,000
79 Beaver Ridge
$575,000
7201 - City View/Skyline/Fisher Heights/Parkwood Hills
Ottawa, OntarioK2E6E2
4 beds
3 baths
5 parking
MLS#: X13880336Listed: about 20 hours agoUpdated:about 2 hours ago
Description
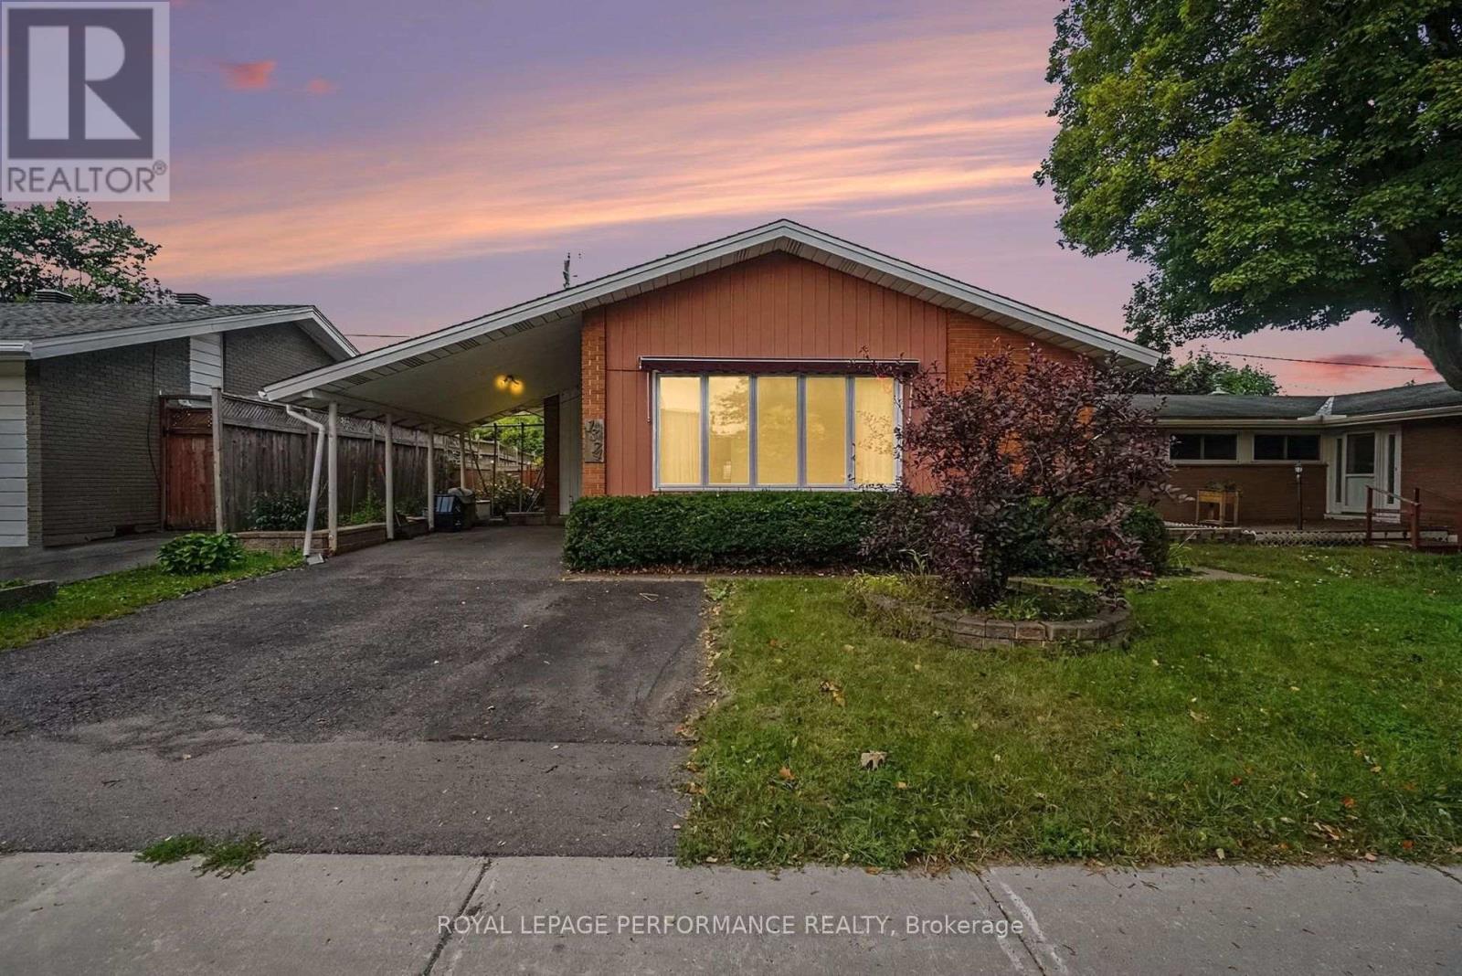
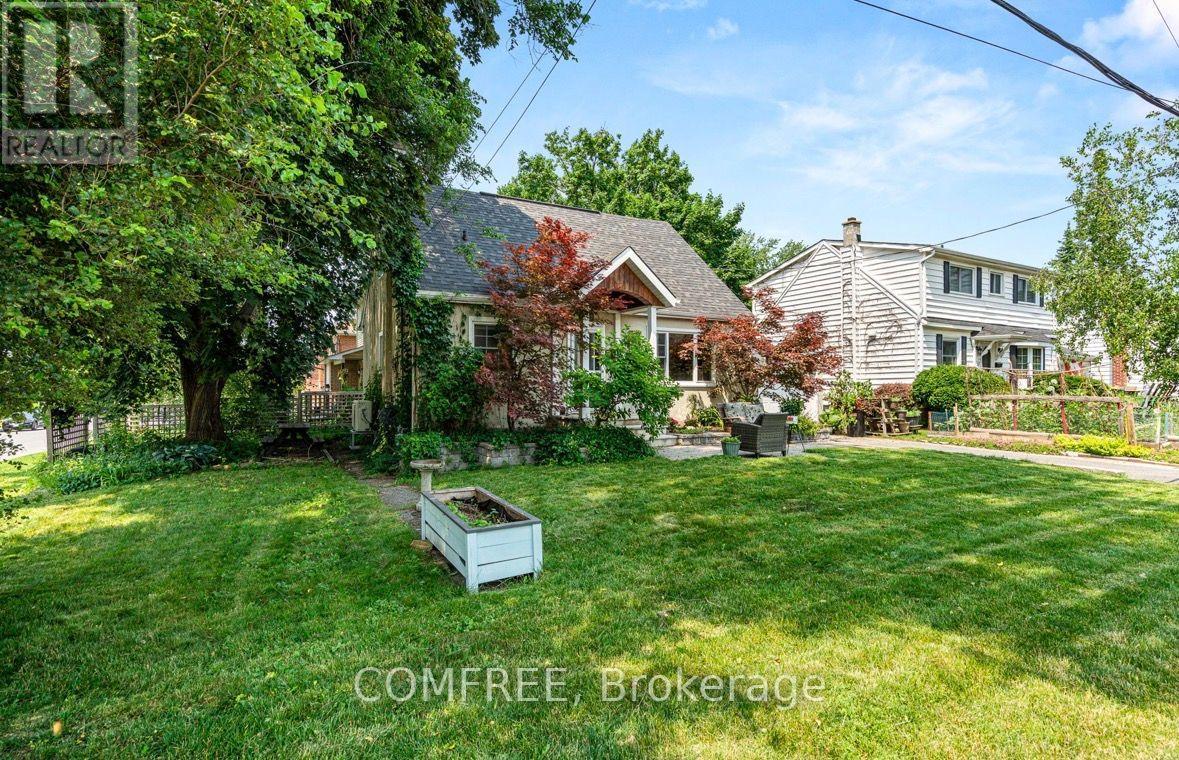
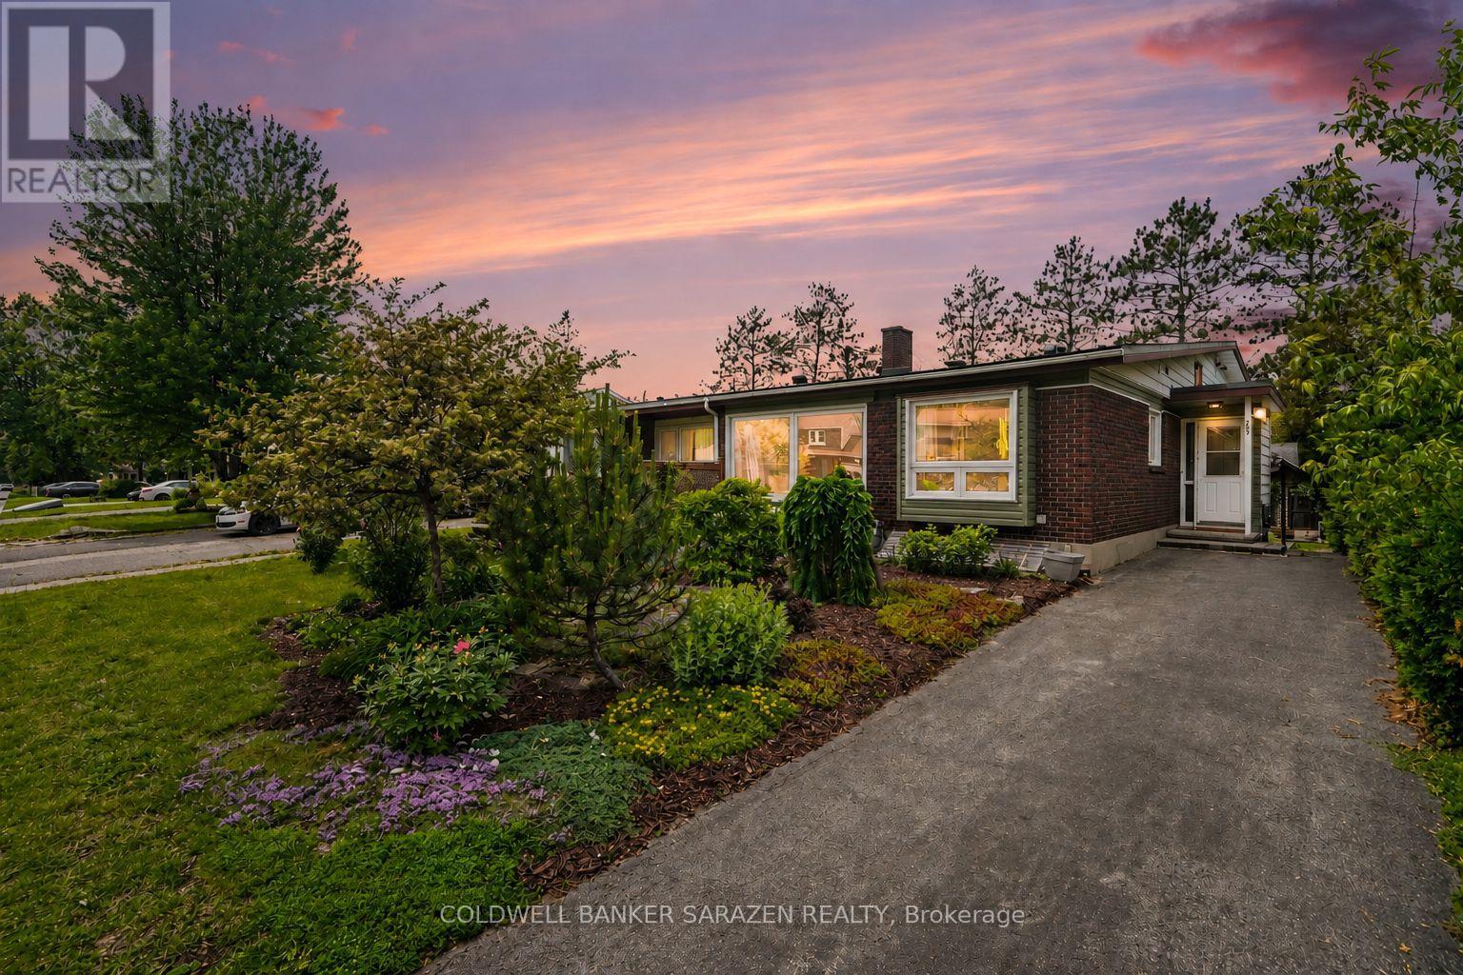
Attention Investors and Developers! Permit ready redevelopment/flip opportunity-fully gutted and ready to go with architectural plans. 2000 square foot single family home with incredible potential. Oversized 65x100 corner Lot with private backyard. Walking distance to all major amenities and rapid transit. Brand new roof. Recently rezoned to N2E may allow 10+ units, property also boarders CM2 zoning with close access to transit-Excellent candidate for increased density. Call for more information. (id:58075)Details
Details for 79 Beaver Ridge, Ottawa, Ontario- Property Type
- Single Family
- Building Type
- House
- Storeys
- 2
- Neighborhood
- 7201 - City View/Skyline/Fisher Heights/Parkwood Hills
- Land Size
- 65 x 100 FT
- Year Built
- -
- Annual Property Taxes
- $7,400
- Parking Type
- Attached Garage, Garage
Inside
- Appliances
- Garage door opener remote(s)
- Rooms
- -
- Bedrooms
- 4
- Bathrooms
- 3
- Fireplace
- -
- Fireplace Total
- -
- Basement
- Full
Building
- Architecture Style
- -
- Direction
- Cross Streets: Eagle and Meadolands. ** Directions: Corner of Eagle & Beaver.
- Type of Dwelling
- house
- Roof
- -
- Exterior
- Steel, Brick
- Foundation
- Poured Concrete
- Flooring
- -
Land
- Sewer
- Sanitary sewer
- Lot Size
- 65 x 100 FT
- Zoning
- -
- Zoning Description
- -
Parking
- Features
- Attached Garage, Garage
- Total Parking
- 5
Utilities
- Cooling
- Central air conditioning
- Heating
- Forced air, Natural gas
- Water
- Municipal water
Feature Highlights
- Community
- -
- Lot Features
- -
- Security
- -
- Pool
- -
- Waterfront
- -
Rooms
Rooms for 79 Beaver Ridge, Ottawa, OntarioMap










Mirna Botros RealtorCopyright 2026