Mirna Botros
613-600-262679 Forestglade Crescent - $2,700
79 Forestglade Crescent - $2,700
79 Forestglade Crescent
$2,700
3808 - Hunt Club Park
Ottawa, OntarioK1G5X4
3 beds
2 baths
2 parking
MLS#: X13833352Listed: about 3 hours agoUpdated:about 3 hours ago
Description
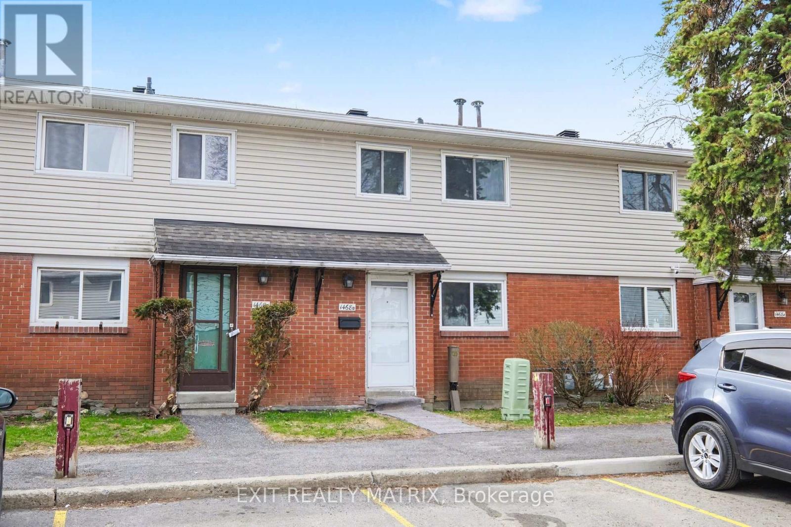
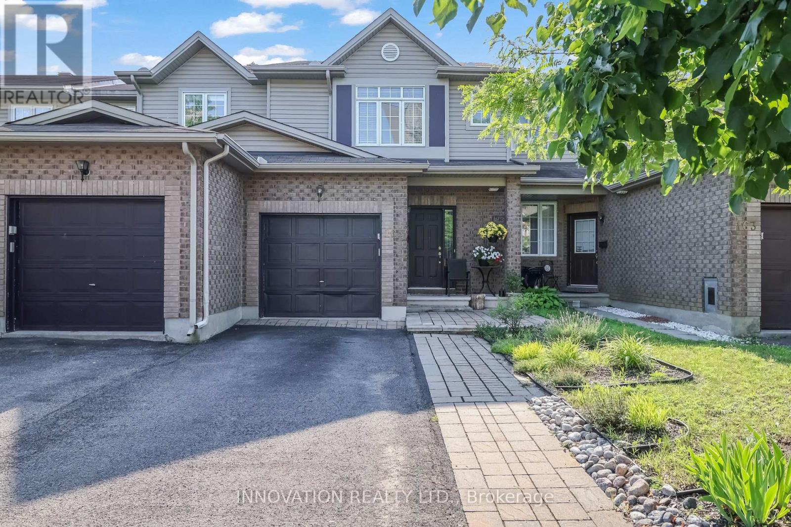
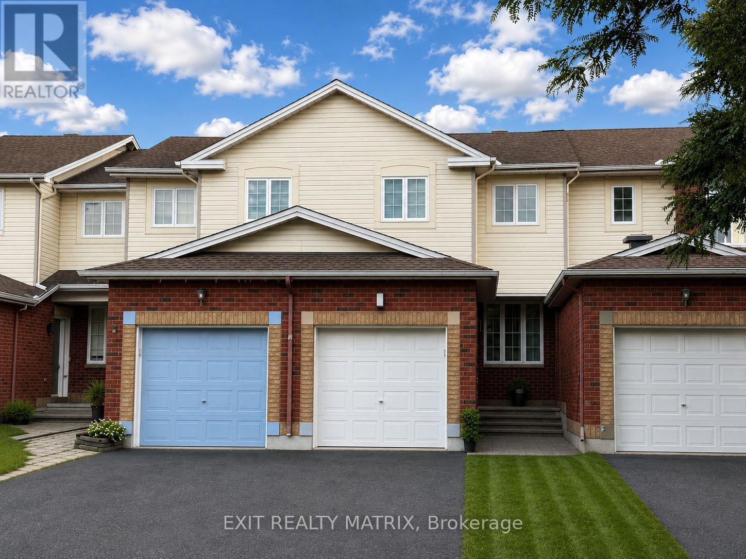
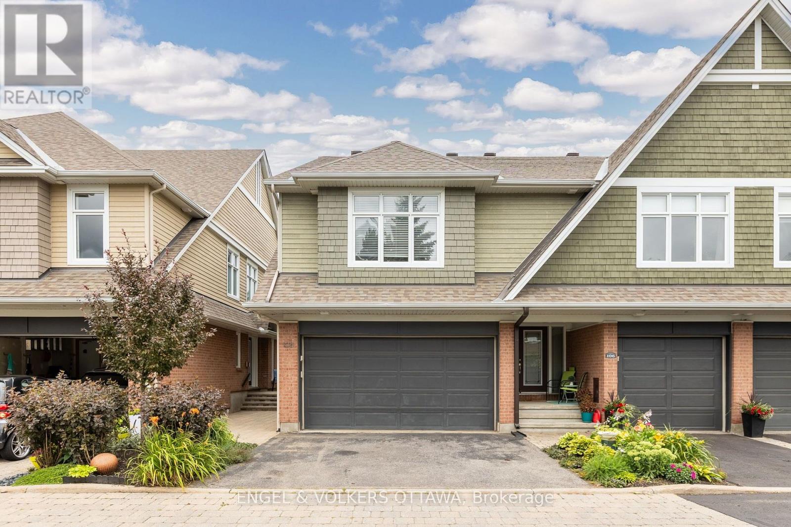
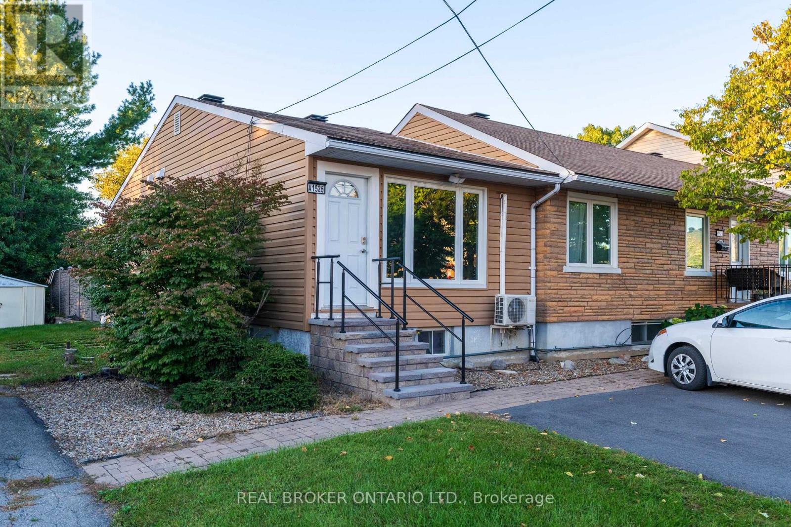
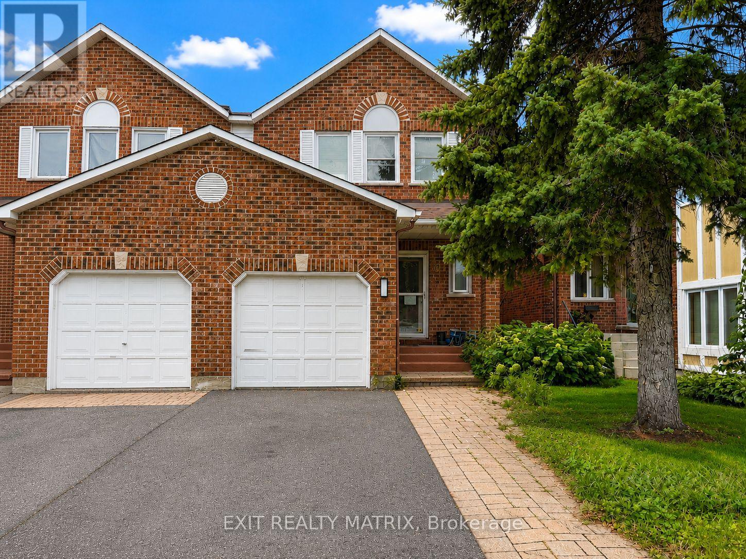
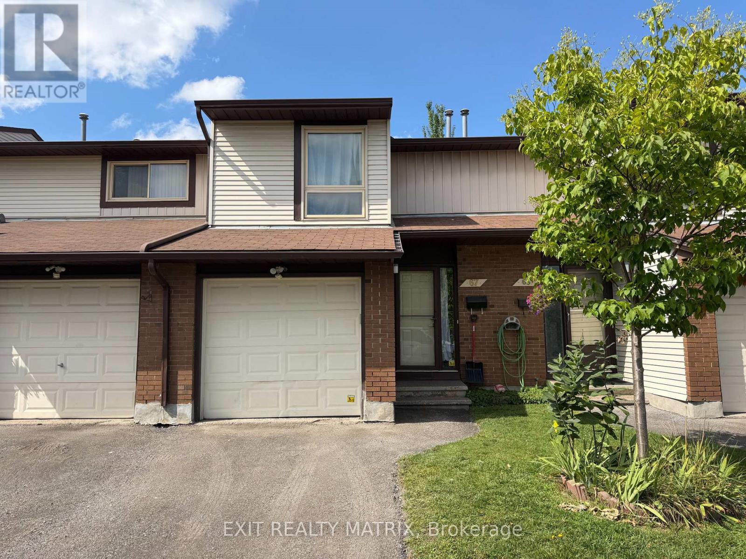
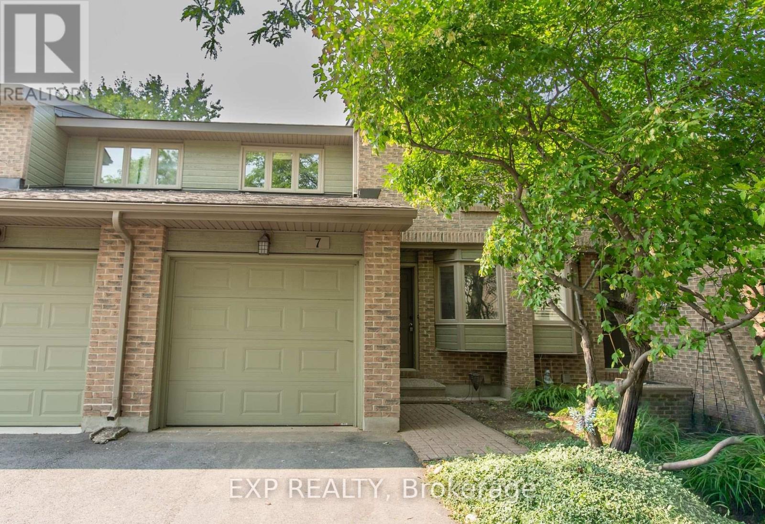
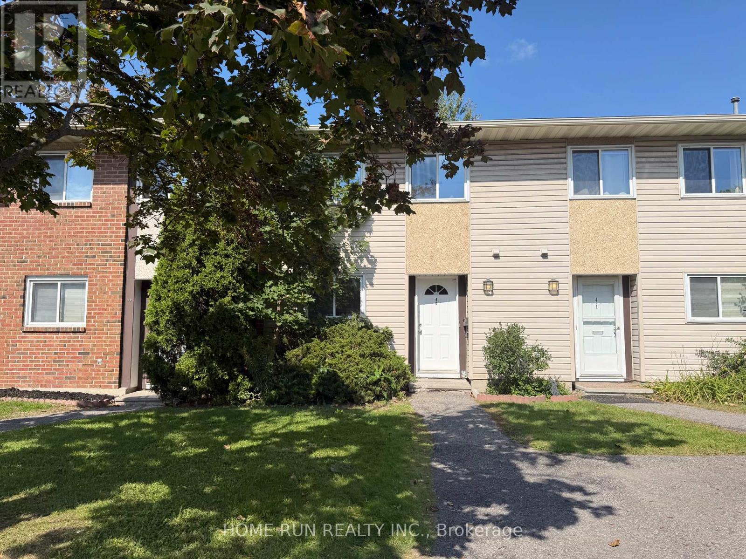
Bright and inviting 3-bedroom, 2-bathroom home in Hunt Club Park, offering comfortable living space in a great family-friendly location. The home features hardwood and laminate flooring, updated appliances, newer windows, and new kitchen counters. Located directly across from the entrance to a park, with plenty of green space and recreation just steps from your door. A great opportunity to rent in an established Ottawa neighbourhood close to schools, shopping, transit, and other amenities. (id:58075)Details
Details for 79 Forestglade Crescent, Ottawa, Ontario- Property Type
- Single Family
- Building Type
- Row Townhouse
- Storeys
- 2
- Neighborhood
- 3808 - Hunt Club Park
- Land Size
- 18 x 126.9 FT
- Year Built
- -
- Annual Property Taxes
- -
- Parking Type
- Attached Garage, Garage, Inside Entry
Inside
- Appliances
- Garage door opener remote(s)
- Rooms
- -
- Bedrooms
- 3
- Bathrooms
- 2
- Fireplace
- -
- Fireplace Total
- -
- Basement
- Finished, N/A
Building
- Architecture Style
- -
- Direction
- Cross Streets: Blohm dr. ** Directions: from Huntclub head north on Blohm, turn right on Forestglade.
- Type of Dwelling
- row_townhouse
- Roof
- -
- Exterior
- Brick, Vinyl siding
- Foundation
- Concrete
- Flooring
- -
Land
- Sewer
- Sanitary sewer
- Lot Size
- 18 x 126.9 FT
- Zoning
- -
- Zoning Description
- -
Parking
- Features
- Attached Garage, Garage, Inside Entry
- Total Parking
- 2
Utilities
- Cooling
- Central air conditioning
- Heating
- Forced air, Natural gas
- Water
- -
Feature Highlights
- Community
- -
- Lot Features
- -
- Security
- -
- Pool
- -
- Waterfront
- -
Rooms
Rooms for 79 Forestglade Crescent, Ottawa, OntarioMap

Mirna Botros RealtorCopyright 2026