Mirna Botros
613-600-262679 Hunters Glen Crescent - $2,750
79 Hunters Glen Crescent - $2,750
79 Hunters Glen Crescent
$2,750
3806 - Hunt Club Park/Greenboro
Ottawa, OntarioK1T3R1
4 beds
3 baths
3 parking
MLS#: X13596308Listed: about 5 hours agoUpdated:about 4 hours ago
Description
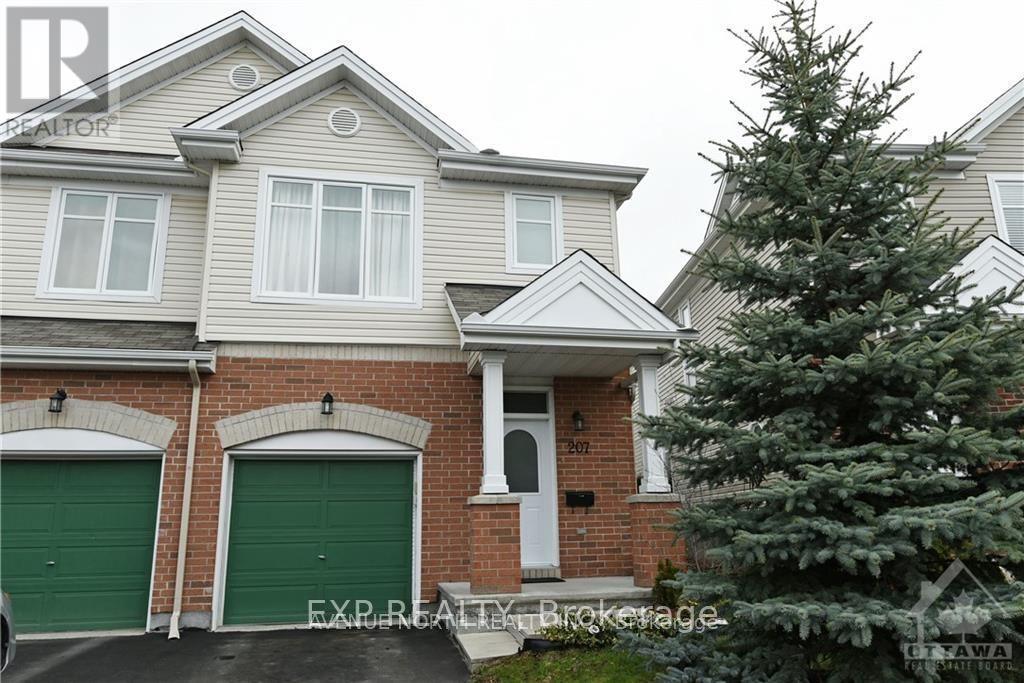
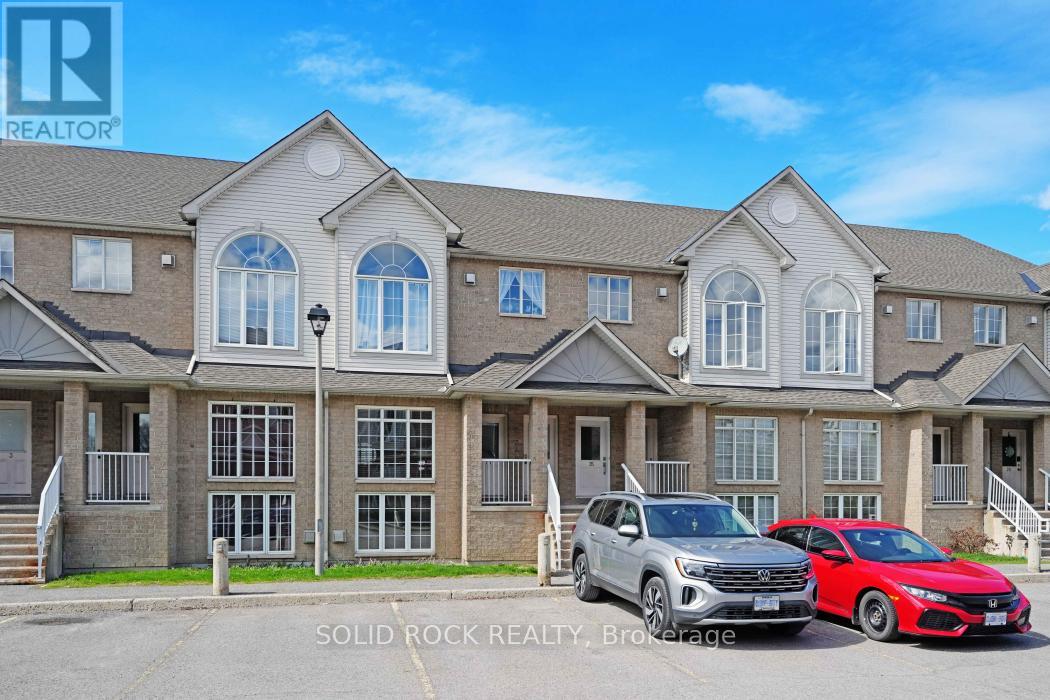
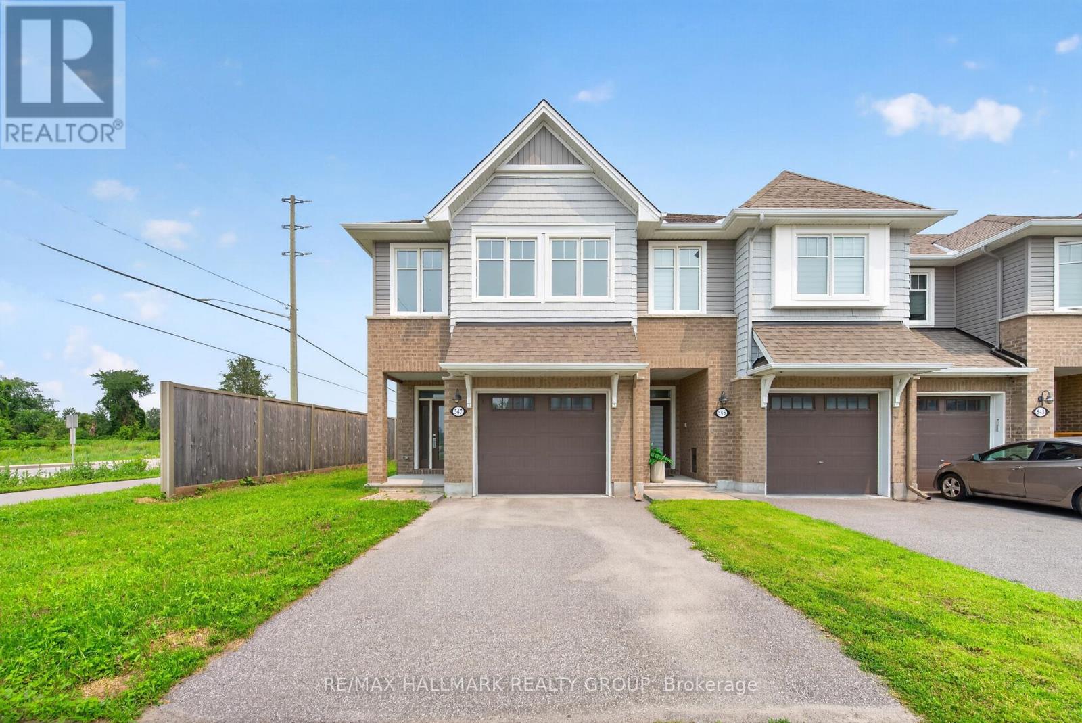
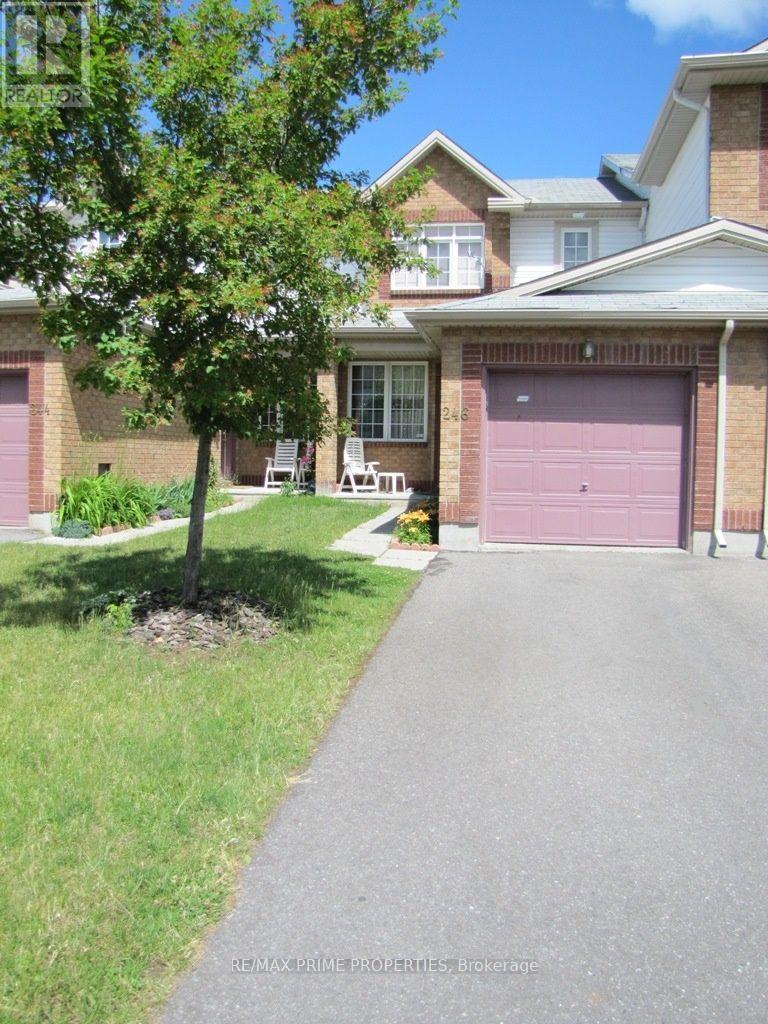
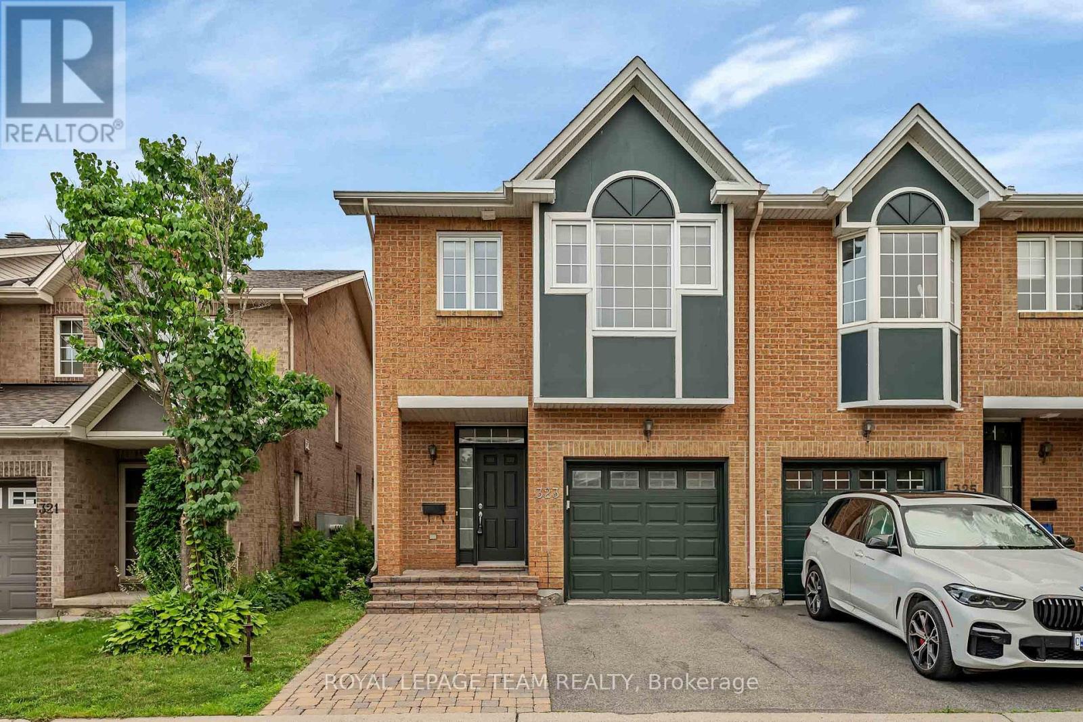
Spacious and well-maintained 3-bedroom, 3-bathroom townhome in the highly desirable Hunt Club/Greenboro area! This bright and inviting home offers a functional layout with hardwood flooring throughout the main living areas, a sun-filled living room , and a generous dining area perfect for family meals and entertaining. The large kitchen provides ample cabinetry, counter space, and a convenient breakfast area. Upstairs, the oversized primary bedroom features a 4-piece ensuite with soaker tub and separate shower, while two additional bedrooms offer plenty of space for family, guests, or a home office. The attached garage and private driveway provide convenient parking and storage .Located in a quiet, family-friendly neighbourhood close to excellent schools, parks, walking trails, recreation facilities, shopping, restaurants, and public transit. Minutes to South Keys Shopping Centre, Greenboro Transit Station, Ottawa International Airport, and major routes for an easy commute anywhere in the city. A fantastic opportunity to enjoy comfortable living in one of Ottawa's most convenient locations. Ideal for professionals, families, and anyone looking for space, convenience, and a welcoming community. Available September 1st for occupancy. Don't miss out! (id:58075)Details
Details for 79 Hunters Glen Crescent, Ottawa, Ontario- Property Type
- Single Family
- Building Type
- Row Townhouse
- Storeys
- 2
- Neighborhood
- 3806 - Hunt Club Park/Greenboro
- Land Size
- -
- Year Built
- -
- Annual Property Taxes
- -
- Parking Type
- Attached Garage, Garage
Inside
- Appliances
- Garage door opener remote(s)
- Rooms
- -
- Bedrooms
- 4
- Bathrooms
- 3
- Fireplace
- -
- Fireplace Total
- -
- Basement
- Finished, N/A
Building
- Architecture Style
- -
- Direction
- Cross Streets: Hunters glen and Streamwood ln. ** Directions: From Highway 416,take Strandherd Dr W .Turn right onto Hunters Glen Dr.
- Type of Dwelling
- row_townhouse
- Roof
- -
- Exterior
- Brick Facing
- Foundation
- Concrete
- Flooring
- -
Land
- Sewer
- Sanitary sewer
- Lot Size
- -
- Zoning
- -
- Zoning Description
- -
Parking
- Features
- Attached Garage, Garage
- Total Parking
- 3
Utilities
- Cooling
- Central air conditioning
- Heating
- Forced air, Natural gas
- Water
- Municipal water
Feature Highlights
- Community
- -
- Lot Features
- -
- Security
- -
- Pool
- -
- Waterfront
- -
Rooms
Rooms for 79 Hunters Glen Crescent, Ottawa, OntarioMap

Mirna Botros RealtorCopyright 2026