Mirna Botros
613-600-2626794 St Andre Drive Unit 56 A - $327,000
794 St Andre Drive Unit 56 A - $327,000
794 St Andre Drive Unit 56 A
$327,000
2002 - Hiawatha Park/Convent Glen
Ottawa, OntarioK1C4R4
2 beds
2 baths
1 parking
MLS#: X13699176Listed: about 2 months agoUpdated:6 days ago
Description
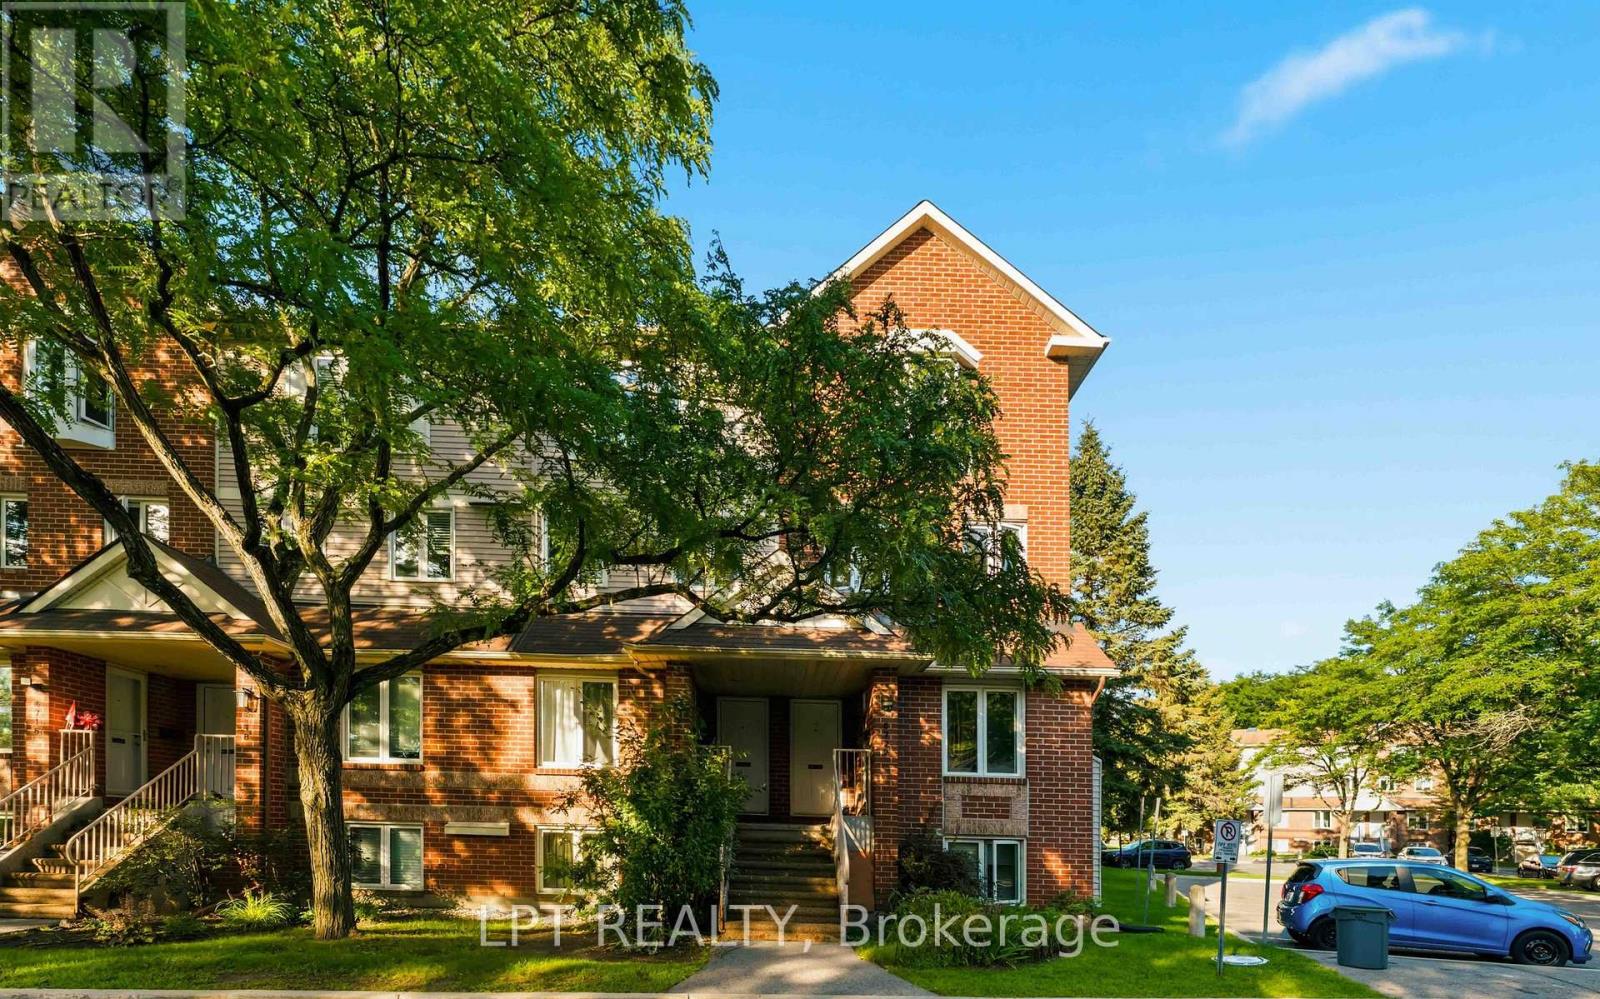
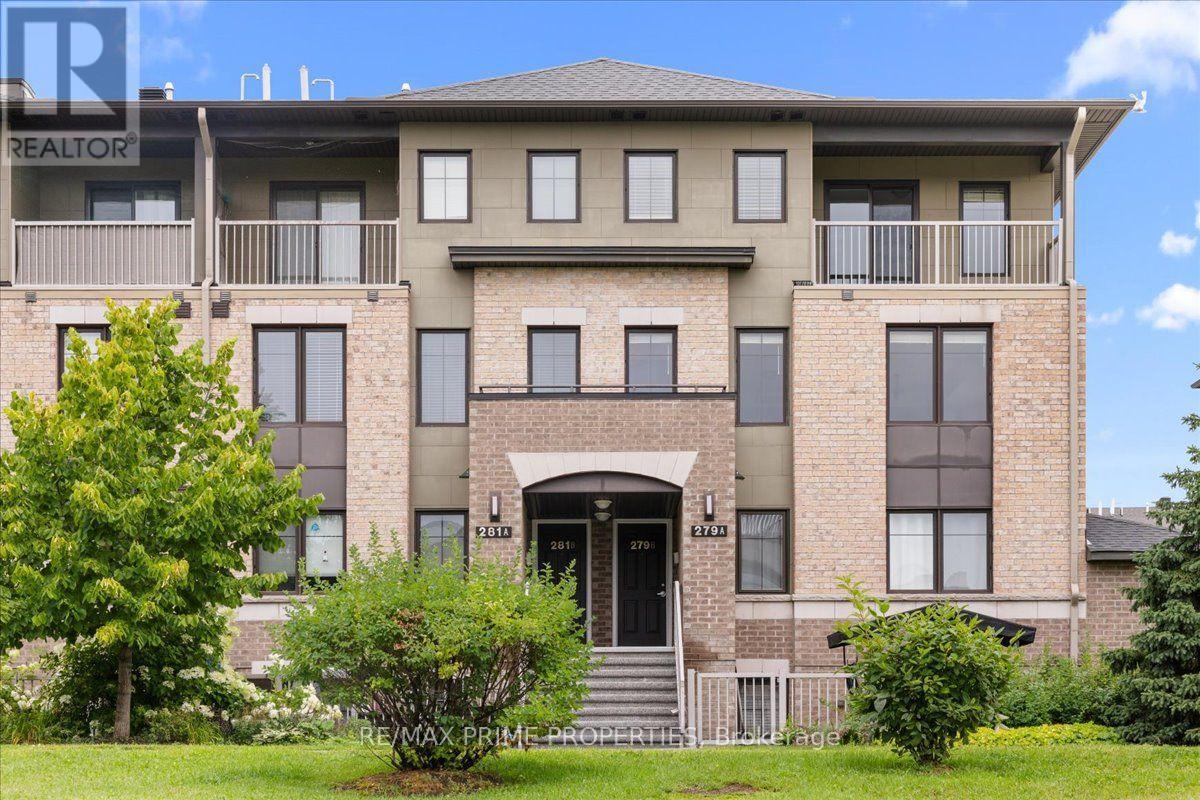
Convenient community offers an amazing lifestyle as everything you need is right at your doorstep PLUS this well managed community has an outdoor pool! This UPDATED lower level has its own personal terrace space with fresh sod! Freshly painted, new flooring & lighting throughout! The kitchen was totally renovated with new white shaker style cabinets, subway tile backsplash & Brand-new stainless-steel appliances! 2 large bedrooms in the lower level, it will be so nice & cool in the summer! The 4-piece bathroom offers new tiles, vanity, sink & faucet! Steps to the river & pathways great for biking! TONS of visitor parking! Turn key & soooo pretty!! (id:58075)Details
Details for 794 St Andre Drive Unit 56 A, Ottawa, Ontario- Property Type
- Single Family
- Building Type
- Row Townhouse
- Storeys
- 2
- Neighborhood
- 2002 - Hiawatha Park/Convent Glen
- Land Size
- -
- Year Built
- -
- Annual Property Taxes
- $2,267
- Parking Type
- No Garage
Inside
- Appliances
- Washer, Refrigerator, Dishwasher, Stove, Dryer
- Rooms
- 5
- Bedrooms
- 2
- Bathrooms
- 2
- Fireplace
- -
- Fireplace Total
- -
- Basement
- Full
Building
- Architecture Style
- -
- Direction
- Cross Streets: ORLEANS BLVD. ** Directions: Orleans Blvd to St Andre.
- Type of Dwelling
- row_townhouse
- Roof
- -
- Exterior
- Vinyl siding
- Foundation
- -
- Flooring
- -
Land
- Sewer
- -
- Lot Size
- -
- Zoning
- -
- Zoning Description
- -
Parking
- Features
- No Garage
- Total Parking
- 1
Utilities
- Cooling
- None
- Heating
- Baseboard heaters, Electric
- Water
- -
Feature Highlights
- Community
- School Bus, Community Centre, Pets Allowed With Restrictions
- Lot Features
- Backs on greenbelt, In suite Laundry
- Security
- -
- Pool
- Outdoor pool
- Waterfront
- -
Rooms
Rooms for 794 St Andre Drive Unit 56 A, Ottawa, OntarioMap




Mirna Botros RealtorCopyright 2026