Mirna Botros
613-600-262680 Lantern Road - $889,000
80 Lantern Road - $889,000
80 Lantern Road
$889,000
8003 - Mahogany Community
Ottawa, OntarioK4M0N4
3 beds
3 baths
4 parking
MLS#: X14004668Listed: about 2 hours agoUpdated:about 2 hours ago
Description
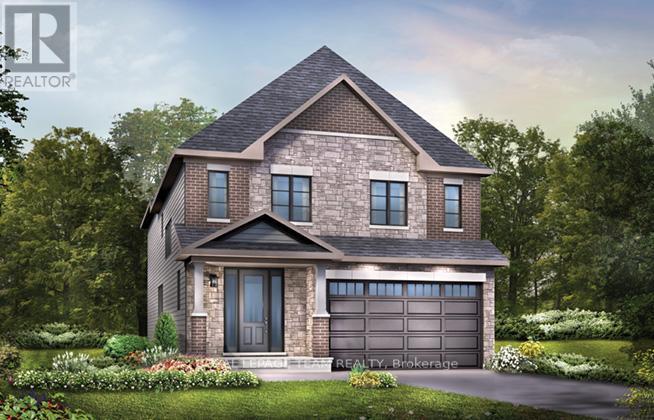
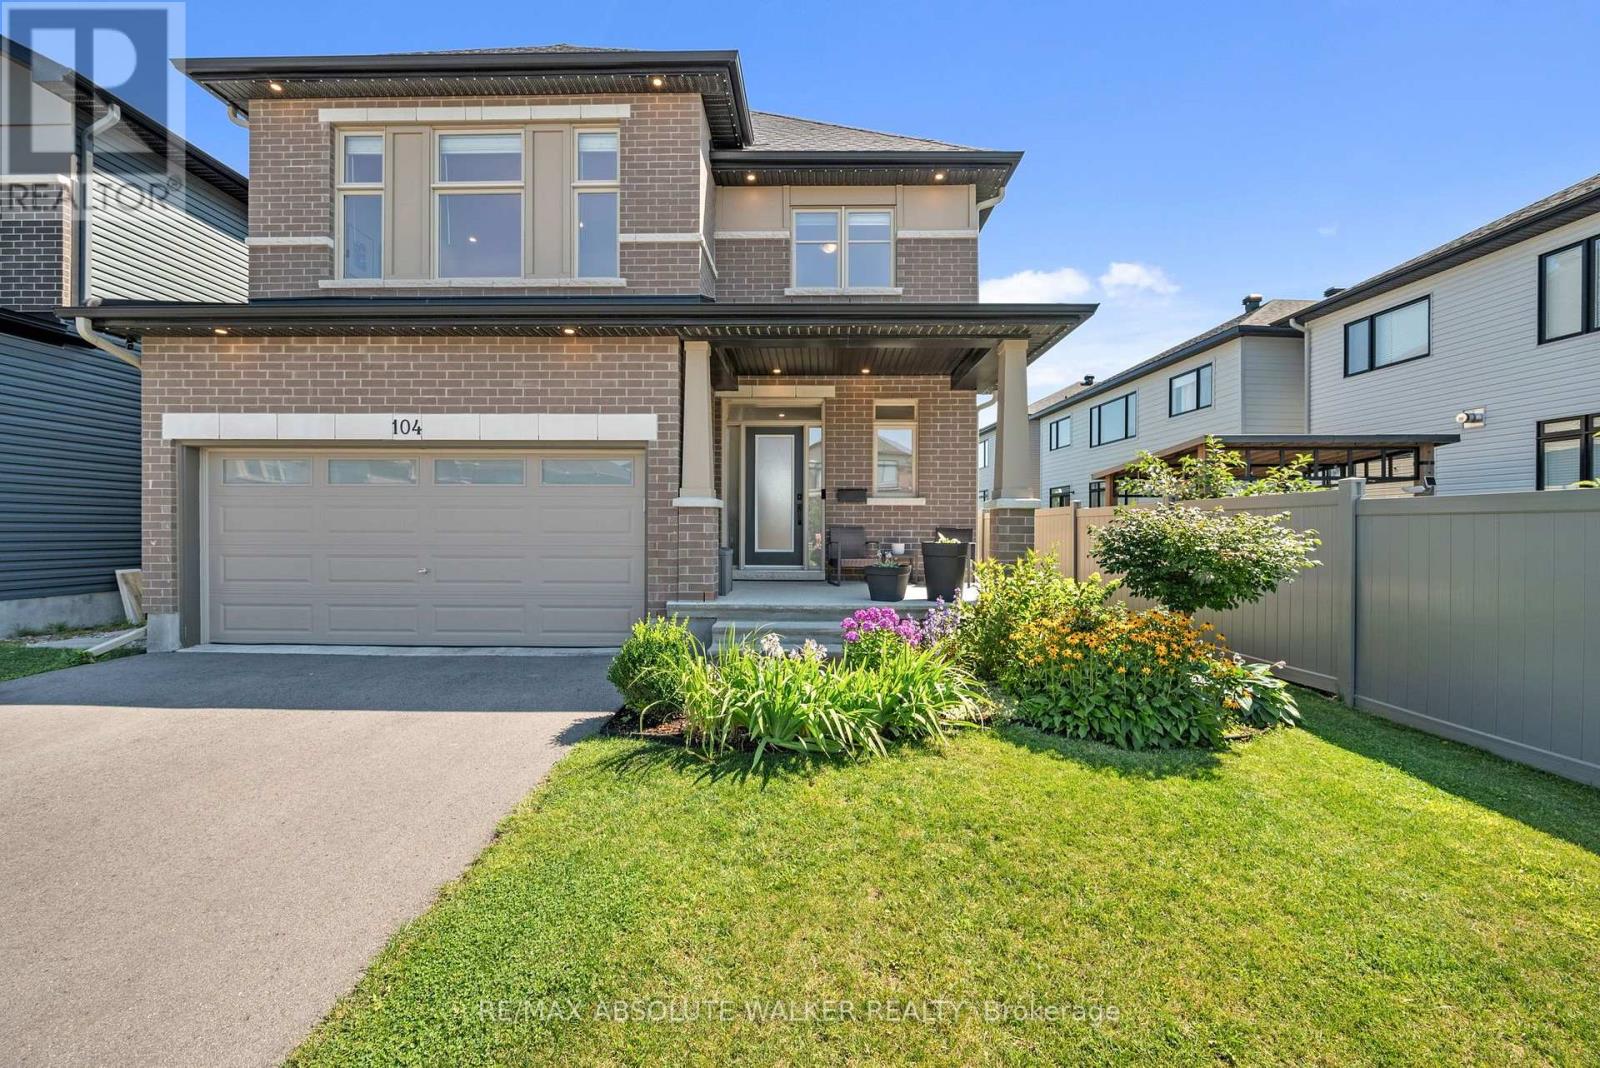
Welcome to 80 Lantern Road! This spacious 3-bedroom home offers a versatile layout with room for the whole family to live, work and unwind.The second floor features a bright, open loft that can easily be converted into a fourth bedroom. On the main floor, a dedicated den or office provides a practical space for working from home. The inviting family room features a gas fireplace while the separate dining room offers a comfortable setting for family meals and entertaining.The large kitchen is designed for everyday living, with ample counter space, an island, plenty of cabinetry, a pantry and a dedicated coffee bar. There is also room for a kitchen table, making it a natural gathering place for busy mornings and casual family dinners.The finished basement adds even more flexible living space, ideal for a family room, home office or play area. Outside, the fenced and nicely landscaped yard includes a storage shed and plenty of room to enjoy the warmer months. There is also space to consider adding a pool.With generous living areas, flexible spaces and room to grow, this home offers a practical setting for family life in Minto Mahogany. (id:58075)Details
Details for 80 Lantern Road, Ottawa, Ontario- Property Type
- Single Family
- Building Type
- House
- Storeys
- 2
- Neighborhood
- 8003 - Mahogany Community
- Land Size
- 95.1 x 63.3 FT
- Year Built
- -
- Annual Property Taxes
- $6,575
- Parking Type
- Attached Garage, Garage
Inside
- Appliances
- Washer, Refrigerator, Dishwasher, Stove, Dryer, Microwave, Hood Fan, Window Coverings
- Rooms
- 16
- Bedrooms
- 3
- Bathrooms
- 3
- Fireplace
- -
- Fireplace Total
- -
- Basement
- Finished, N/A
Building
- Architecture Style
- -
- Direction
- Cross Streets: Offley Rd and Century Rd E. ** Directions: Rideau Valley Dr south of the village to Bridgeport to Offley to Lantern or Bankfield to First Line to Century to Offley to Lantern.
- Type of Dwelling
- house
- Roof
- -
- Exterior
- Brick, Vinyl siding
- Foundation
- Poured Concrete
- Flooring
- -
Land
- Sewer
- Sanitary sewer
- Lot Size
- 95.1 x 63.3 FT
- Zoning
- -
- Zoning Description
- -
Parking
- Features
- Attached Garage, Garage
- Total Parking
- 4
Utilities
- Cooling
- Central air conditioning
- Heating
- Forced air, Natural gas
- Water
- Municipal water
Feature Highlights
- Community
- -
- Lot Features
- Irregular lot size
- Security
- -
- Pool
- -
- Waterfront
- -
Rooms
Rooms for 80 Lantern Road, Ottawa, OntarioMap


Mirna Botros RealtorCopyright 2026