Mirna Botros
613-600-2626806 Carnelian Crescent - $753,900
806 Carnelian Crescent - $753,900
806 Carnelian Crescent
$753,900
2602 - Riverside South/Gloucester Glen
Ottawa, OntarioK1X0A8
3 beds
3 baths
2 parking
MLS#: X13729776Listed: about 13 hours agoUpdated:about 5 hours ago
Description
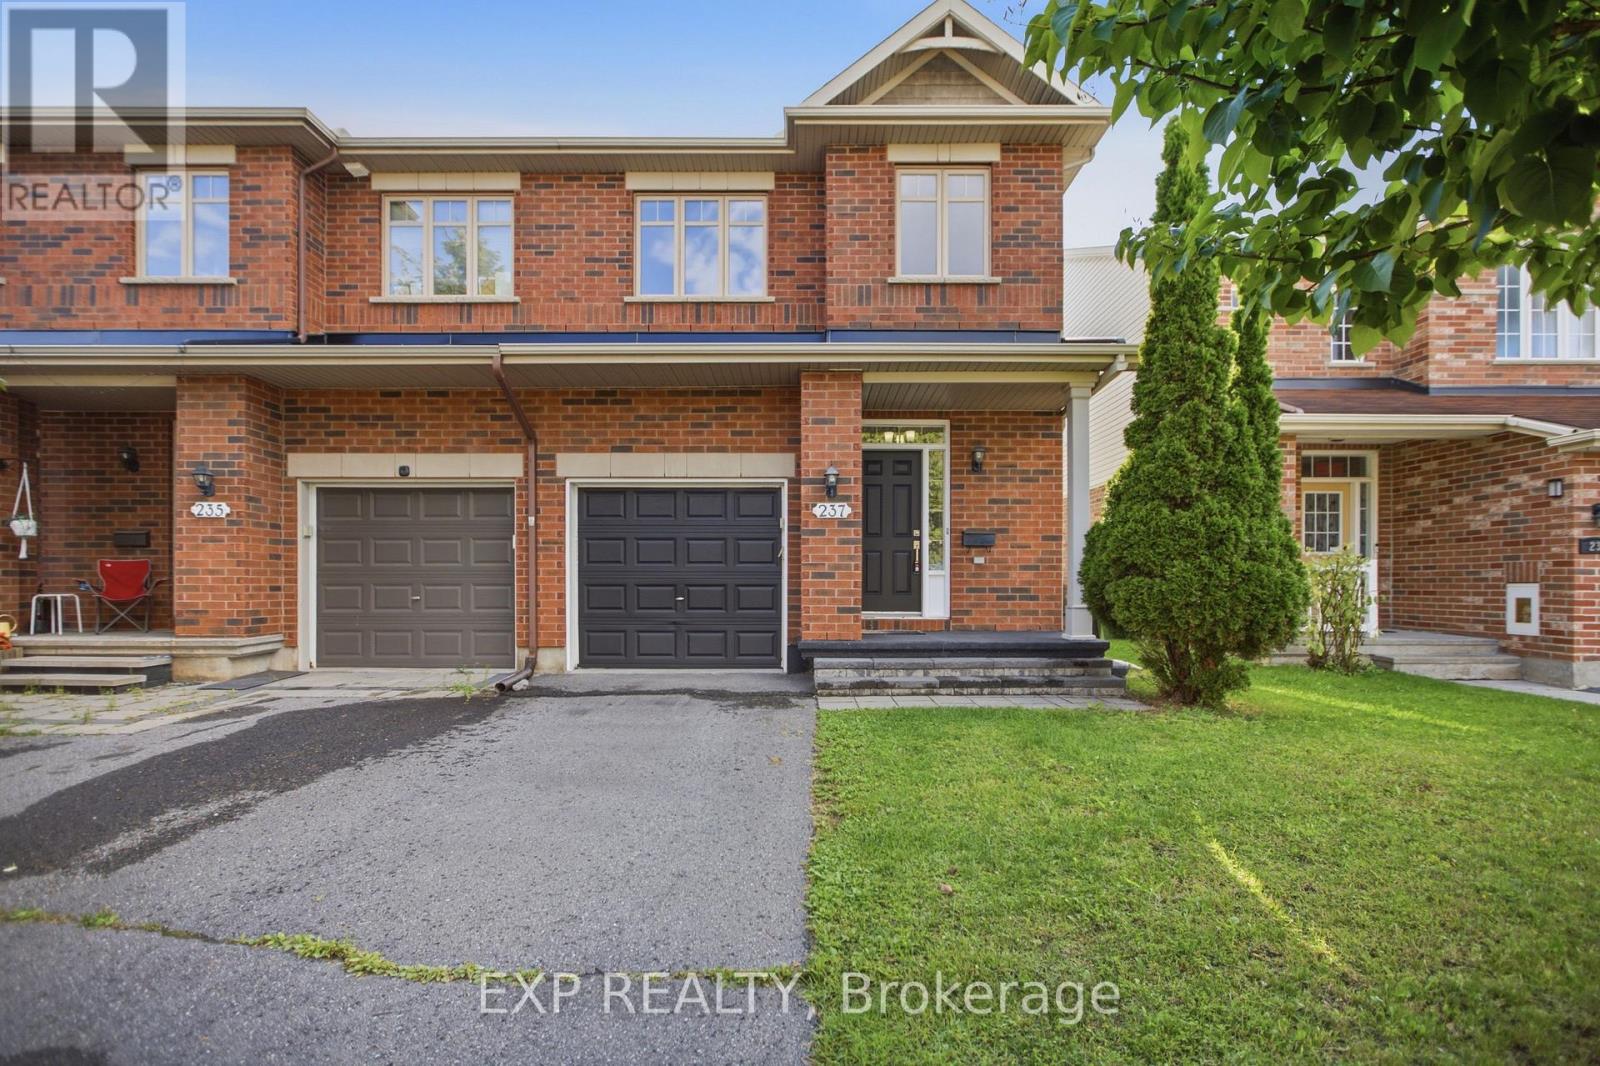
Welcome to this beautifully maintained Lynwood end-unit model townhome with no rear neighbours located in the growing community of Riverside South. Built by HN Homes in 2017, this bright and inviting home is flooded with natural light and offers 2,272sq.ft of living space including 3 bedrooms, 2.5 bathrooms, and a finished basement. The open-concept main level features beautiful hardwood flooring and a stunning kitchen complete with high-end appliances, generous cabinetry, and a functional layout ideal for everyday living and entertaining. The spacious living room showcases a contemporary gas fireplace, while the dining area offers direct access to the professionally landscaped backyard - the perfect setting for summer BBQs and outdoor gatherings. Upstairs, the generous primary bedroom features an oversized walk-in closet and a luxurious ensuite with an extra-long soaker tub, separate shower, and double vanity. Two additional well-appointed bedrooms, a 4-piece bathroom, and a spacious second-level laundry room provide excellent functionality for the whole family. An open loft area offers the perfect space for a home office, reading nook, or comfortable lounge area The finished basement adds valuable living space with a large family room, plenty of storage, and a rough-in for a fourth bathroom - offering flexibility for future needs. Ideally located close to shopping, schools, parks, and everyday amenities, with the LRT station and new community center just a short walk away. A wonderful opportunity to enjoy modern, move-in-ready living in one of Riverside South's growing neighbourhoods. (id:58075)Details
Details for 806 Carnelian Crescent, Ottawa, Ontario- Property Type
- Single Family
- Building Type
- Row Townhouse
- Storeys
- 2
- Neighborhood
- 2602 - Riverside South/Gloucester Glen
- Land Size
- 24.9 x 108.3 FT
- Year Built
- -
- Annual Property Taxes
- $4,491
- Parking Type
- Attached Garage, Garage
Inside
- Appliances
- Washer, Refrigerator, Cooktop - Gas, Dishwasher, Range, Oven, Dryer, Microwave, Alarm System, Cooktop, Oven - Built-In, Hood Fan, Blinds, Garage door opener, Garage door opener remote(s)
- Rooms
- 11
- Bedrooms
- 3
- Bathrooms
- 3
- Fireplace
- -
- Fireplace Total
- 1
- Basement
- Finished, Full
Building
- Architecture Style
- -
- Direction
- Cross Streets: Cambi Road. ** Directions: From Earl Armstrong Turn onto Ralph Hennessy Ave. - Right onto Cambie Road - Take a right onto the second Carnelian Crescent and 806 will be on your left just before the bend in the road.
- Type of Dwelling
- row_townhouse
- Roof
- -
- Exterior
- Brick
- Foundation
- Poured Concrete
- Flooring
- -
Land
- Sewer
- Sanitary sewer
- Lot Size
- 24.9 x 108.3 FT
- Zoning
- -
- Zoning Description
- -
Parking
- Features
- Attached Garage, Garage
- Total Parking
- 2
Utilities
- Cooling
- Central air conditioning
- Heating
- Forced air, Natural gas
- Water
- Municipal water
Feature Highlights
- Community
- -
- Lot Features
- -
- Security
- Alarm system
- Pool
- -
- Waterfront
- -
Rooms
Rooms for 806 Carnelian Crescent, Ottawa, OntarioMap



Mirna Botros RealtorCopyright 2026