Mirna Botros
613-600-2626818 David Manchester Road - $524,900
818 David Manchester Road - $524,900
818 David Manchester Road
$524,900
9105 - Huntley Ward (South West)
Ottawa, OntarioK0A1L0
4 beds
2 baths
15 parking
MLS#: X13586538Listed: 3 months agoUpdated:about 9 hours ago
Description
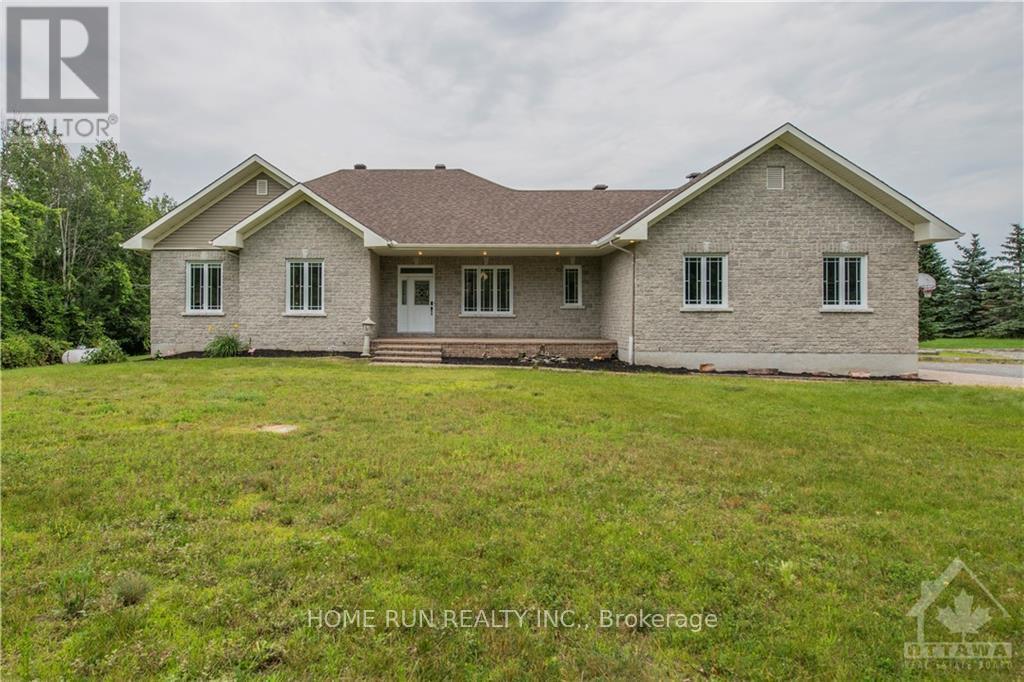
Nestled on a private 2.36-acre property in the heart of Carp, this detached bungalow offers a rare opportunity for investors, contractors, or buyers looking to create their dream country retreat. Surrounded by mature trees, hedges, and fruit trees, the property provides a peaceful setting with endless potential. The home features 4 bedrooms, 2 bathrooms, and a spacious layout with hardwood, laminate, carpet, and mixed flooring throughout. A large screened-in porch offers the perfect place to relax and enjoy the natural surroundings. The walk-out basement includes an approximately 800 sq. ft. apartment, making it ideal for extended family, guests, or future income potential. There is also an abundance of storage space in the basement. A standout feature is the impressive 68' x 26' heated garage/warehouse, equipped with radiant heat, providing exceptional space for hobbies, equipment, a workshop, or business use. This property requires significant updating and repairs but offers outstanding value in a sought-after rural location. The home is being sold by the trustees in "as is, where is" condition with no representations, warranties, or guarantees. A unique opportunity to restore and personalize a country property with exceptional land, outbuildings, and potential. (id:58075)Details
Details for 818 David Manchester Road, Ottawa, Ontario- Property Type
- Single Family
- Building Type
- House
- Storeys
- 1
- Neighborhood
- 9105 - Huntley Ward (South West)
- Land Size
- 250 x 411.5 FT
- Year Built
- -
- Annual Property Taxes
- $4,004
- Parking Type
- Detached Garage, Garage
Inside
- Appliances
- -
- Rooms
- 10
- Bedrooms
- 4
- Bathrooms
- 2
- Fireplace
- -
- Fireplace Total
- -
- Basement
- Partially finished, Walk out, N/A, N/A
Building
- Architecture Style
- Bungalow
- Direction
- Cross Streets: Richardson Side Rd. ** Directions: 417 west, north on Carp Rd and left on Richardson Side Rd and right on David Manchester.
- Type of Dwelling
- house
- Roof
- -
- Exterior
- Brick, Vinyl siding
- Foundation
- Block
- Flooring
- -
Land
- Sewer
- Septic System
- Lot Size
- 250 x 411.5 FT
- Zoning
- -
- Zoning Description
- -
Parking
- Features
- Detached Garage, Garage
- Total Parking
- 15
Utilities
- Cooling
- None
- Heating
- Forced air, Oil
- Water
- -
Feature Highlights
- Community
- -
- Lot Features
- -
- Security
- -
- Pool
- -
- Waterfront
- -
Rooms
Rooms for 818 David Manchester Road, Ottawa, OntarioMap

Mirna Botros RealtorCopyright 2026