Mirna Botros
613-600-262682 Broughton Street - $1,288,000
82 Broughton Street - $1,288,000
82 Broughton Street
$1,288,000
9007 - Kanata - Kanata Lakes/Heritage Hills
Ottawa, OntarioK2K3N4
5 beds
4 baths
6 parking
MLS#: X13922520Listed: about 2 hours agoUpdated:about 1 hour ago
Description
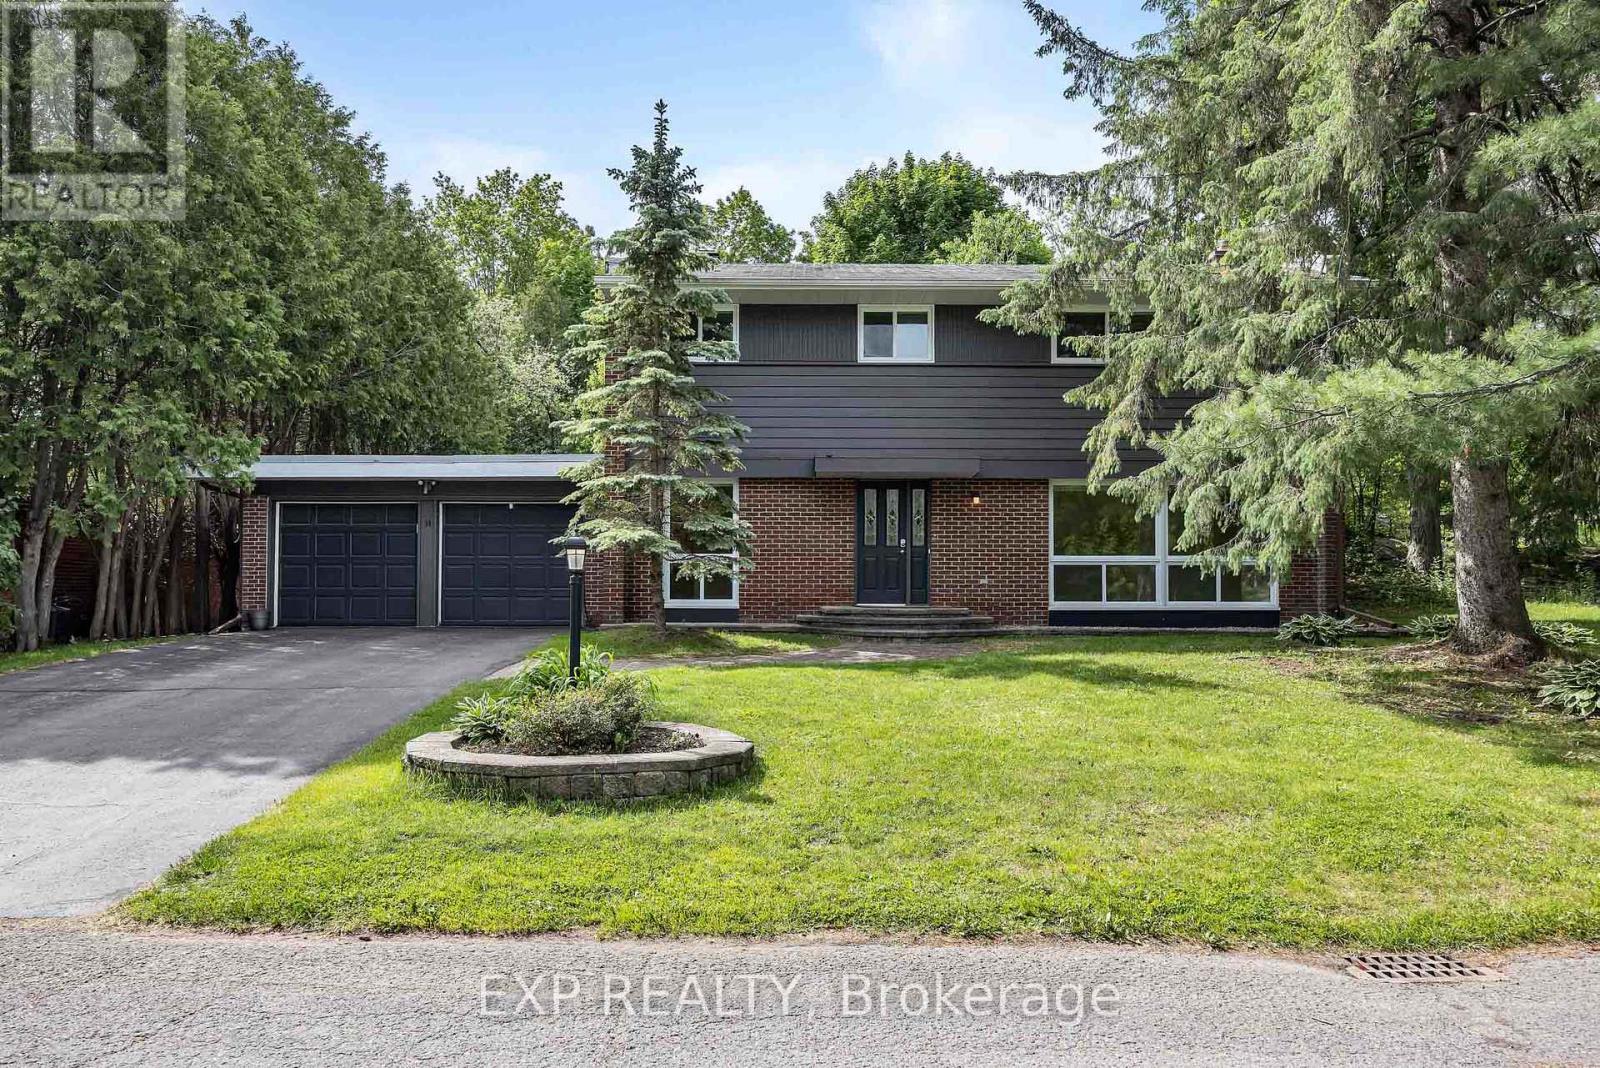
No direct neighbours in front or behind! With green space across the street and a tree-lined trail behind the backyard, 82 Broughton Street offers exceptional privacy in sought-after Kanata Lakes. This beautifully maintained 4+1-bedroom home features a striking two-storey living room with oversized arched windows, a generous dining room and hardwood flooring throughout the main-level principal rooms. The spacious kitchen opens to the family room and a sun-filled breakfast nook, where wraparound windows frame lovely garden views. Step onto the rear deck to enjoy outdoor dining surrounded by mature trees. Upstairs, four spacious bedrooms include a serene primary suite with a partially vaulted ceiling, walk-in closet and luxurious ensuite. The finished basement offers extra-large windows, versatile recreation space, a fifth bedroom and a full bathroom. Enjoy a peaceful, secluded backyard with schools, parks, shopping and everyday amenities nearby. Space, privacy and convenience-all in one! (id:58075)Details
Details for 82 Broughton Street, Ottawa, Ontario- Property Type
- Single Family
- Building Type
- House
- Storeys
- 2
- Neighborhood
- 9007 - Kanata - Kanata Lakes/Heritage Hills
- Land Size
- 51.9 x 108.1 FT
- Year Built
- -
- Annual Property Taxes
- $6,970
- Parking Type
- Attached Garage, Garage
Inside
- Appliances
- Washer, Refrigerator, Dishwasher, Stove, Dryer, Hood Fan, Garage door opener remote(s)
- Rooms
- 11
- Bedrooms
- 5
- Bathrooms
- 4
- Fireplace
- -
- Fireplace Total
- 1
- Basement
- Finished, Full
Building
- Architecture Style
- -
- Direction
- Cross Streets: Bryant St & Broughton St. ** Directions: Kanata Ave., right onto Walden Dr., left onto Bryant St., right onto Broughton St.
- Type of Dwelling
- house
- Roof
- -
- Exterior
- Brick, Vinyl siding
- Foundation
- Concrete
- Flooring
- -
Land
- Sewer
- Sanitary sewer
- Lot Size
- 51.9 x 108.1 FT
- Zoning
- -
- Zoning Description
- -
Parking
- Features
- Attached Garage, Garage
- Total Parking
- 6
Utilities
- Cooling
- Central air conditioning
- Heating
- Forced air, Natural gas
- Water
- Municipal water
Feature Highlights
- Community
- -
- Lot Features
- -
- Security
- -
- Pool
- -
- Waterfront
- -
Rooms
Rooms for 82 Broughton Street, Ottawa, OntarioMap



Mirna Botros RealtorCopyright 2026