Mirna Botros
613-600-262683 Kathleen Crescent - $2,500
83 Kathleen Crescent - $2,500
83 Kathleen Crescent
$2,500
8202 - Stittsville (Central)
Ottawa, OntarioK2S1L8
3 beds
2 baths
3 parking
MLS#: X13740836Listed: about 2 hours agoUpdated:about 2 hours ago
Description
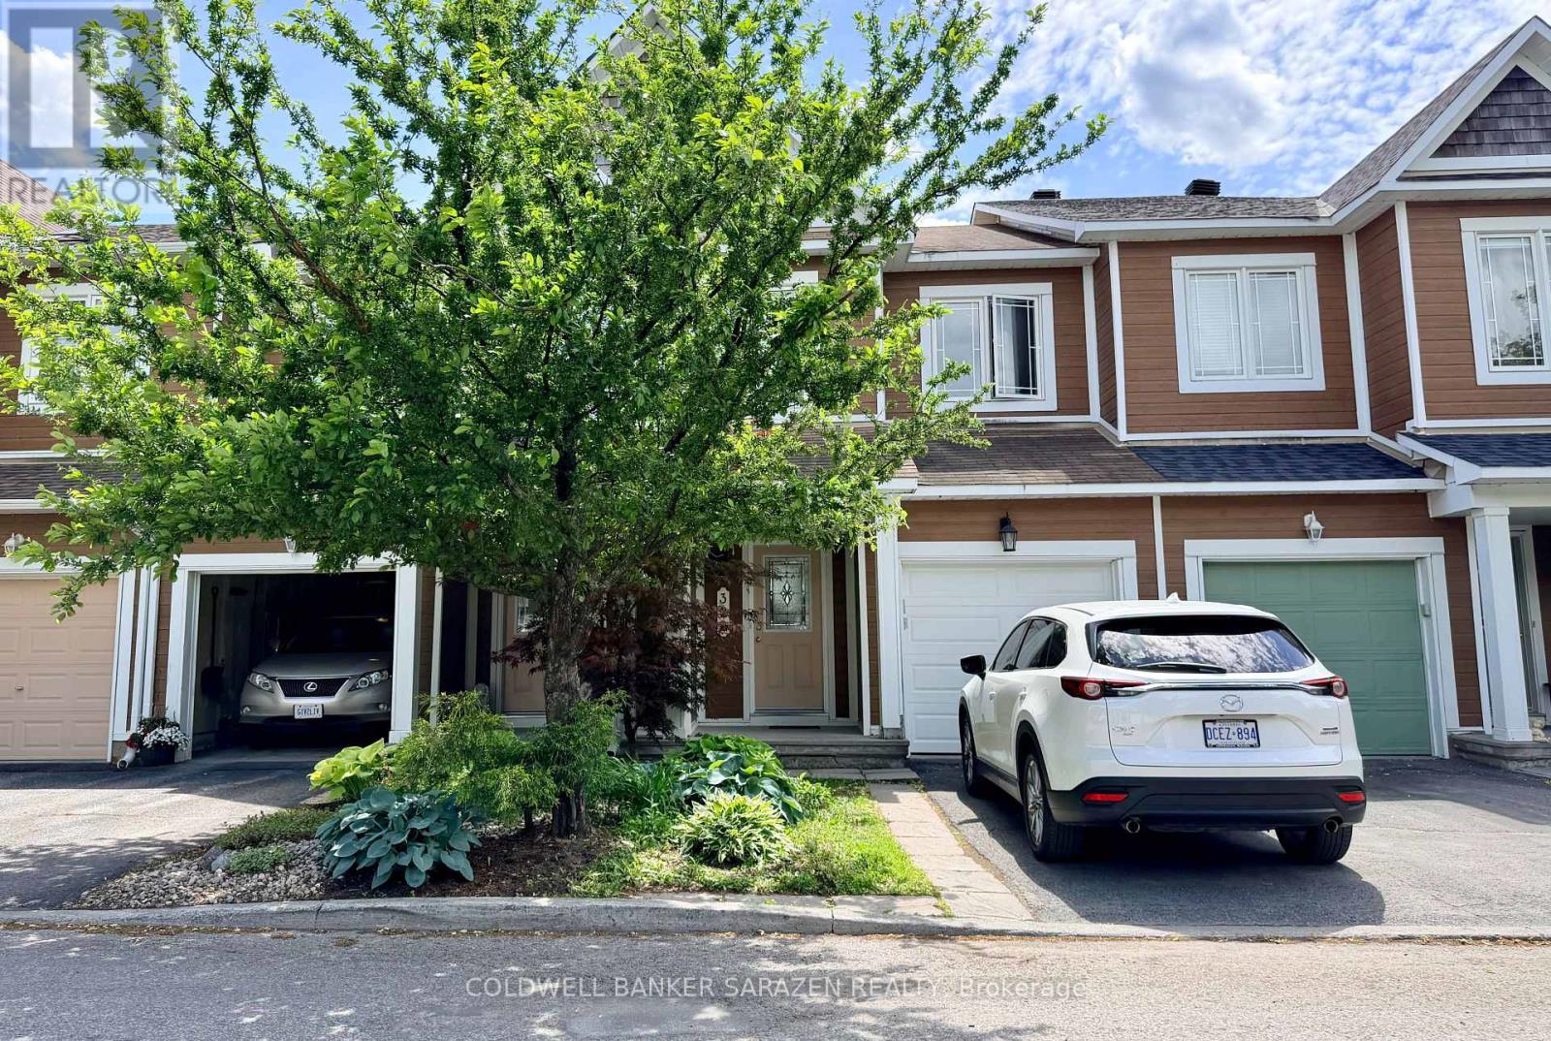
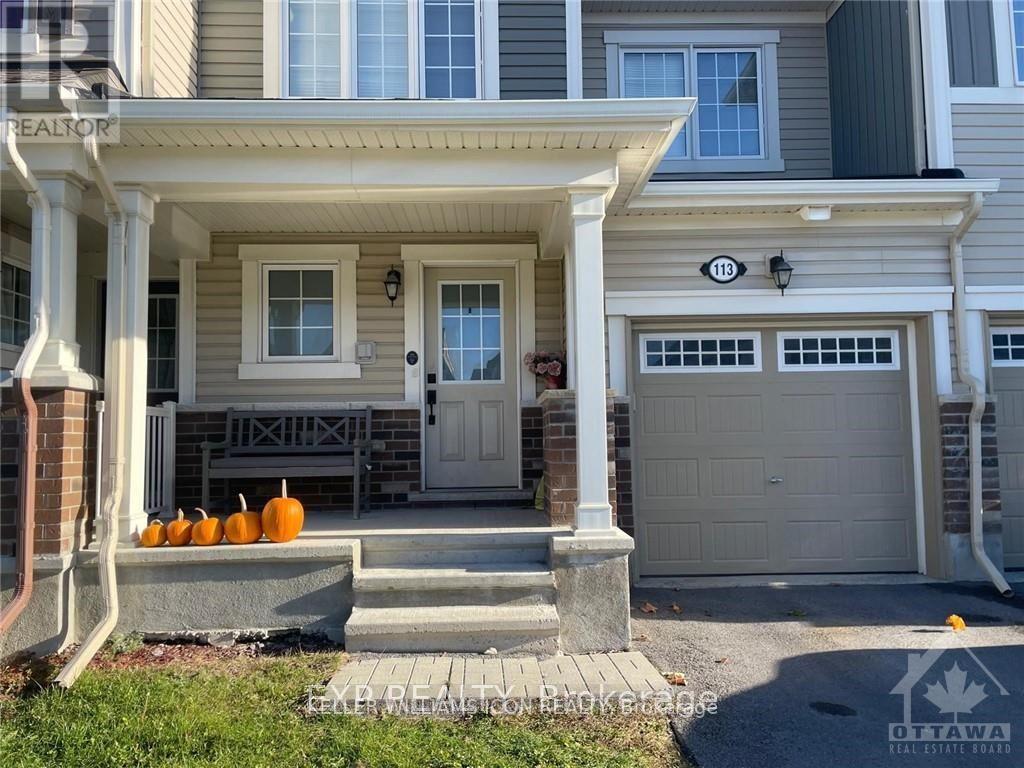
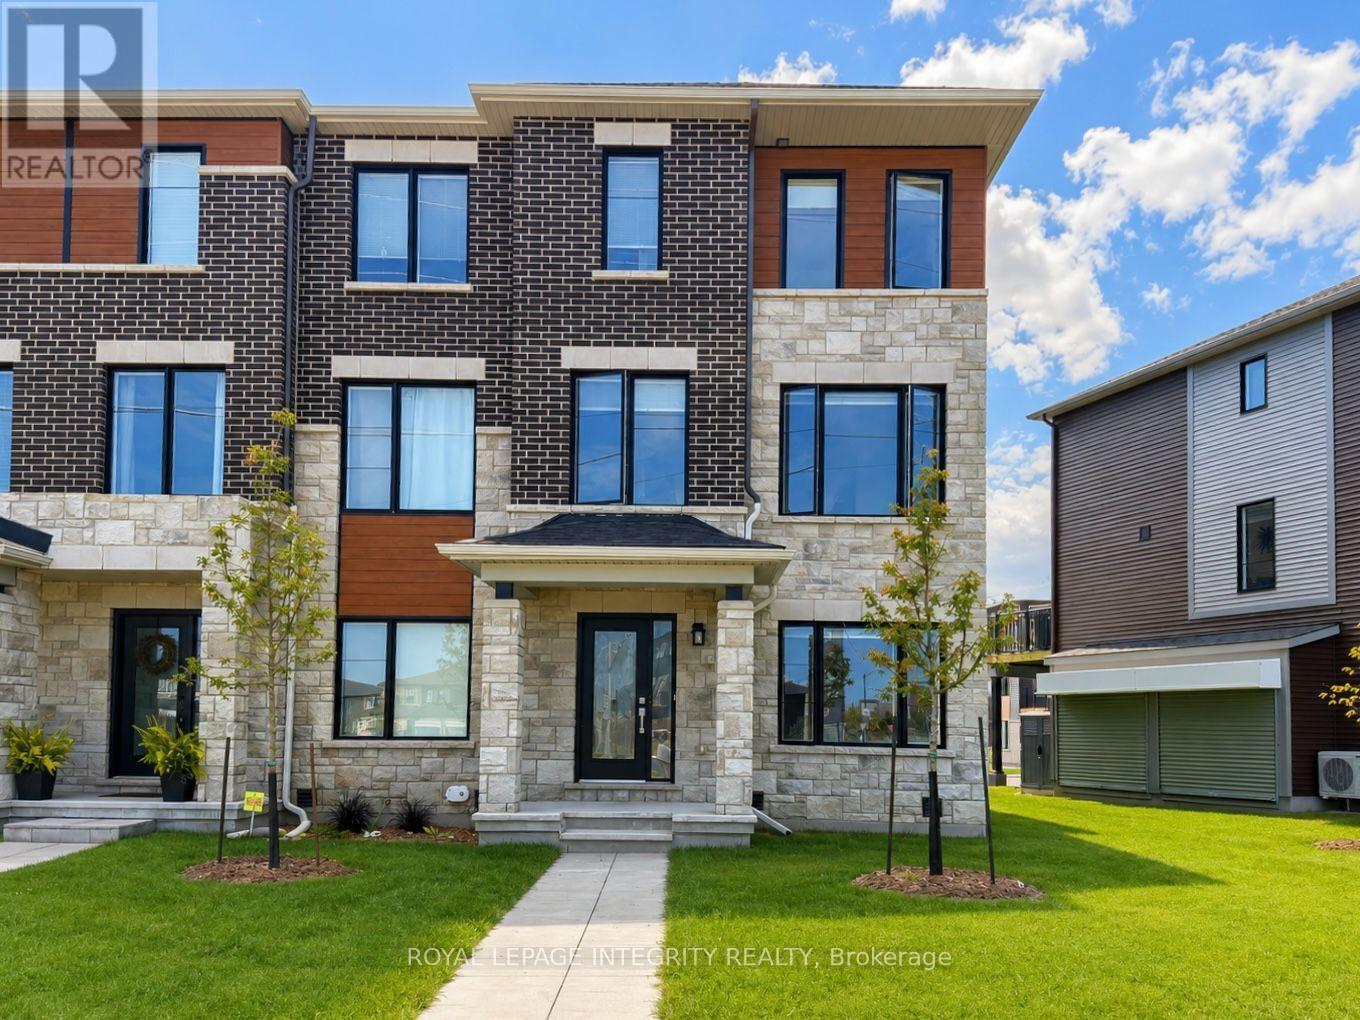
83 Kathleen Cr in Stittsville is a lovely end unit townhome with 3 bedrooms and 1.5 bathrooms. Main floor features a large den off the foyer perfect for anyone working from home. Door from the foyer leading to the garage. Large living room and dining room leading to a patio door and deck into a treed backyard. Plenty of counter space and storage in the kitchen featuring new appliances and granite counters. Lower level rec room adds additional living space. Available for immediate occupancy. Required documents: photo identification, letter of employment confirming income, credit report, completed rental application (id:58075)Details
Details for 83 Kathleen Crescent, Ottawa, Ontario- Property Type
- Single Family
- Building Type
- Row Townhouse
- Storeys
- 2
- Neighborhood
- 8202 - Stittsville (Central)
- Land Size
- 22.1 FT
- Year Built
- -
- Annual Property Taxes
- -
- Parking Type
- Attached Garage, Garage
Inside
- Appliances
- Washer, Refrigerator, Dishwasher, Stove, Dryer
- Rooms
- 10
- Bedrooms
- 3
- Bathrooms
- 2
- Fireplace
- -
- Fireplace Total
- -
- Basement
- Finished, N/A
Building
- Architecture Style
- -
- Direction
- Cross Streets: Amy St and Kathleen Cr. ** Directions: From Stittsville Main, go east on Abbott Street East, left on Amy Street and then right on Kathleen Crescent.
- Type of Dwelling
- row_townhouse
- Roof
- -
- Exterior
- Vinyl siding
- Foundation
- Poured Concrete
- Flooring
- -
Land
- Sewer
- Sanitary sewer
- Lot Size
- 22.1 FT
- Zoning
- -
- Zoning Description
- -
Parking
- Features
- Attached Garage, Garage
- Total Parking
- 3
Utilities
- Cooling
- Central air conditioning
- Heating
- Forced air, Natural gas
- Water
- Municipal water
Feature Highlights
- Community
- -
- Lot Features
- In suite Laundry
- Security
- -
- Pool
- -
- Waterfront
- -
Rooms
Rooms for 83 Kathleen Crescent, Ottawa, OntarioMap



Mirna Botros RealtorCopyright 2026