Mirna Botros
613-600-26268306 Bank Street - $899,900
8306 Bank Street - $899,900
8306 Bank Street
$899,900
1606 - Osgoode Twp South of Reg Rd 6
Ottawa, OntarioK0A2P0
3 beds
3 baths
12 parking
MLS#: X13556086Listed: about 2 months agoUpdated:14 days ago
Description
Tucked back from the road and surrounded by mature trees, lush perennial gardens, and established hedges, this beautifully maintained 1995-built home offers exceptional privacy and a peaceful setting on 3.8 acres. Featuring 3 bedrooms and 3 bathrooms, it blends comfort, character, and functionality.Step inside to a bright, open-concept kitchen with an abundance of counter space, ideal for everyday living and entertaining. The spacious yet inviting living room is highlighted by gleaming hardwood floors and a cozy wood-burning fireplace. The main level also features a generous primary bedroom complete with a beautifully appointed ensuite.Upstairs, you'll find two oversized bedrooms and a full bathroom featuring a charming clawfoot tub. The fully finished lower level provides a comfortable family room, while the unfinished area offers excellent storage space.Outside, the property continues to impress with an oversized detached two-car garage featuring a poured concrete floor and hydro. Enjoy the tranquil outdoor living spaces, including stunning perennial gardens, a pergola with a sitting area, and a relaxing outdoor sauna. Surrounded by mature trees and hedges, this private oasis feels like a retreat while remaining conveniently located just 30 minutes from downtown Ottawa and 20 minutes from Ottawa International Airport. Some photos are virtually staged. Book your viewing today! (id:58075)Details
Details for 8306 Bank Street, Ottawa, Ontario- Property Type
- Single Family
- Building Type
- House
- Storeys
- 2
- Neighborhood
- 1606 - Osgoode Twp South of Reg Rd 6
- Land Size
- 412.8 x 398.1 FT
- Year Built
- -
- Annual Property Taxes
- $4,825
- Parking Type
- Detached Garage, Garage
Inside
- Appliances
- Washer, Refrigerator, Stove, Dryer, Water Heater
- Rooms
- 9
- Bedrooms
- 3
- Bathrooms
- 3
- Fireplace
- -
- Fireplace Total
- 1
- Basement
- Finished, N/A
Building
- Architecture Style
- -
- Direction
- Cross Streets: Bank St (County rd 31) South between Metcalfe and Vernon. A/C. ** Directions: Bank St (County rd 31) South between Metcalfe and Vernon.
- Type of Dwelling
- house
- Roof
- -
- Exterior
- Vinyl siding
- Foundation
- Concrete
- Flooring
- -
Land
- Sewer
- Septic System
- Lot Size
- 412.8 x 398.1 FT
- Zoning
- -
- Zoning Description
- -
Parking
- Features
- Detached Garage, Garage
- Total Parking
- 12
Utilities
- Cooling
- Central air conditioning
- Heating
- Forced air, Propane
- Water
- Drilled Well
Feature Highlights
- Community
- -
- Lot Features
- Sump Pump, Sauna
- Security
- -
- Pool
- -
- Waterfront
- -
Rooms
Rooms for 8306 Bank Street, Ottawa, Ontario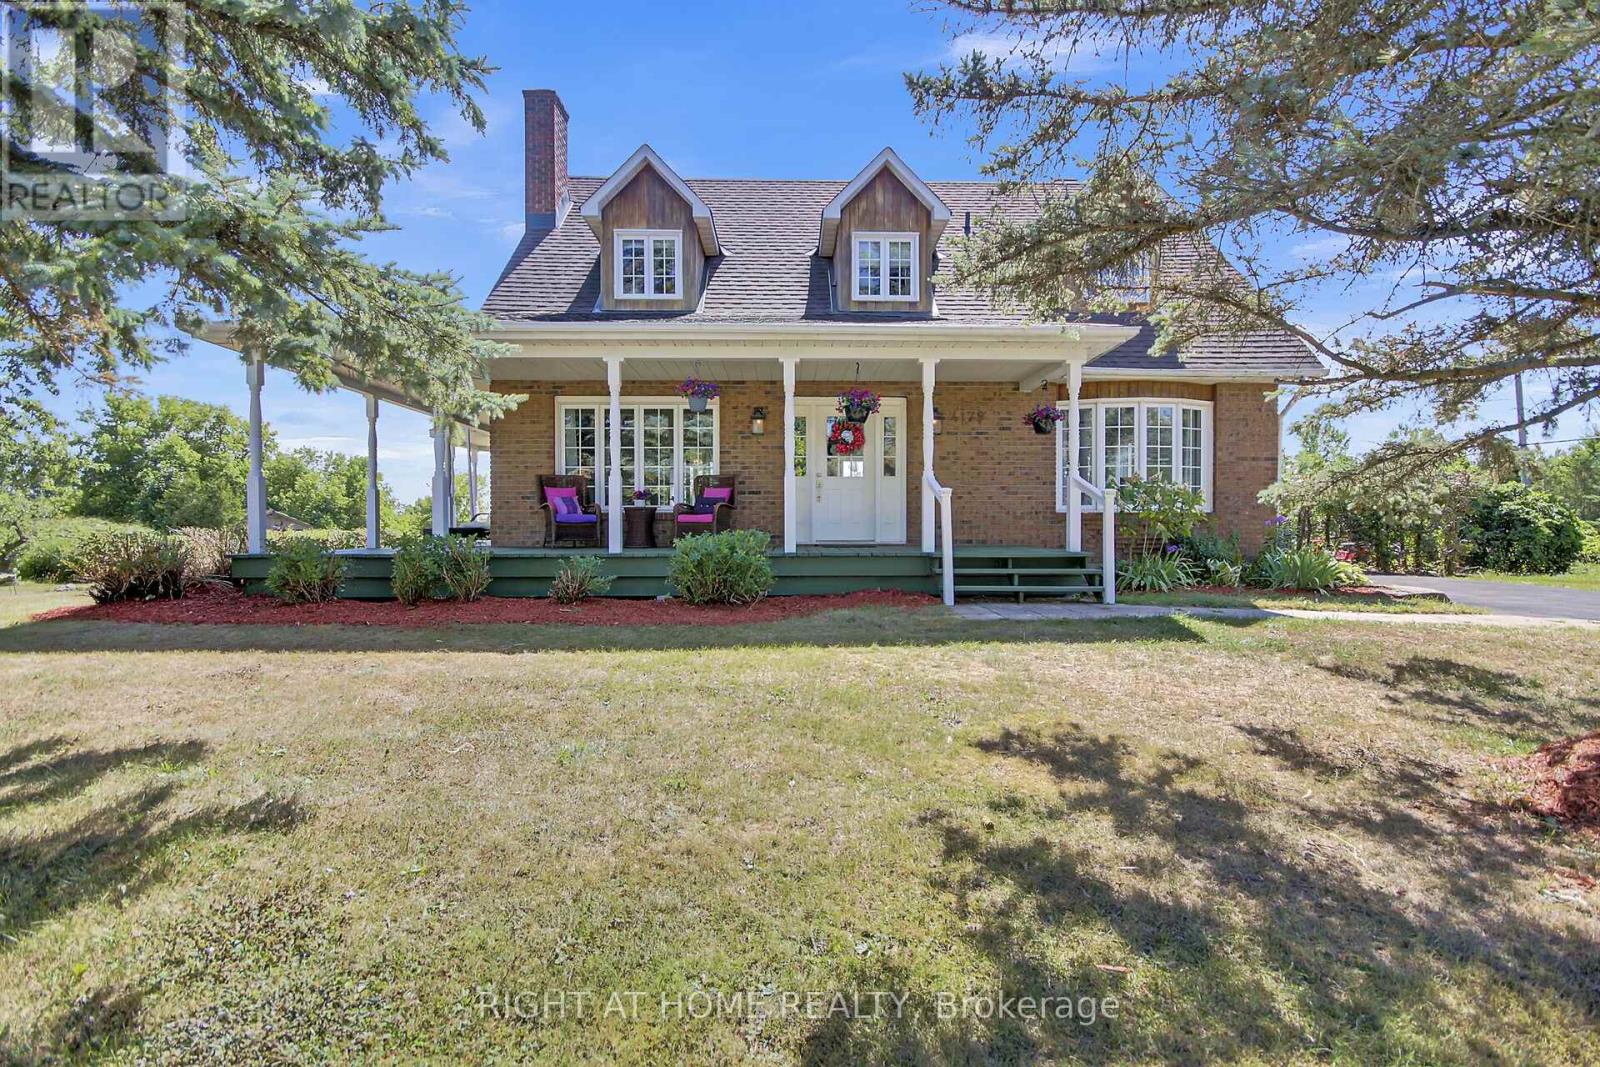

Mirna Botros RealtorCopyright 2026