Mirna Botros
613-600-262685 Cresthaven Drive - $349,900
85 Cresthaven Drive - $349,900
85 Cresthaven Drive
$349,900
7710 - Barrhaven East
Ottawa, OntarioK2G6T9
2 beds
2 baths
1 parking
MLS#: X13685192Listed: about 2 months agoUpdated:about 1 month ago
Description
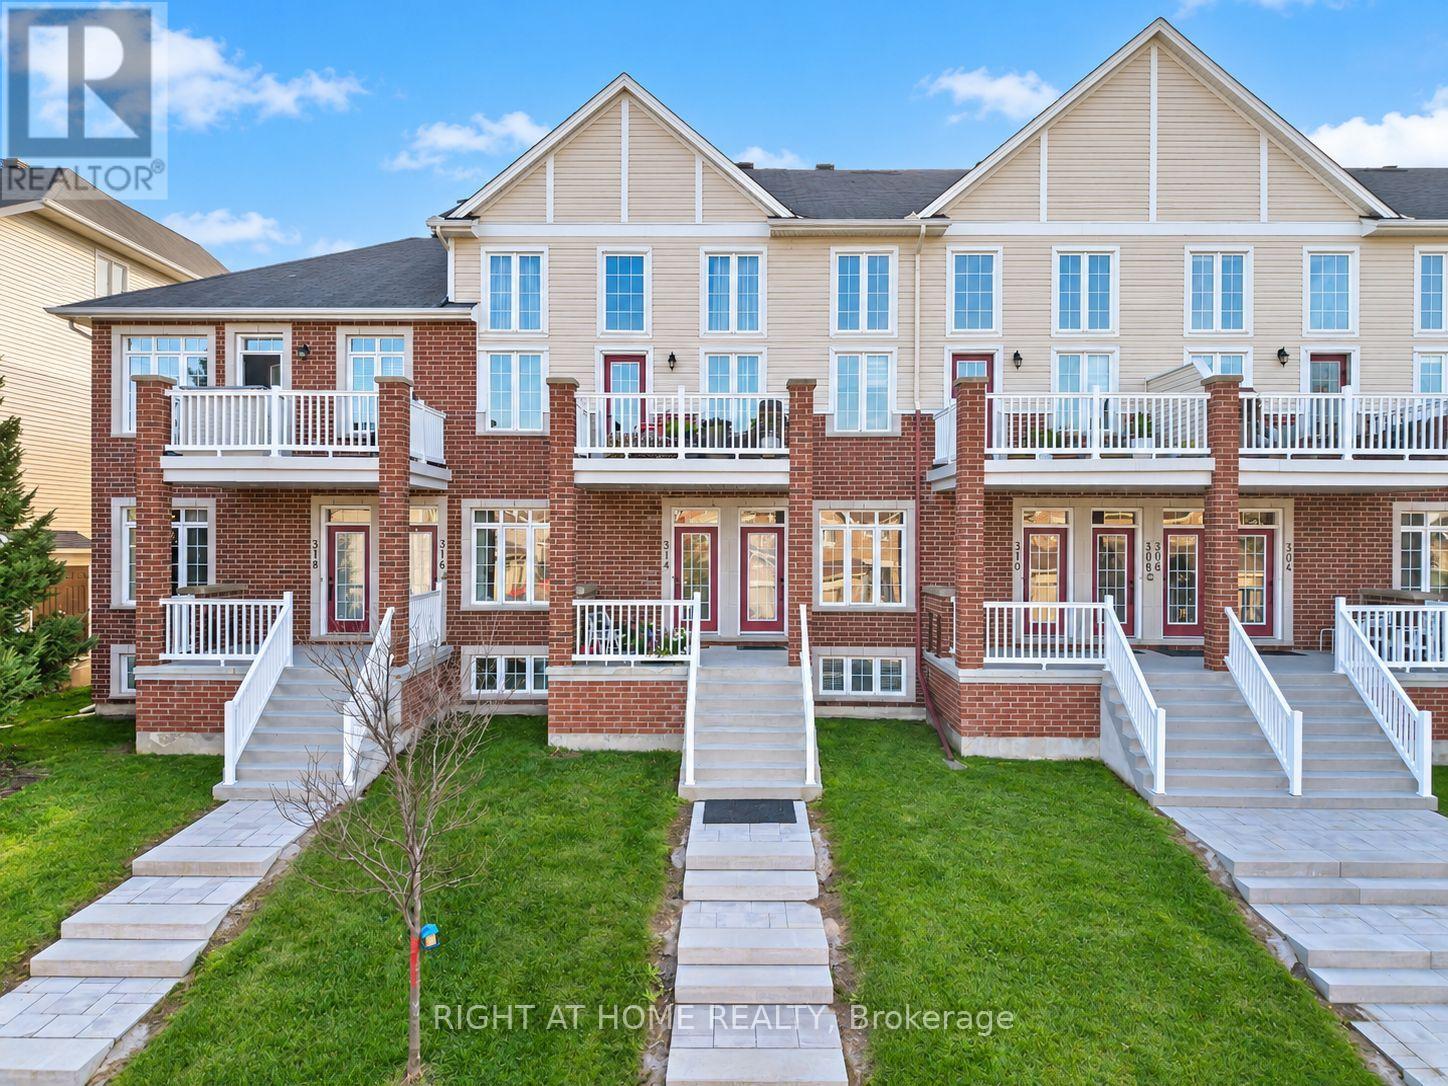
Pride of ownership shines throughout this spacious and stylishly updated lower-level end-unit! Move-in ready and filled with natural light, this inviting home offers a functional layout with thoughtful updates throughout. The updated kitchen features added pantry storage, stainless steel appliances (2024), and a charming eat-in area-perfect for casual dining or enjoying your morning coffee. The bright and welcoming living and dining area offers convenient walk-out access to your private outdoor space, ideal for summer BBQs, gardening or simply relaxing.The spacious primary bedroom features a large bright window, an entire wall of closets and convenient cheater access to the full bathroom. A second bedroom with a deep closet, separate laundry room and additional storage complete the lower level. Updated flooring throughout the kitchen, bathrooms, eat-in area and entryway adds a fresh, modern touch. Located in a highly walkable neighbourhood close to parks, trails, schools, transit, shopping and everyday amenities, this home offers the perfect combination of comfort, convenience and value. An excellent opportunity for first-time buyers, downsizers or investors. Move in and enjoy! (id:58075)Details
Details for 85 Cresthaven Drive, Ottawa, Ontario- Property Type
- Single Family
- Building Type
- Row Townhouse
- Storeys
- -
- Neighborhood
- 7710 - Barrhaven East
- Land Size
- -
- Year Built
- -
- Annual Property Taxes
- $2,750
- Parking Type
- No Garage
Inside
- Appliances
- Washer, Refrigerator, Dishwasher, Stove, Dryer, Hood Fan, Blinds
- Rooms
- 9
- Bedrooms
- 2
- Bathrooms
- 2
- Fireplace
- -
- Fireplace Total
- -
- Basement
- Finished, Full
Building
- Architecture Style
- -
- Direction
- Cross Streets: Strandherd & Prince of Wales. ** Directions: Strandherd to Cresthaven.
- Type of Dwelling
- row_townhouse
- Roof
- -
- Exterior
- Brick, Vinyl siding
- Foundation
- Concrete
- Flooring
- -
Land
- Sewer
- -
- Lot Size
- -
- Zoning
- -
- Zoning Description
- -
Parking
- Features
- No Garage
- Total Parking
- 1
Utilities
- Cooling
- Central air conditioning
- Heating
- Forced air, Natural gas
- Water
- -
Feature Highlights
- Community
- Community Centre, Pets Allowed With Restrictions
- Lot Features
- Level lot, Flat site, Balcony, In suite Laundry
- Security
- -
- Pool
- -
- Waterfront
- -
Rooms
Rooms for 85 Cresthaven Drive, Ottawa, OntarioMap









Mirna Botros RealtorCopyright 2026