Mirna Botros
613-600-2626862 Fletcher Circle - $2,800
862 Fletcher Circle - $2,800
862 Fletcher Circle
$2,800
9007 - Kanata - Kanata Lakes/Heritage Hills
Ottawa, OntarioK2T0B9
3 beds
3 baths
2 parking
MLS#: X13581352Listed: about 23 hours agoUpdated:about 8 hours ago
Description
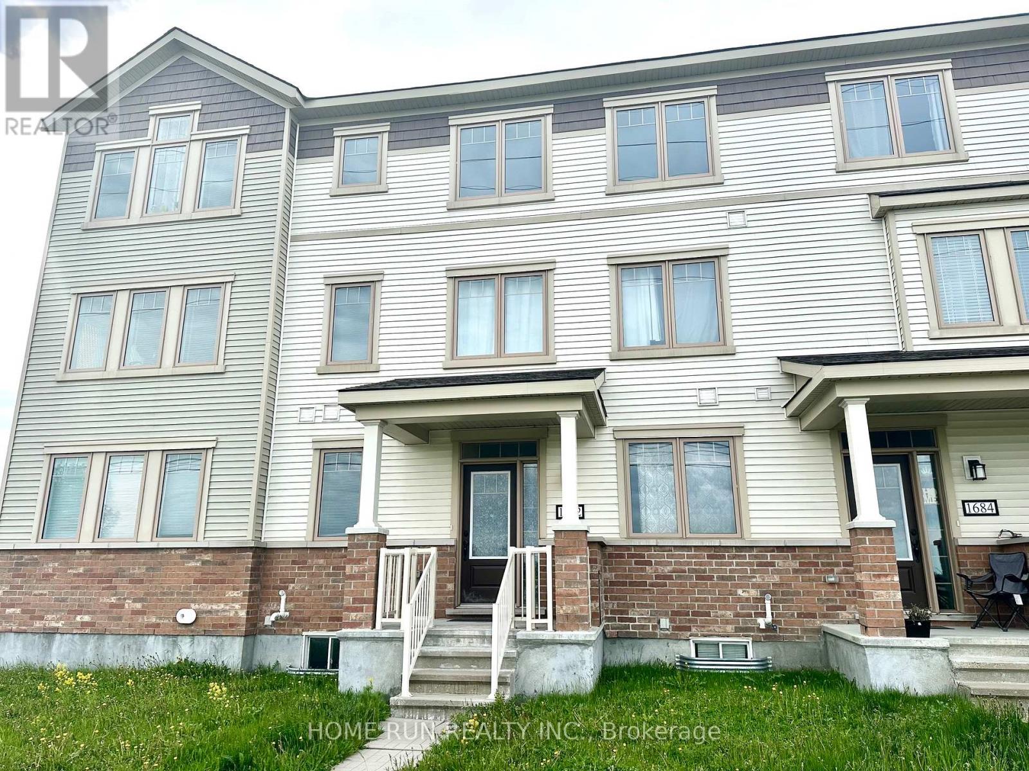
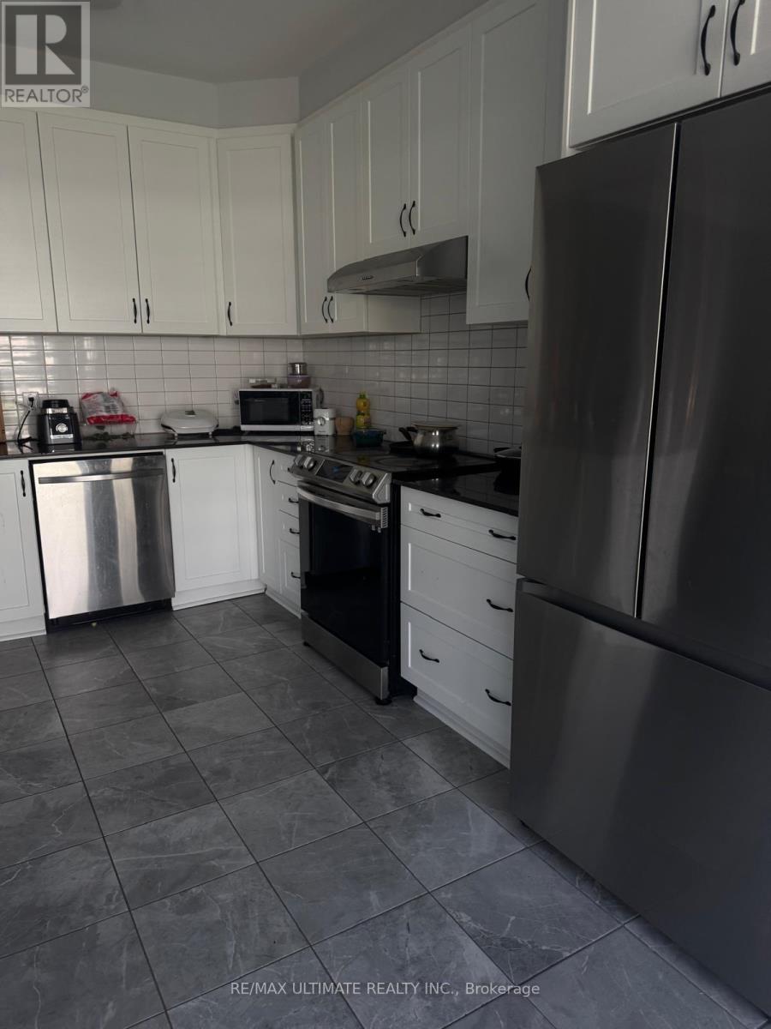
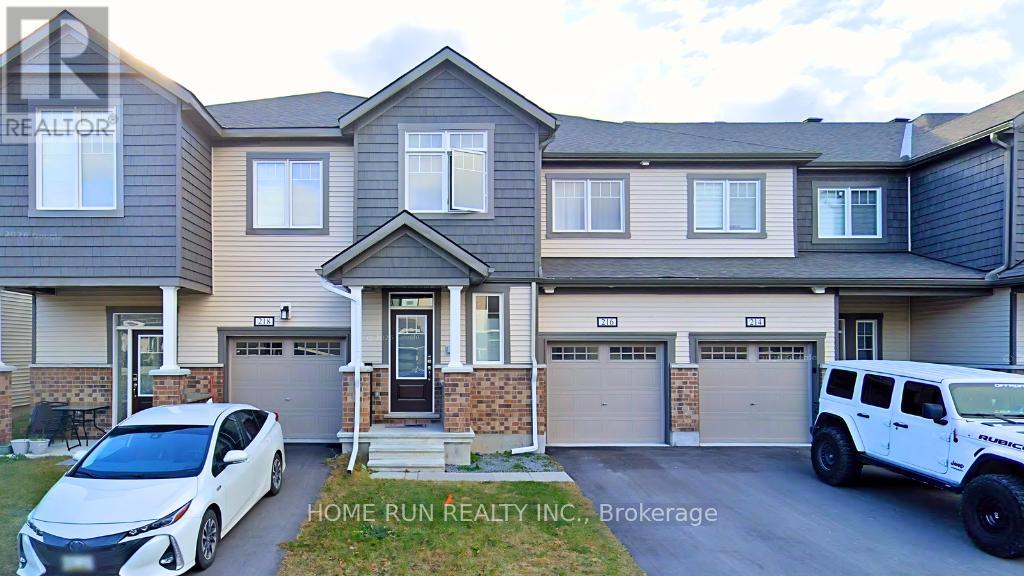
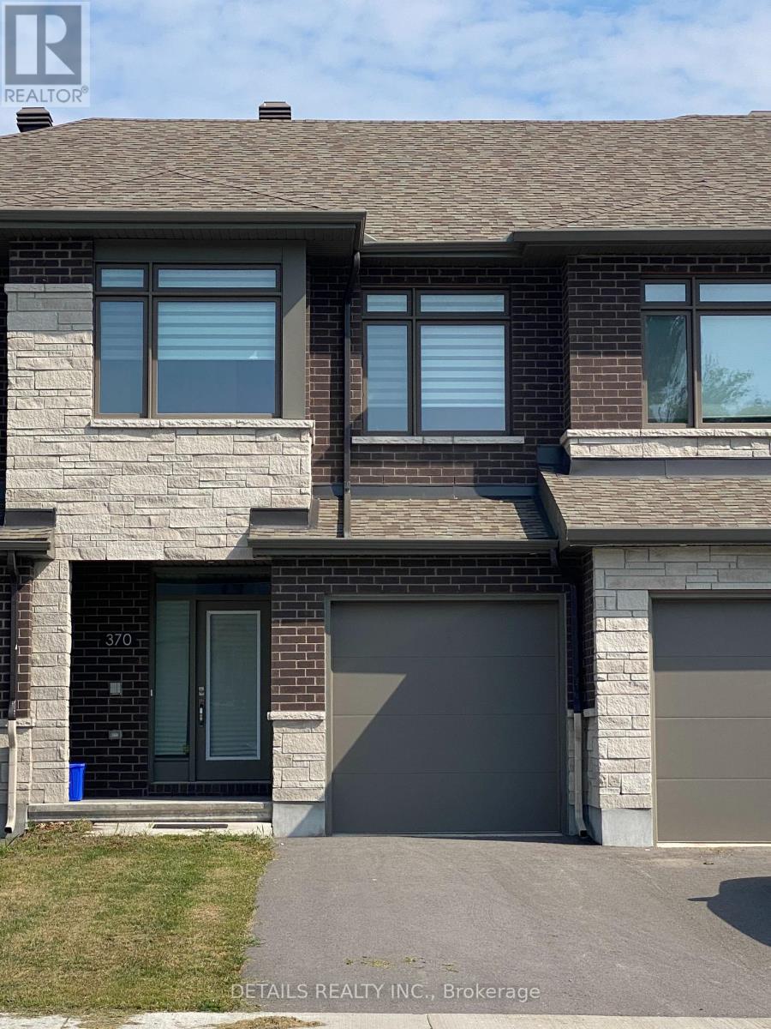
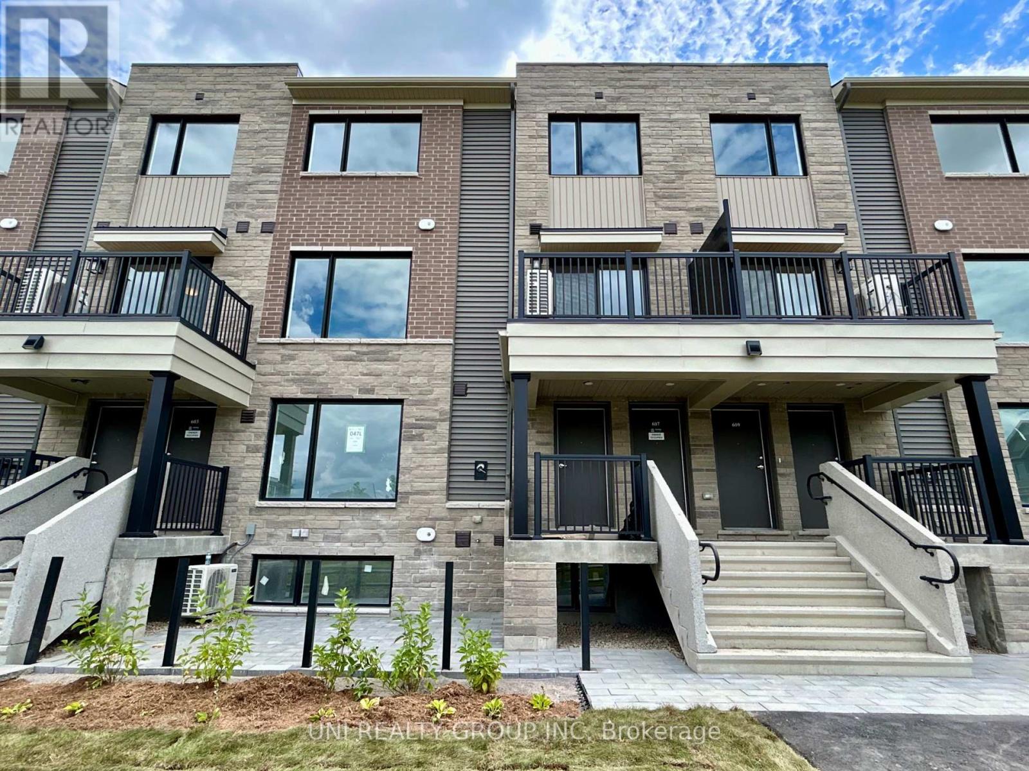
Beautiful Richcraft built townhome with 1939sqft living space, Hardwood and tile through out main floor, open concept, beautiful kitchen with island & walk in pantry. Master bedroom with ensuit and big walk-in closet and other two good size bedrooms, convienant second floor laundry . Walkout basement with huge recreation room lead to nice backyard without back neighbor. (id:58075)Details
Details for 862 Fletcher Circle, Ottawa, Ontario- Property Type
- Single Family
- Building Type
- Row Townhouse
- Storeys
- 2
- Neighborhood
- 9007 - Kanata - Kanata Lakes/Heritage Hills
- Land Size
- 20 x 113.2 FT
- Year Built
- -
- Annual Property Taxes
- -
- Parking Type
- Attached Garage, Garage
Inside
- Appliances
- Washer, Refrigerator, Dishwasher, Stove, Dryer, Garage door opener remote(s)
- Rooms
- 11
- Bedrooms
- 3
- Bathrooms
- 3
- Fireplace
- -
- Fireplace Total
- 1
- Basement
- Finished, Full, Walk out
Building
- Architecture Style
- -
- Direction
- Cross Streets: Keyrock Dr. ** Directions: Terry Fox, North on Kanata Ave, left on Keyrock, left on Fletcher.
- Type of Dwelling
- row_townhouse
- Roof
- -
- Exterior
- Vinyl siding, Brick Facing
- Foundation
- Poured Concrete
- Flooring
- -
Land
- Sewer
- Sanitary sewer
- Lot Size
- 20 x 113.2 FT
- Zoning
- -
- Zoning Description
- -
Parking
- Features
- Attached Garage, Garage
- Total Parking
- 2
Utilities
- Cooling
- Central air conditioning
- Heating
- Forced air, Natural gas
- Water
- Municipal water
Feature Highlights
- Community
- -
- Lot Features
- In suite Laundry
- Security
- -
- Pool
- -
- Waterfront
- -
Rooms
Rooms for 862 Fletcher Circle, Ottawa, OntarioMap

Mirna Botros RealtorCopyright 2026