Mirna Botros
613-600-2626867 Anciano Crescent - $664,900
867 Anciano Crescent - $664,900
867 Anciano Crescent
$664,900
9010 - Kanata - Emerald Meadows/Trailwest
Ottawa, OntarioK2S2R8
3 beds
3 baths
3 parking
MLS#: X13472196Listed: about 2 months agoUpdated:17 days ago
Description
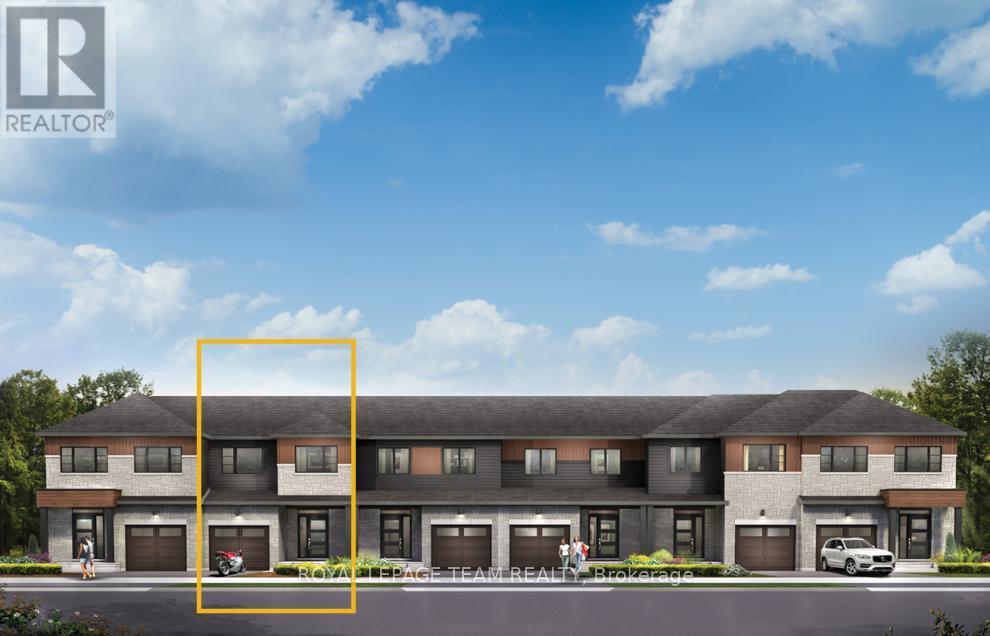
Welcome to 867 Anciano Crescent - a stunning executive Claridge townhome (The Selkirk Model) nestled in the highly sought-after, family-friendly community of Bridlewood in Kanata. Boasting over 2314 Square Foot of space including a very well finished basement with loads of natural light. Perfectly located, this home offers a seamless blend of comfort, style, and modern elegance. The main level features a bright open-concept layout with a beautifully appointed kitchen, spacious dining area, inviting living room with fireplace, and a dedicated office space-ideal for today's lifestyle. Upstairs, the generous primary retreat boasts a walk-in closet and a luxurious ensuite complete with a standalone tub and premium finishes. Two additional well-sized bedrooms, a full bathroom, and convenient second-floor laundry complete this level. The fully finished basement provides exceptional additional living space-perfect for a family room, home gym, or entertainment area. Surrounded by parks, schools, shopping, restaurants, and easy access to major roads, this home delivers both convenience and lifestyle in one exceptional package. **Some photographs have been digitally enhanced and/or virtually staged to illustrate the property's potential** (id:58075)Details
Details for 867 Anciano Crescent, Ottawa, Ontario- Property Type
- Single Family
- Building Type
- Row Townhouse
- Storeys
- 2
- Neighborhood
- 9010 - Kanata - Emerald Meadows/Trailwest
- Land Size
- 20 x 98.4 FT
- Year Built
- -
- Annual Property Taxes
- $4,731
- Parking Type
- Attached Garage, Garage
Inside
- Appliances
- Washer, Refrigerator, Dishwasher, Stove, Dryer, Garage door opener, Garage door opener remote(s)
- Rooms
- -
- Bedrooms
- 3
- Bathrooms
- 3
- Fireplace
- -
- Fireplace Total
- -
- Basement
- Finished, Full
Building
- Architecture Style
- -
- Direction
- Cross Streets: Monticello Ave. ** Directions: Terry Fox to Overberg Way and unto Montelana RD - continue unto Anciano.
- Type of Dwelling
- row_townhouse
- Roof
- -
- Exterior
- Brick, Brick Facing
- Foundation
- Poured Concrete
- Flooring
- -
Land
- Sewer
- Sanitary sewer
- Lot Size
- 20 x 98.4 FT
- Zoning
- -
- Zoning Description
- -
Parking
- Features
- Attached Garage, Garage
- Total Parking
- 3
Utilities
- Cooling
- Central air conditioning
- Heating
- Forced air, Natural gas
- Water
- Municipal water
Feature Highlights
- Community
- -
- Lot Features
- -
- Security
- -
- Pool
- -
- Waterfront
- -
Rooms
Rooms for 867 Anciano Crescent, Ottawa, OntarioMap








Mirna Botros RealtorCopyright 2026