Mirna Botros
613-600-262687 Helena Street - $1,699,000
87 Helena Street - $1,699,000
87 Helena Street
$1,699,000
4303 - Ottawa West
Ottawa, OntarioK1Y3M9
4 beds
4 baths
7 parking
MLS#: X13205004Listed: about 2 hours agoUpdated:about 1 hour ago
Description
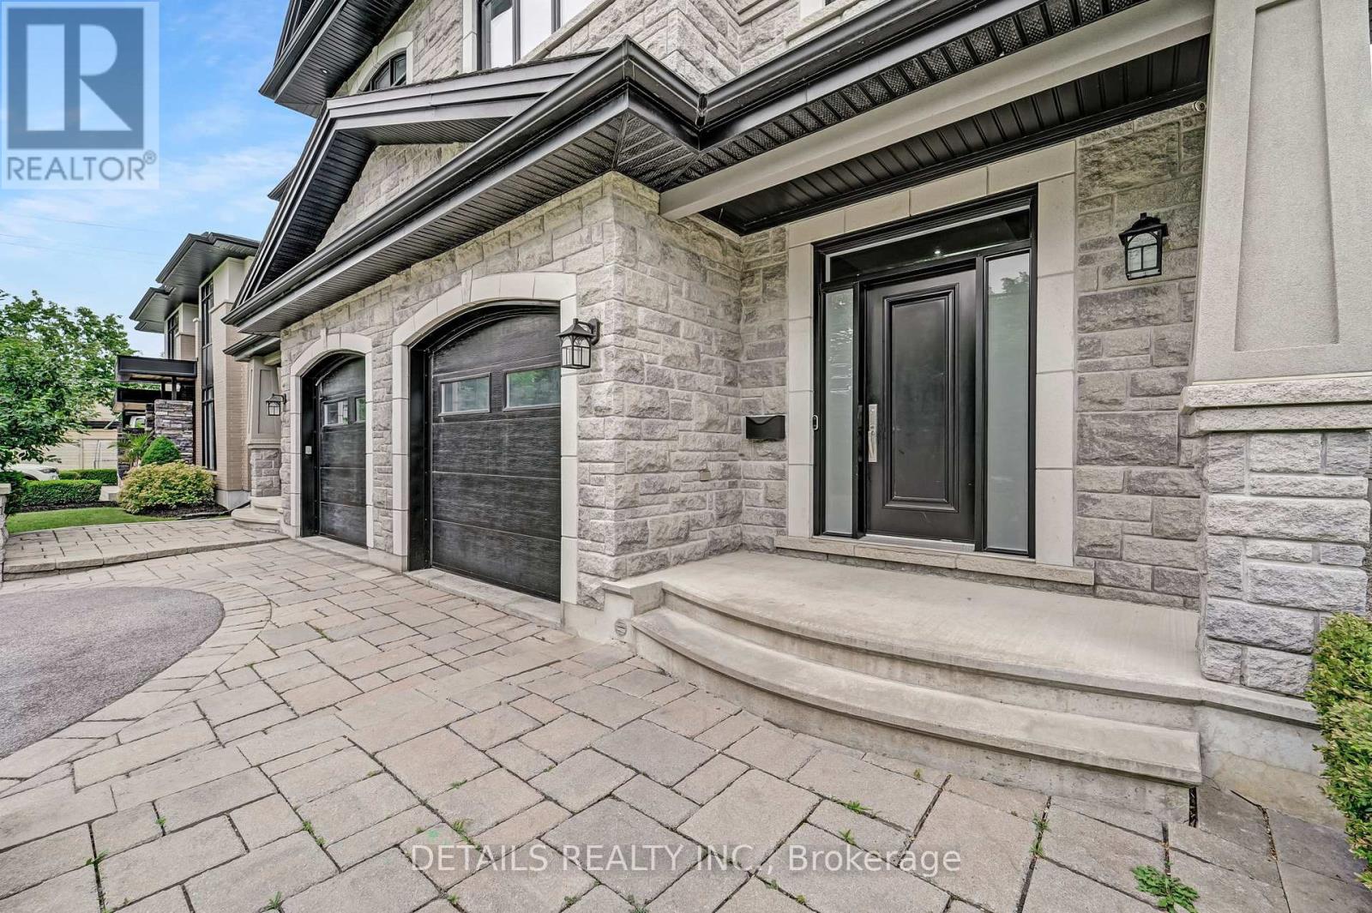
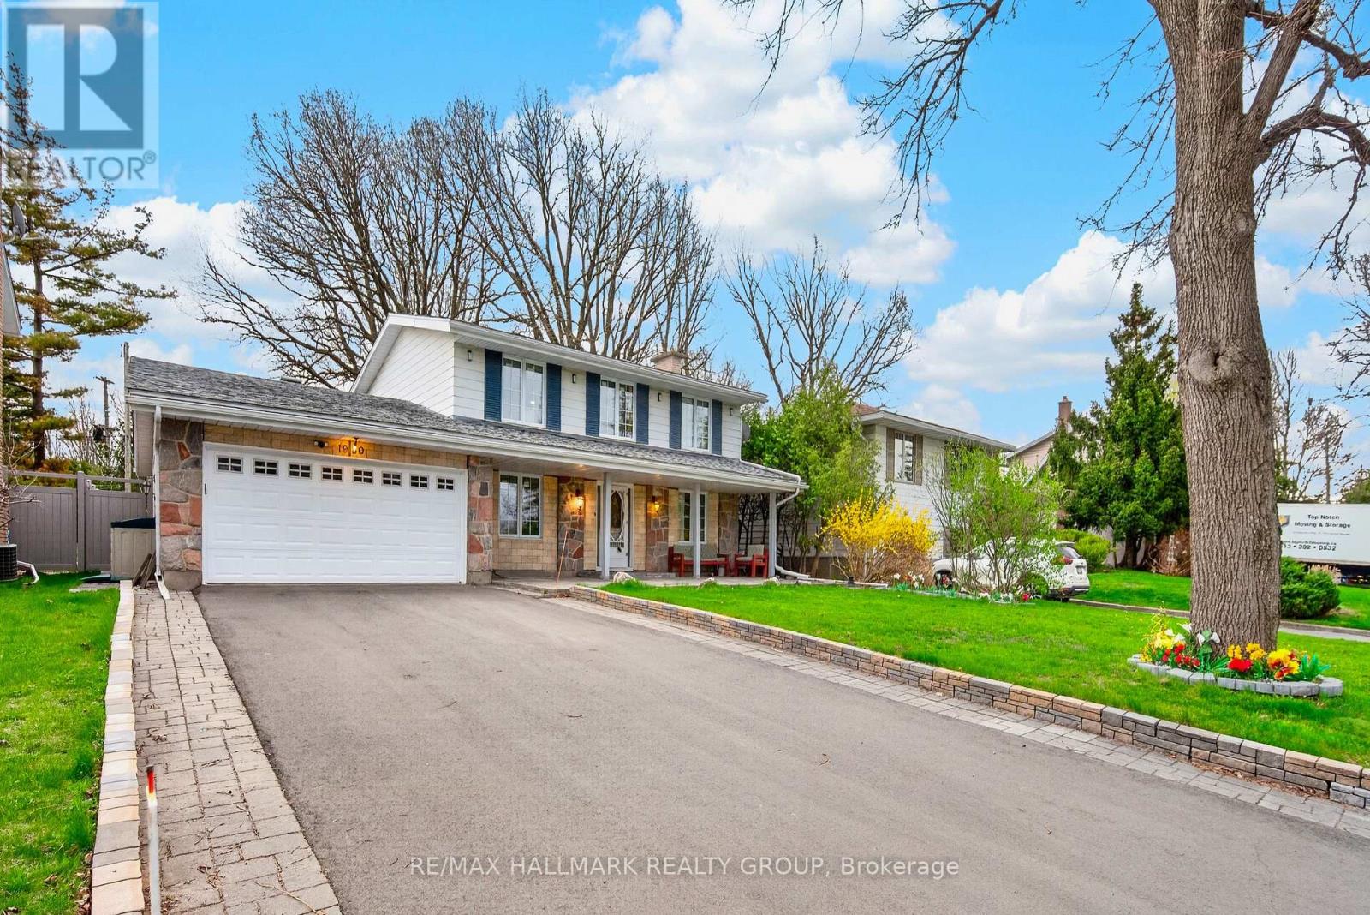
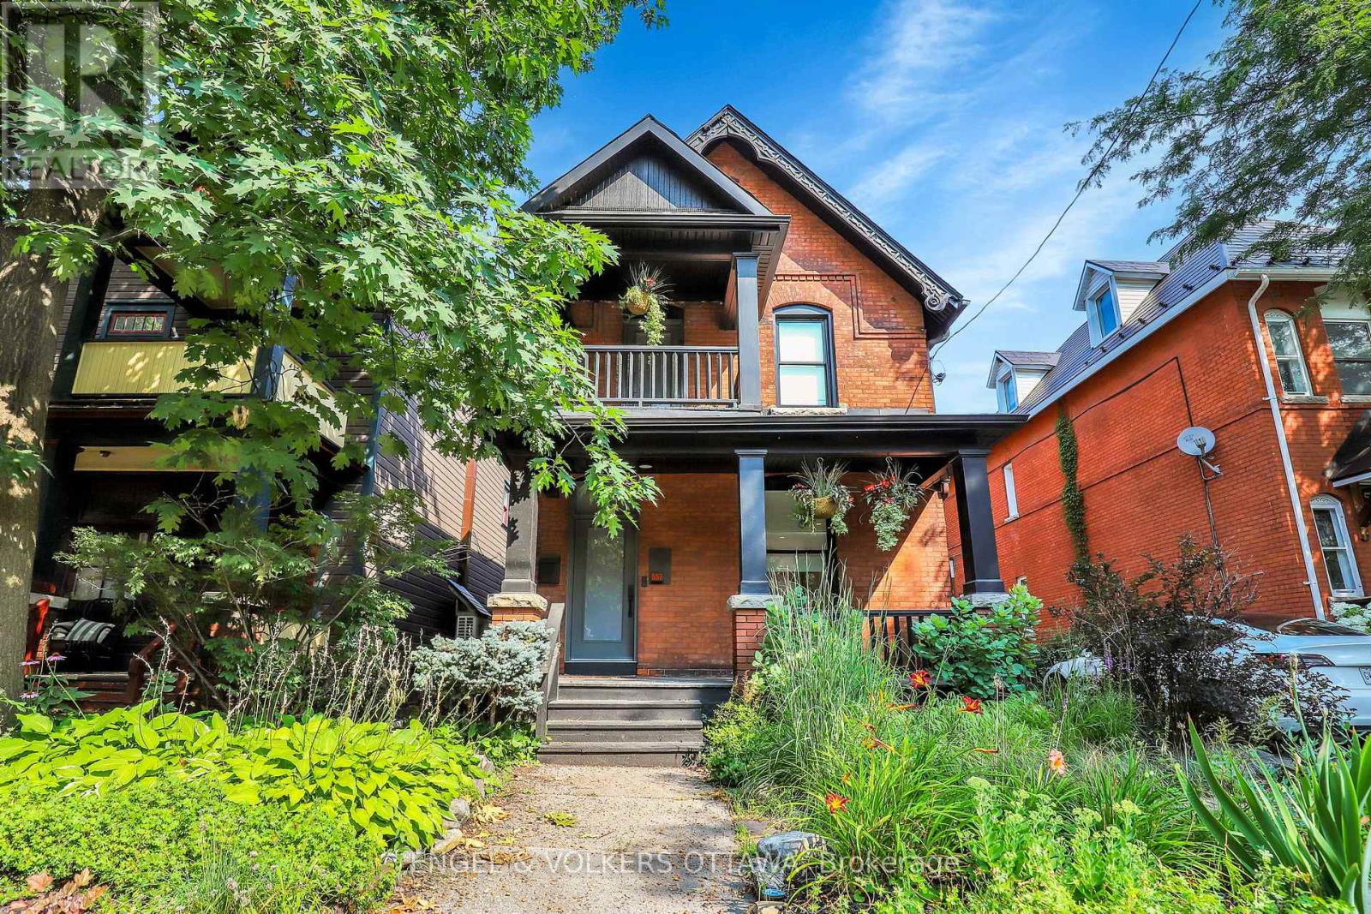
In a perfect neighbourhood, perfect houses seldom exist. This one comes close. The home was completely rebuilt in 2017-18 with top-quality finishes throughout. A covered front porch adds a welcoming feel. The main floor office overlooks the street and is accessed directly from the large foyer. The chef's kitchen includes a walk-in pantry, while the open-concept kitchen, dining, and family room create a welcoming space for everyday living. The basement features radiant heated flooring, a full bathroom, a recreation room, a large bedroom, and ample storage. The second floor offers three spacious bedrooms, including a primary suite with a walk-in closet and an ensuite bath featuring double sinks, an oversized shower, and a soaker tub. The main bath also provides double sinks. A standout feature is the amazing two-car garage, one of the few in the MLS district, with its own separate 100-amp electrical service. A gas line has been run to the garage for potential heating, along with two EV charging ports. This home combines luxury finishes with practical, modern living in Wellington Village. (id:58075)Details
Details for 87 Helena Street, Ottawa, Ontario- Property Type
- Single Family
- Building Type
- House
- Storeys
- 2
- Neighborhood
- 4303 - Ottawa West
- Land Size
- 40 x 100 FT
- Year Built
- -
- Annual Property Taxes
- $10,300
- Parking Type
- Detached Garage, Garage
Inside
- Appliances
- Washer, Refrigerator, Dishwasher, Stove, Dryer, Window Coverings, Garage door opener remote(s), Water Heater
- Rooms
- -
- Bedrooms
- 4
- Bathrooms
- 4
- Fireplace
- -
- Fireplace Total
- 1
- Basement
- Finished, Full
Building
- Architecture Style
- -
- Direction
- Cross Streets: Island park to Helena St. ** Directions: Mayfair/Helena.
- Type of Dwelling
- house
- Roof
- -
- Exterior
- Stone, Vinyl siding
- Foundation
- Poured Concrete
- Flooring
- -
Land
- Sewer
- Sanitary sewer
- Lot Size
- 40 x 100 FT
- Zoning
- -
- Zoning Description
- -
Parking
- Features
- Detached Garage, Garage
- Total Parking
- 7
Utilities
- Cooling
- Central air conditioning
- Heating
- Forced air, Natural gas
- Water
- Municipal water
Feature Highlights
- Community
- -
- Lot Features
- -
- Security
- -
- Pool
- -
- Waterfront
- -
Rooms
Rooms for 87 Helena Street, Ottawa, OntarioMap



Mirna Botros RealtorCopyright 2026