Mirna Botros
613-600-2626870 Moses Tennisco Street - $879,900
870 Moses Tennisco Street - $879,900
870 Moses Tennisco Street
$879,900
3104 - CFB Rockcliffe and Area
Ottawa, OntarioK1K5A2
3 beds
3 baths
3 parking
MLS#: X13776996Listed: 3 days agoUpdated:about 2 hours ago
Description
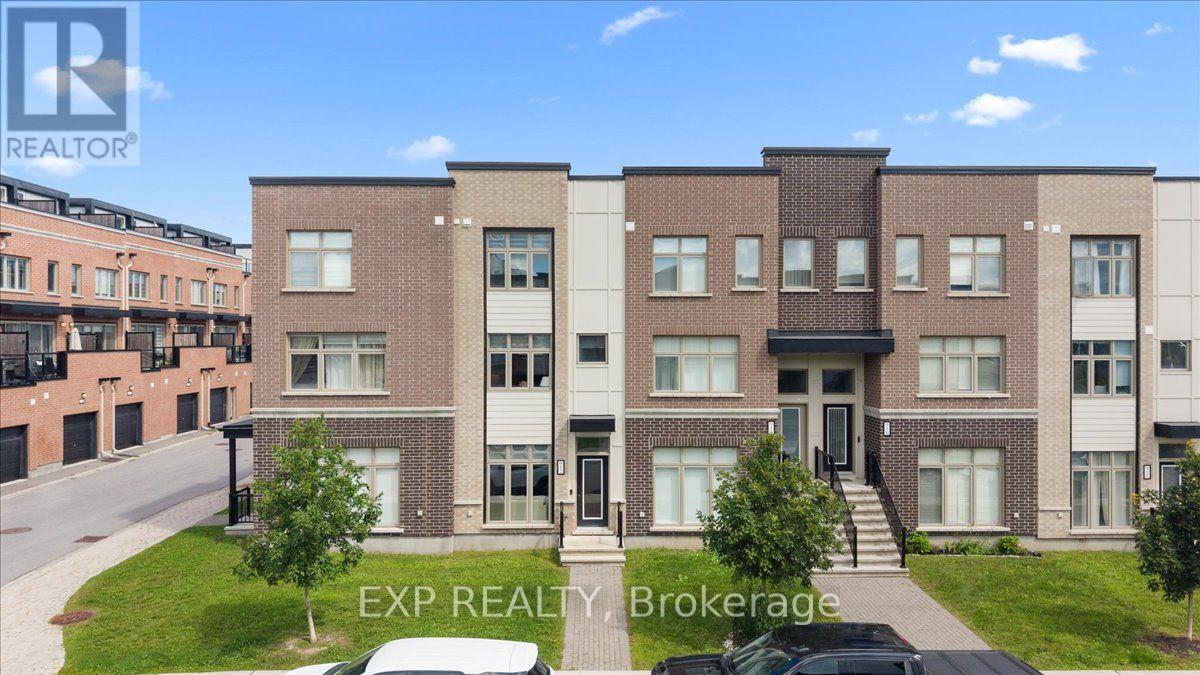
Experience refined living in the Elmhurst by Uniform Developments, designed by renowned architect Barry Hobin and offering over 2,100 sq. ft. of finished living space. this 3-bedroom home feels nearly new, pairing a polished finish with a long list of thoughtful upgrades.The bright, open-concept main floor features a chef-inspired kitchen with upgraded two-tone cabinetry, quartz countertops, large island and upgraded KitchenAid appliances. The living and dining areas are anchored by a beautiful granite-surround fireplace and overlook the fully fenced backyard with interlock patio. Upstairs, the oak staircase leads to a spacious primary suite with walk-in closet and luxurious ensuite, two additional bedrooms, full bath and convenient second-floor laundry. The finished lower level offers a generous rec room, excellent storage and bathroom rough-in. Set in beautifully designed Wateridge Village, surrounded by parks, trails and green space while just minutes from downtown, Montfort Hospital, NRC and transit. Bonus: snow removal for the 2026/27 season is already paid! (id:58075)Details
Details for 870 Moses Tennisco Street, Ottawa, Ontario- Property Type
- Single Family
- Building Type
- Row Townhouse
- Storeys
- 2
- Neighborhood
- 3104 - CFB Rockcliffe and Area
- Land Size
- 19.9 x 108.3 FT
- Year Built
- -
- Annual Property Taxes
- $7,328
- Parking Type
- Attached Garage, Garage, Inside Entry
Inside
- Appliances
- Washer, Refrigerator, Central Vacuum, Dishwasher, Stove, Dryer, Microwave, Garage door opener remote(s), Water Heater
- Rooms
- 13
- Bedrooms
- 3
- Bathrooms
- 3
- Fireplace
- -
- Fireplace Total
- 1
- Basement
- Finished, Full
Building
- Architecture Style
- -
- Direction
- Cross Streets: Tawadina Rd. ** Directions: Wanaki Rd To Tawadina Rd. Left on Moses Tennisco.
- Type of Dwelling
- row_townhouse
- Roof
- -
- Exterior
- Vinyl siding, Brick Veneer
- Foundation
- Poured Concrete
- Flooring
- -
Land
- Sewer
- Sanitary sewer
- Lot Size
- 19.9 x 108.3 FT
- Zoning
- -
- Zoning Description
- -
Parking
- Features
- Attached Garage, Garage, Inside Entry
- Total Parking
- 3
Utilities
- Cooling
- Central air conditioning, Ventilation system
- Heating
- Forced air, Natural gas
- Water
- Municipal water
Feature Highlights
- Community
- Community Centre
- Lot Features
- -
- Security
- -
- Pool
- -
- Waterfront
- -
Rooms
Rooms for 870 Moses Tennisco Street, Ottawa, OntarioMap





Mirna Botros RealtorCopyright 2026