Mirna Botros
613-600-2626876 Pinecrest Road - $699,000
876 Pinecrest Road - $699,000
876 Pinecrest Road
$699,000
6202 - Fairfield Heights
Ottawa, OntarioK2B6B2
4 beds
3 baths
4 parking
MLS#: X12979226Listed: about 2 months agoUpdated:27 days ago
Description
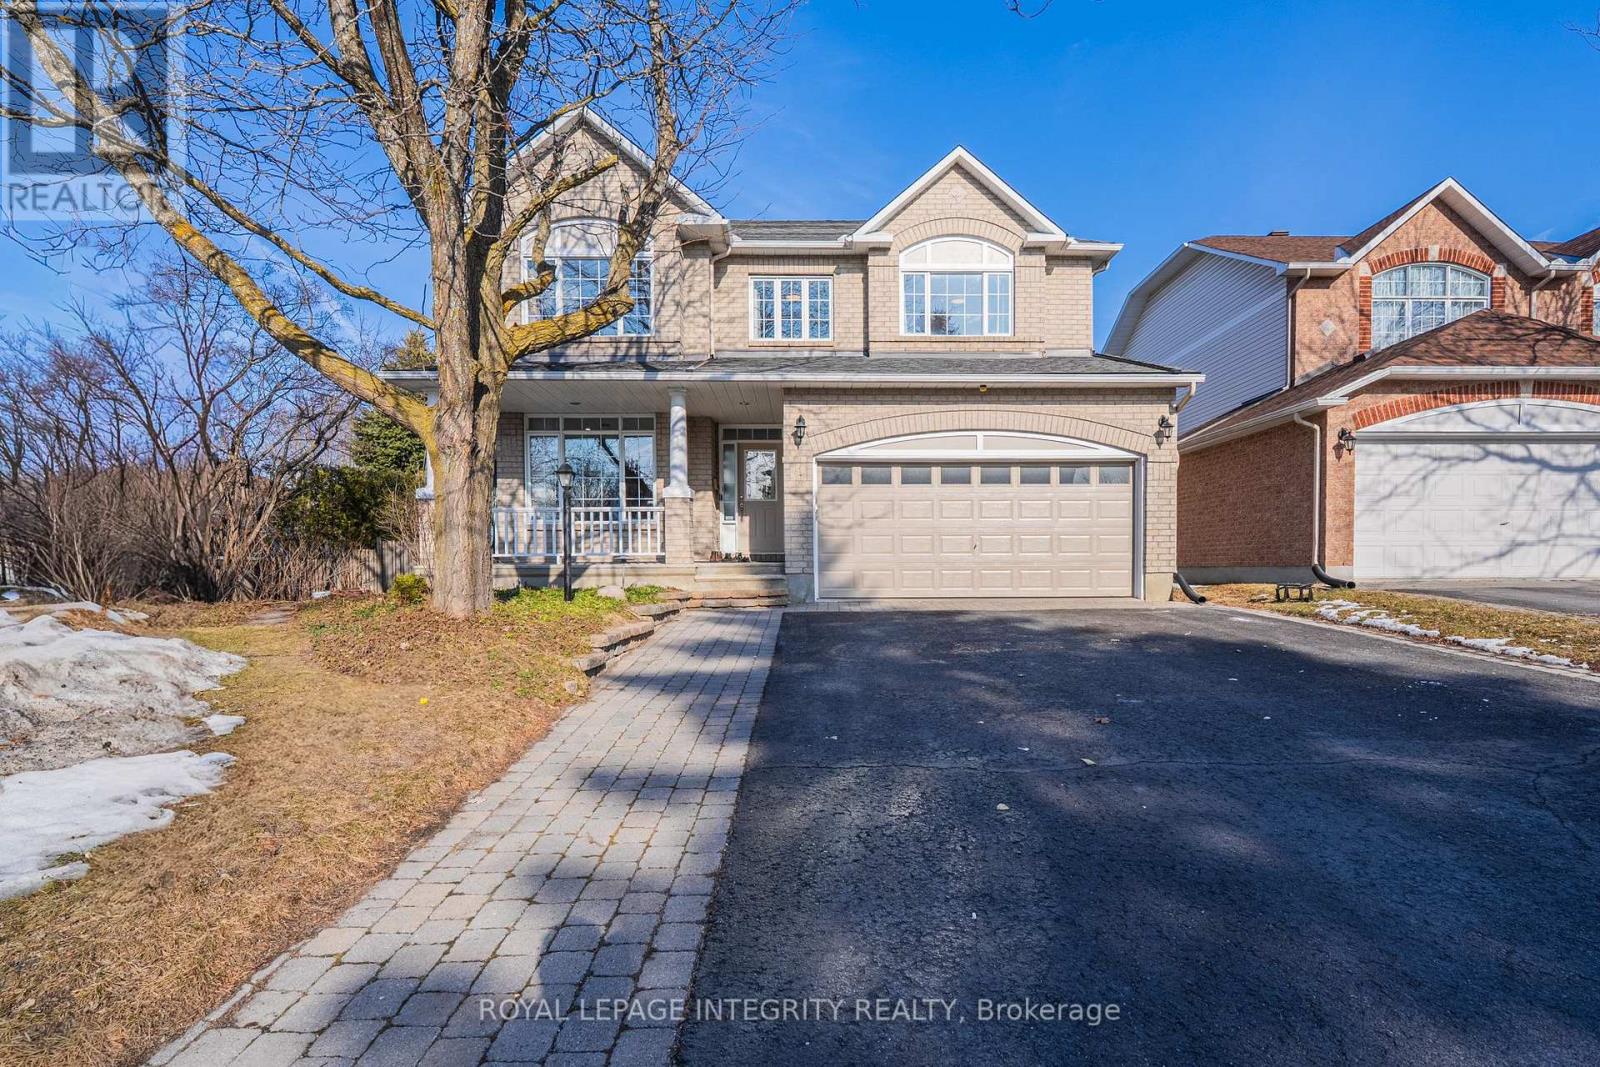
Create. Invest. Live. A Rare Pinecrest Opportunity! Positioned in the heart of Pinecrest-where connectivity, growth, and convenience converge-this is more than a property; it's a strategic foothold in one of Ottawa's most dynamic west-end corridors. Set on a rare, expansive lot along Pinecrest Road, this two-storey home offers exceptional flexibility today and significant upside for tomorrow. Zoned within Ottawa's CM1 Corridor Mainstreet designation, it allows for mixed-use potential and long-term redevelopment opportunities along a designated intensification corridor (buyer to verify), making it highly attractive to investors, developers, and end-users alike. Inside, the home features a generous, functional layout ready for transformation. A welcoming foyer leads to bright living and dining areas anchored by a fireplace, while the kitchen opens into a sun-filled bonus room-an ideal space for redesign. Upstairs, spacious bedrooms, including a primary suite with ensuite, offer comfort and adaptability. The fully finished basement adds further potential for an income suite, multi-generational living, or recreational space. Outside, a long private driveway, attached garage with inside entry, and a deep, fully fenced backyard provide immediate usability. A detached outbuilding adds flexibility for storage, workspace, or future plans. Located minutes from shopping, restaurants, schools, Britannia Beach, and major transit routes, with quick access to Richmond Road, Carling Avenue, Highway 417, and the LRT-this location supports both lifestyle and strong rental demand. Open House Everyday-call for times! (id:58075)Details
Details for 876 Pinecrest Road, Ottawa, Ontario- Property Type
- Single Family
- Building Type
- House
- Storeys
- 2
- Neighborhood
- 6202 - Fairfield Heights
- Land Size
- 50.1 x 117.8 FT
- Year Built
- -
- Annual Property Taxes
- $5,264
- Parking Type
- Attached Garage, Garage
Inside
- Appliances
- Washer, Refrigerator, Dishwasher, Stove, Dryer, Hood Fan
- Rooms
- 10
- Bedrooms
- 4
- Bathrooms
- 3
- Fireplace
- -
- Fireplace Total
- 1
- Basement
- Finished, Full
Building
- Architecture Style
- -
- Direction
- Cross Streets: Pinecrest Road & Richmond Road. ** Directions: Take ON-417 West, take the exit for Pinecrest Road, then turn right onto Pinecrest. Turn left onto Richmond Road, make a U-turn at High Street, and the destination will be on your right.
- Type of Dwelling
- house
- Roof
- -
- Exterior
- Brick, Vinyl siding
- Foundation
- Poured Concrete
- Flooring
- -
Land
- Sewer
- Sanitary sewer
- Lot Size
- 50.1 x 117.8 FT
- Zoning
- -
- Zoning Description
- CM1
Parking
- Features
- Attached Garage, Garage
- Total Parking
- 4
Utilities
- Cooling
- Central air conditioning
- Heating
- Forced air, Natural gas
- Water
- Municipal water
Feature Highlights
- Community
- Community Centre
- Lot Features
- Conservation/green belt
- Security
- -
- Pool
- -
- Waterfront
- -
Rooms
Rooms for 876 Pinecrest Road, Ottawa, OntarioMap

Mirna Botros RealtorCopyright 2026