Mirna Botros
613-600-262688 Furlong Crescent - $584,900
88 Furlong Crescent - $584,900
88 Furlong Crescent
$584,900
9004 - Kanata - Bridlewood
Ottawa, OntarioK2M2H9
3 beds
3 baths
3 parking
MLS#: X13211680Listed: 2 days agoUpdated:1 day ago
Description
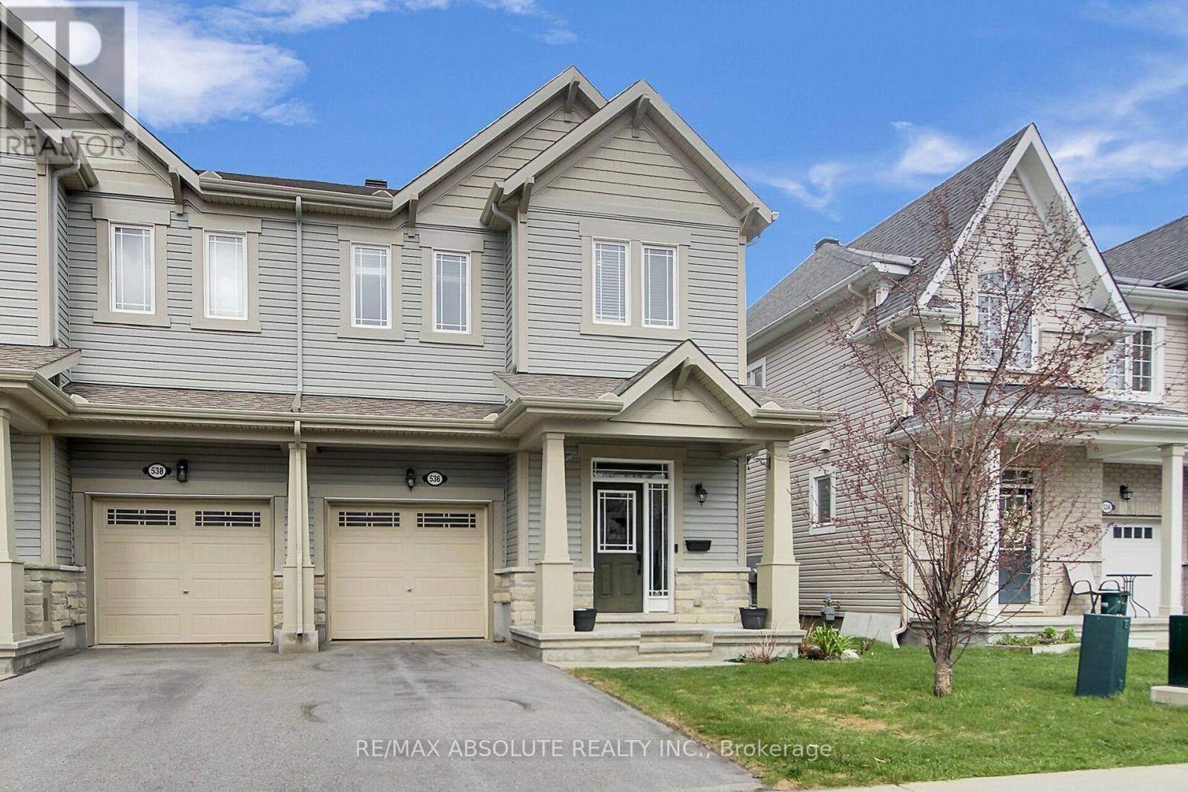
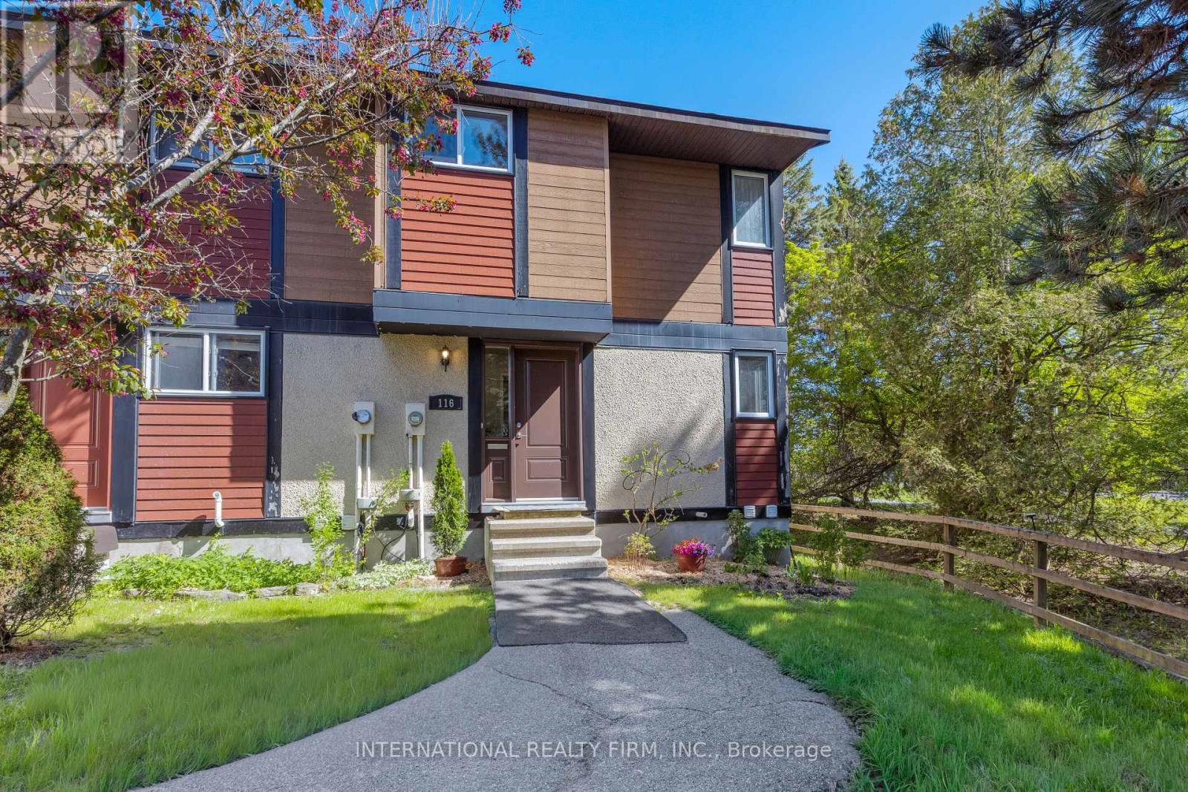
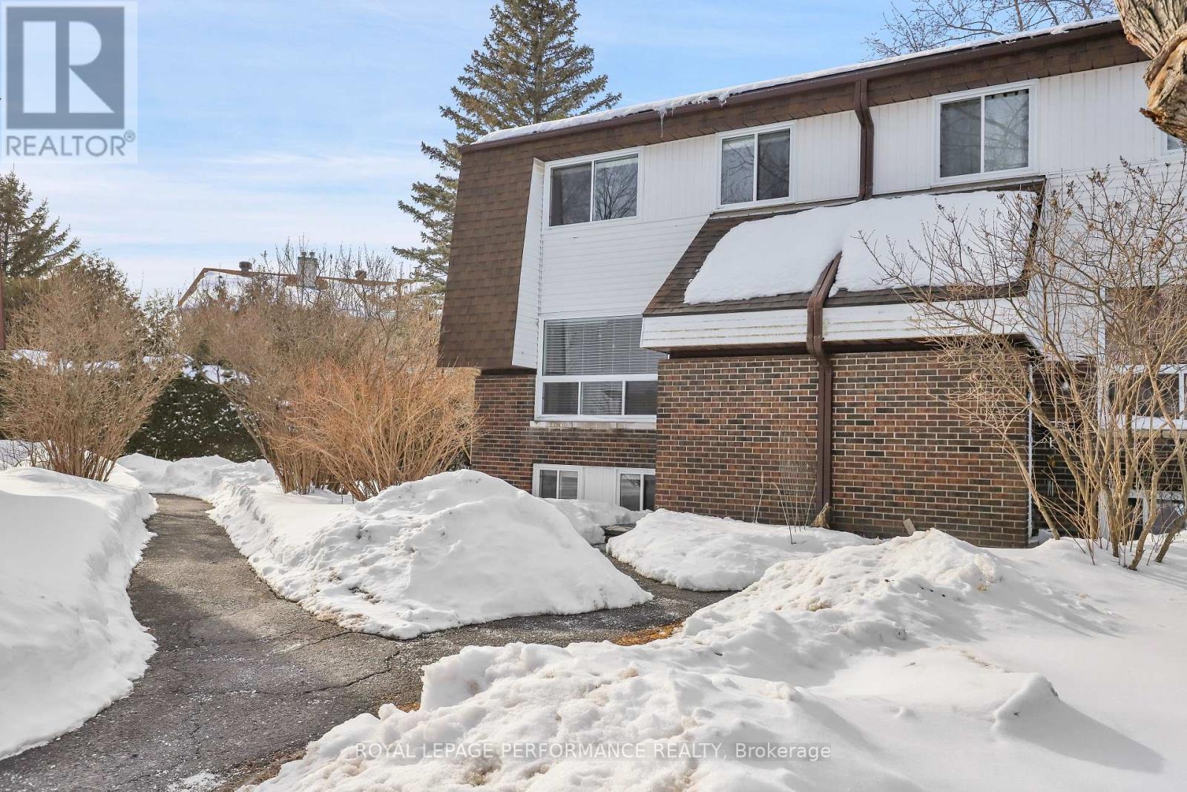
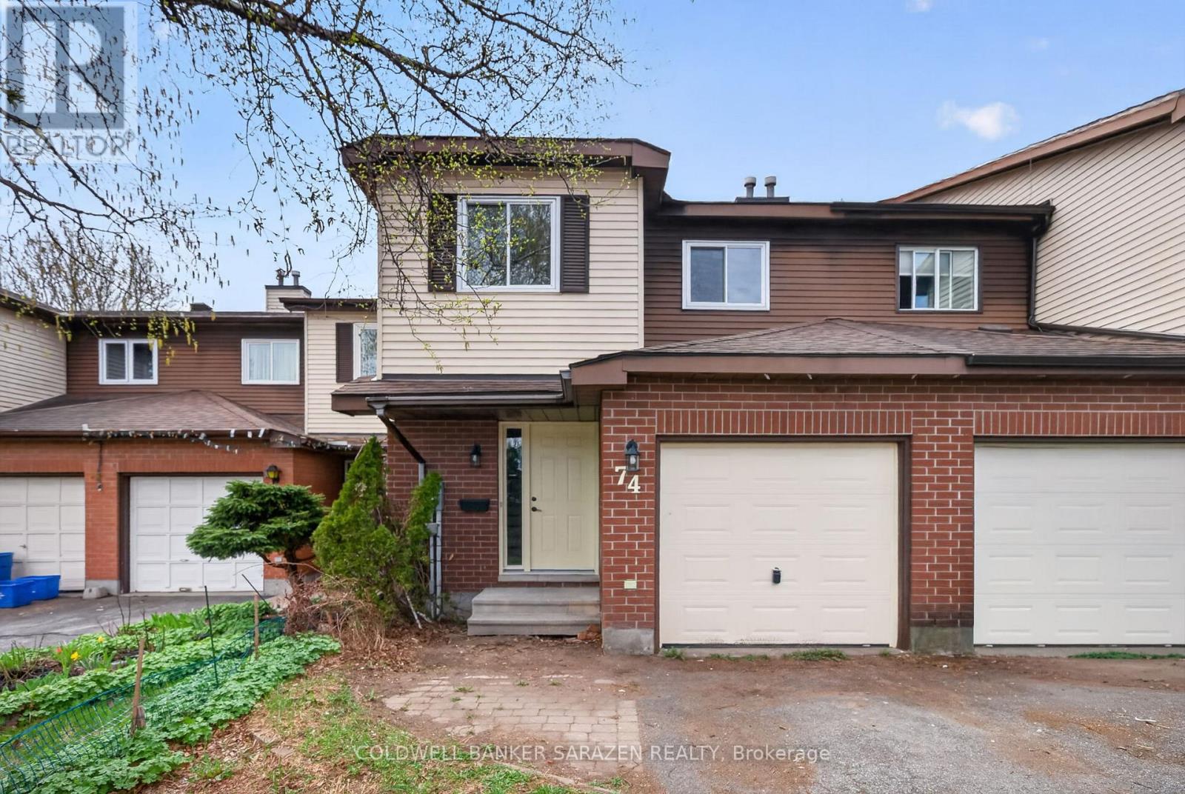
Welcome to 88 Furlong, a beautiful end unit on an amazing, huge, 6900 square foot lot with NO REAR NEIGHBOURS! This home was built by Urbandale and has been beautifully maintained by the original owner. Enter a generous foyer with a large double closet and convenient powder room. A few stairs up you will find the living room which features Brazilian Cherry hardwood and two large windows overlooking the side and back yards. The dining room is spacious with lots of room for a large dining table. The kitchen has Stainless Steel appliances and includes a breakfast nook and patio doors that lead to a spacious deck. The stairwell is well lit thanks to the window that was added when the windows were replaced. The master suite is located on its own level for more privacy. The bedroom has lots of space for a king size bed. The four-piece ensuite has been updated and has a lovely granite countertop. The master suite also includes a large walk-in closet. This home features two more generous size secondary bedrooms and a family bathroom on the upper level. The lower level has a large recreation room perfect for a home theatre or a play area for the kids! Furnace 2026, new windows (approx. 2017), flooring in foyer and kitchen 2026, hood fan and kitchen faucet 2026, fridge 2025, freshly painted through out, carpets steam cleaned. 88 Furlong is move in ready! Some photos have been virtually staged. (id:58075)Details
Details for 88 Furlong Crescent, Ottawa, Ontario- Property Type
- Single Family
- Building Type
- Row Townhouse
- Storeys
- 2
- Neighborhood
- 9004 - Kanata - Bridlewood
- Land Size
- 44.8 x 155.2 FT
- Year Built
- -
- Annual Property Taxes
- $3,975
- Parking Type
- Garage
Inside
- Appliances
- Washer, Refrigerator, Central Vacuum, Dishwasher, Stove, Dryer, Microwave, Freezer, Garage door opener, Garage door opener remote(s)
- Rooms
- 9
- Bedrooms
- 3
- Bathrooms
- 3
- Fireplace
- -
- Fireplace Total
- 1
- Basement
- Finished, N/A
Building
- Architecture Style
- -
- Direction
- Cross Streets: Eagleson and Stonehaven. ** Directions: Eagleson to Stonehaven to Furlong.
- Type of Dwelling
- row_townhouse
- Roof
- -
- Exterior
- Brick, Vinyl siding
- Foundation
- Poured Concrete
- Flooring
- -
Land
- Sewer
- Sanitary sewer
- Lot Size
- 44.8 x 155.2 FT
- Zoning
- -
- Zoning Description
- -
Parking
- Features
- Garage
- Total Parking
- 3
Utilities
- Cooling
- Central air conditioning
- Heating
- Forced air, Natural gas
- Water
- Municipal water
Feature Highlights
- Community
- School Bus
- Lot Features
- Flat site
- Security
- -
- Pool
- -
- Waterfront
- -
Rooms
Rooms for 88 Furlong Crescent, Ottawa, OntarioMap



Mirna Botros RealtorCopyright 2026