Mirna Botros
613-600-262688 Richmond Road Unit 204 - $449,900
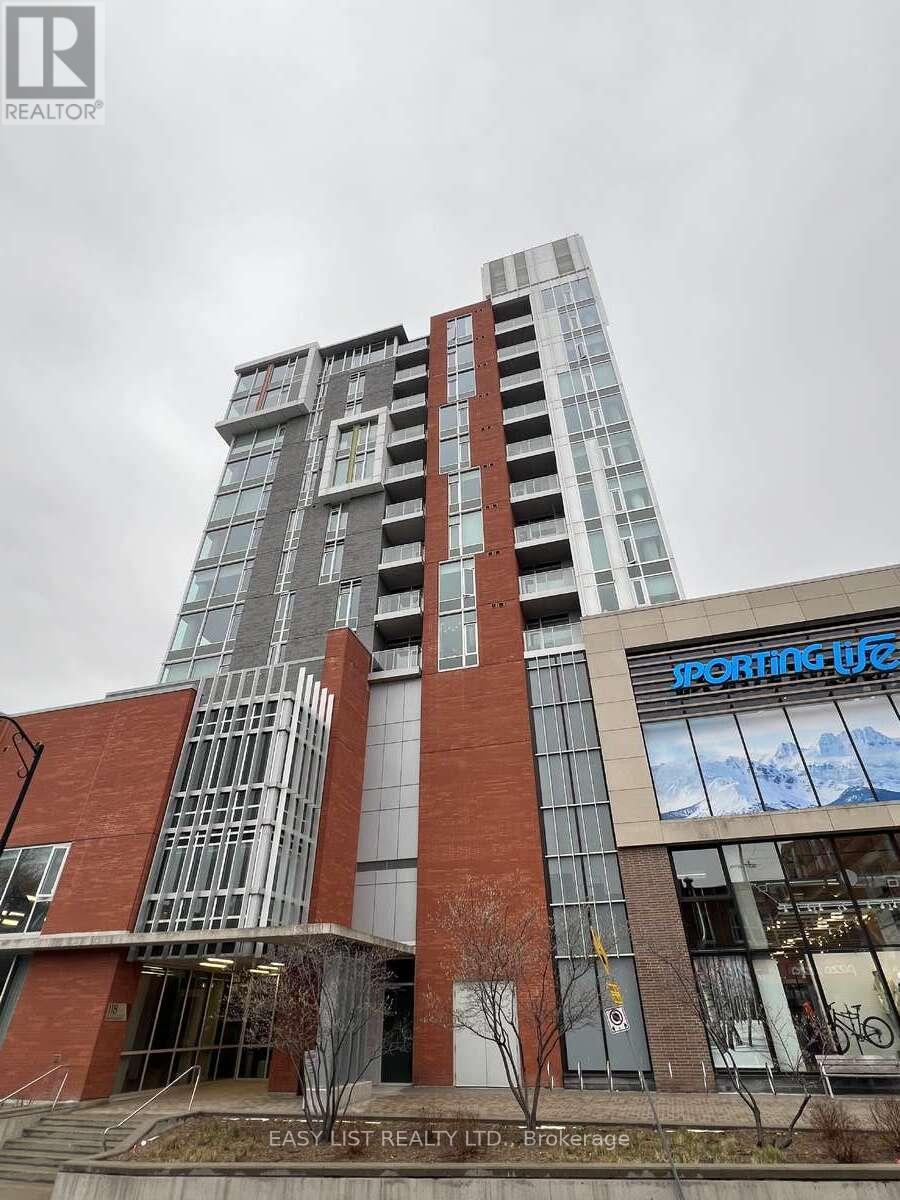
88 Richmond Road Unit 204 - $449,900
88 Richmond Road Unit 204
$449,900
5003 - Westboro/Hampton Park
Ottawa, OntarioK1Z0B1
1 beds
2 baths
1 parking
MLS#: X13820402Listed: about 2 hours agoUpdated:about 2 hours ago
Description
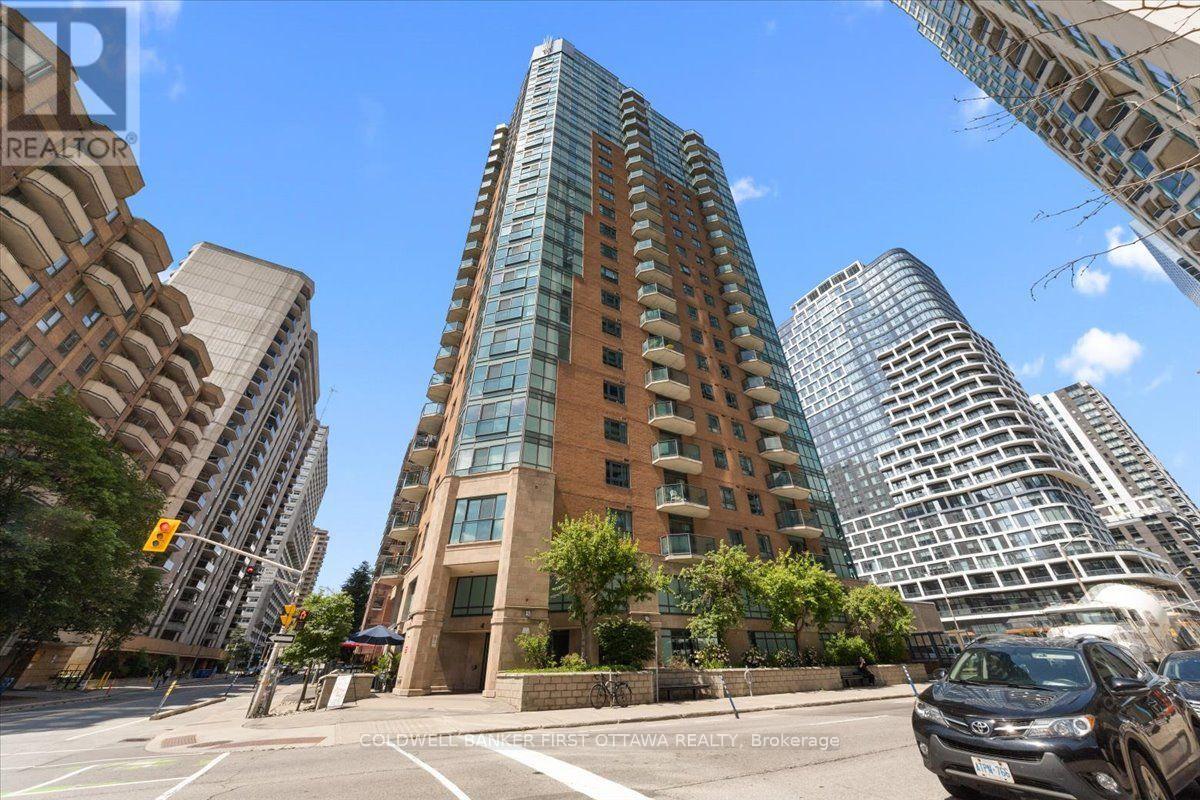
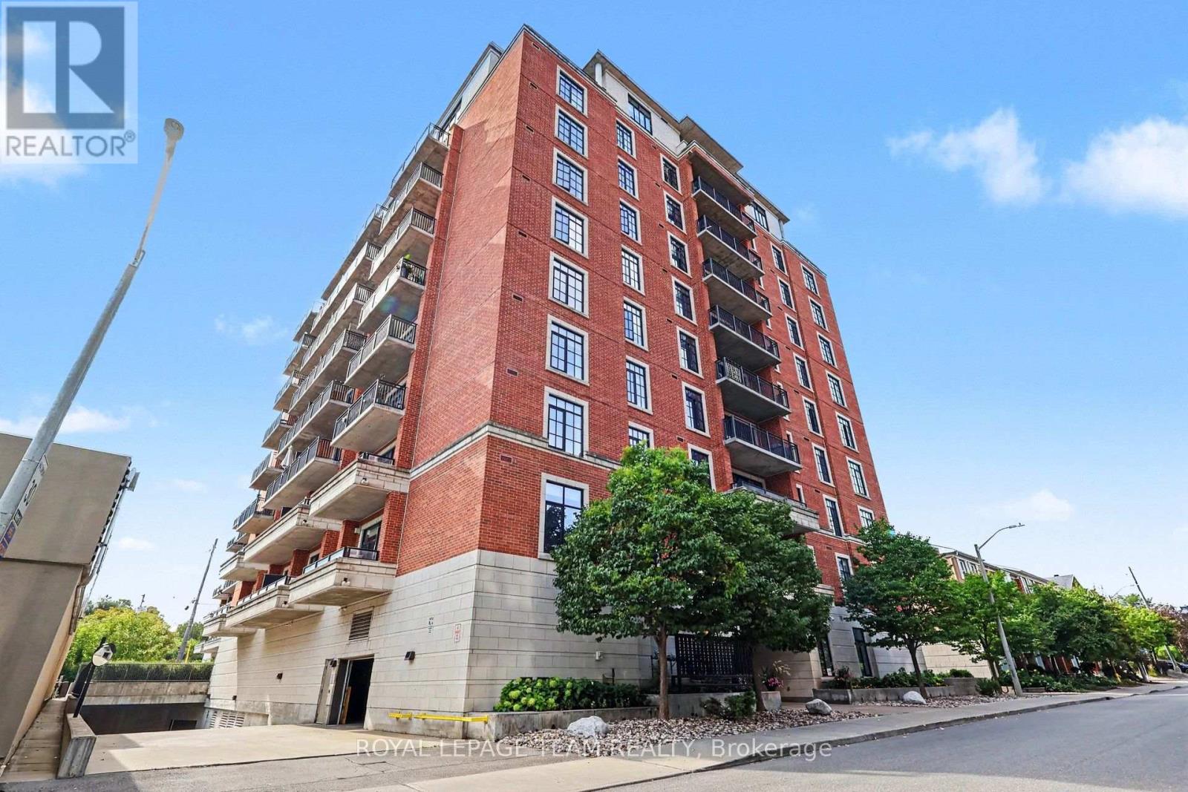
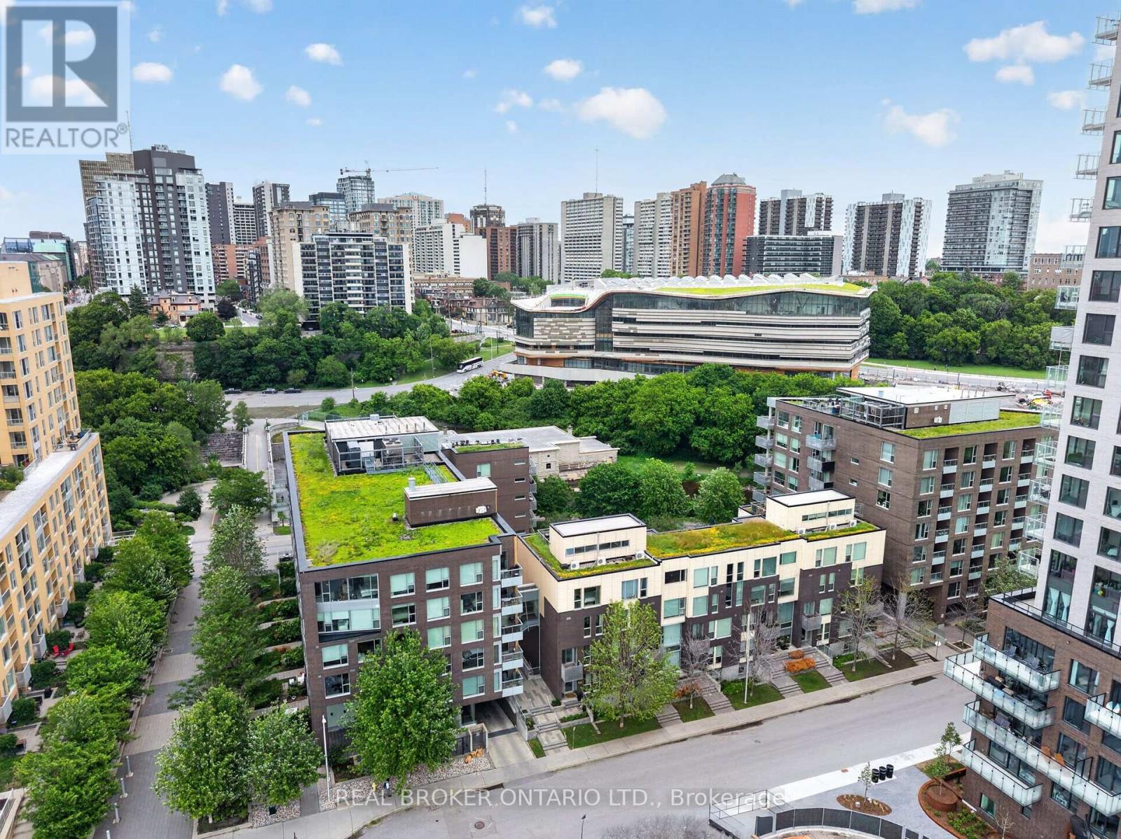
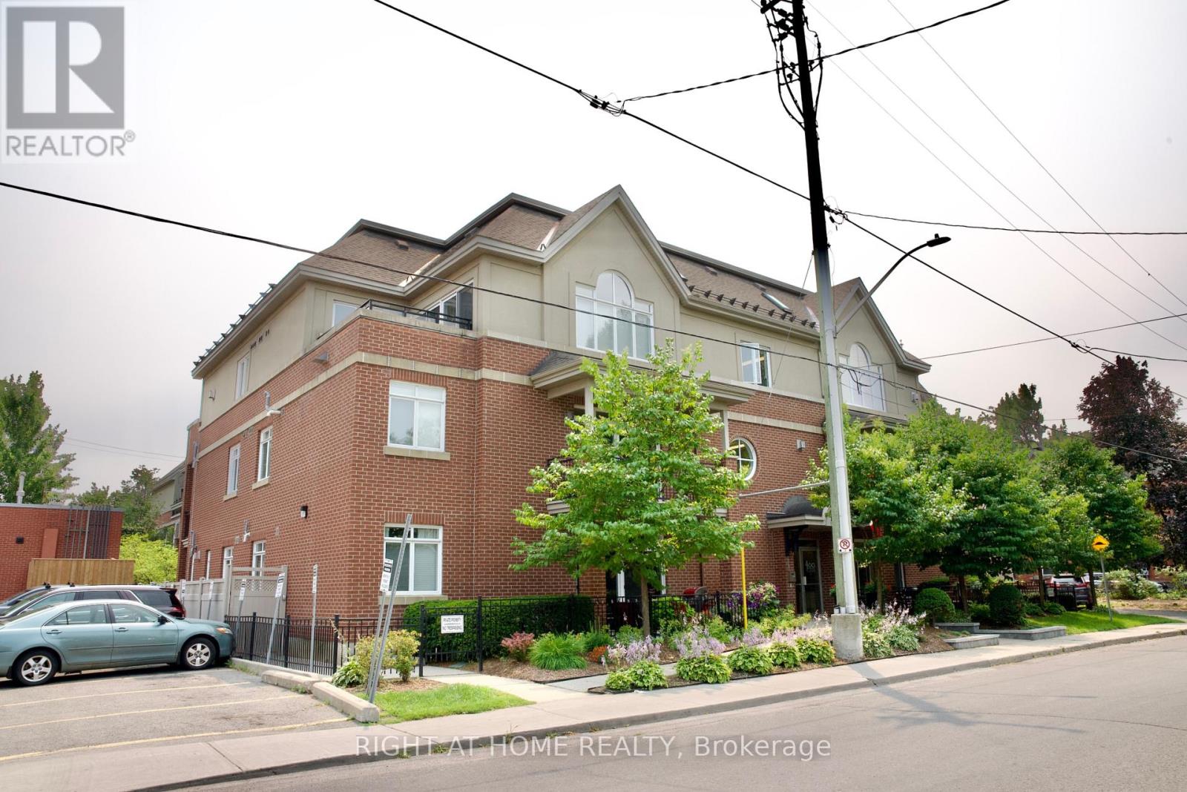
Experience stylish urban living in the heart of Westboro with this beautifully appointed one-bedroom-plus-den apartment. Featuring hardwood flooring throughout, two bathrooms and a versatile den ideal for a home office or guest space, this inviting unit offers comfort and convenience in one of Ottawa's most desirable neighbourhoods. Step outside onto the large private terrace, offering an exceptional extension of your living space and the perfect spot for outdoor dining, relaxing or entertaining. Included are one underground parking space (P3-71) and one storage locker (P3-152), all within easy reach of Westboro's popular shops, cafés, restaurants, transit and recreational amenities. (id:58075)Details
Details for 88 Richmond Road Unit 204, Ottawa, Ontario- Property Type
- Single Family
- Building Type
- Apartment
- Storeys
- -
- Neighborhood
- 5003 - Westboro/Hampton Park
- Land Size
- -
- Year Built
- -
- Annual Property Taxes
- $4,738
- Parking Type
- Garage, Underground
Inside
- Appliances
- Washer, Refrigerator, Dishwasher, Stove, Dryer, Hood Fan
- Rooms
- 2
- Bedrooms
- 1
- Bathrooms
- 2
- Fireplace
- -
- Fireplace Total
- -
- Basement
- None
Building
- Architecture Style
- -
- Direction
- Cross Streets: Richmond Road & Island Park Drive. ** Directions: Property is between Island Park Drive & Kirkwood.
- Type of Dwelling
- apartment
- Roof
- -
- Exterior
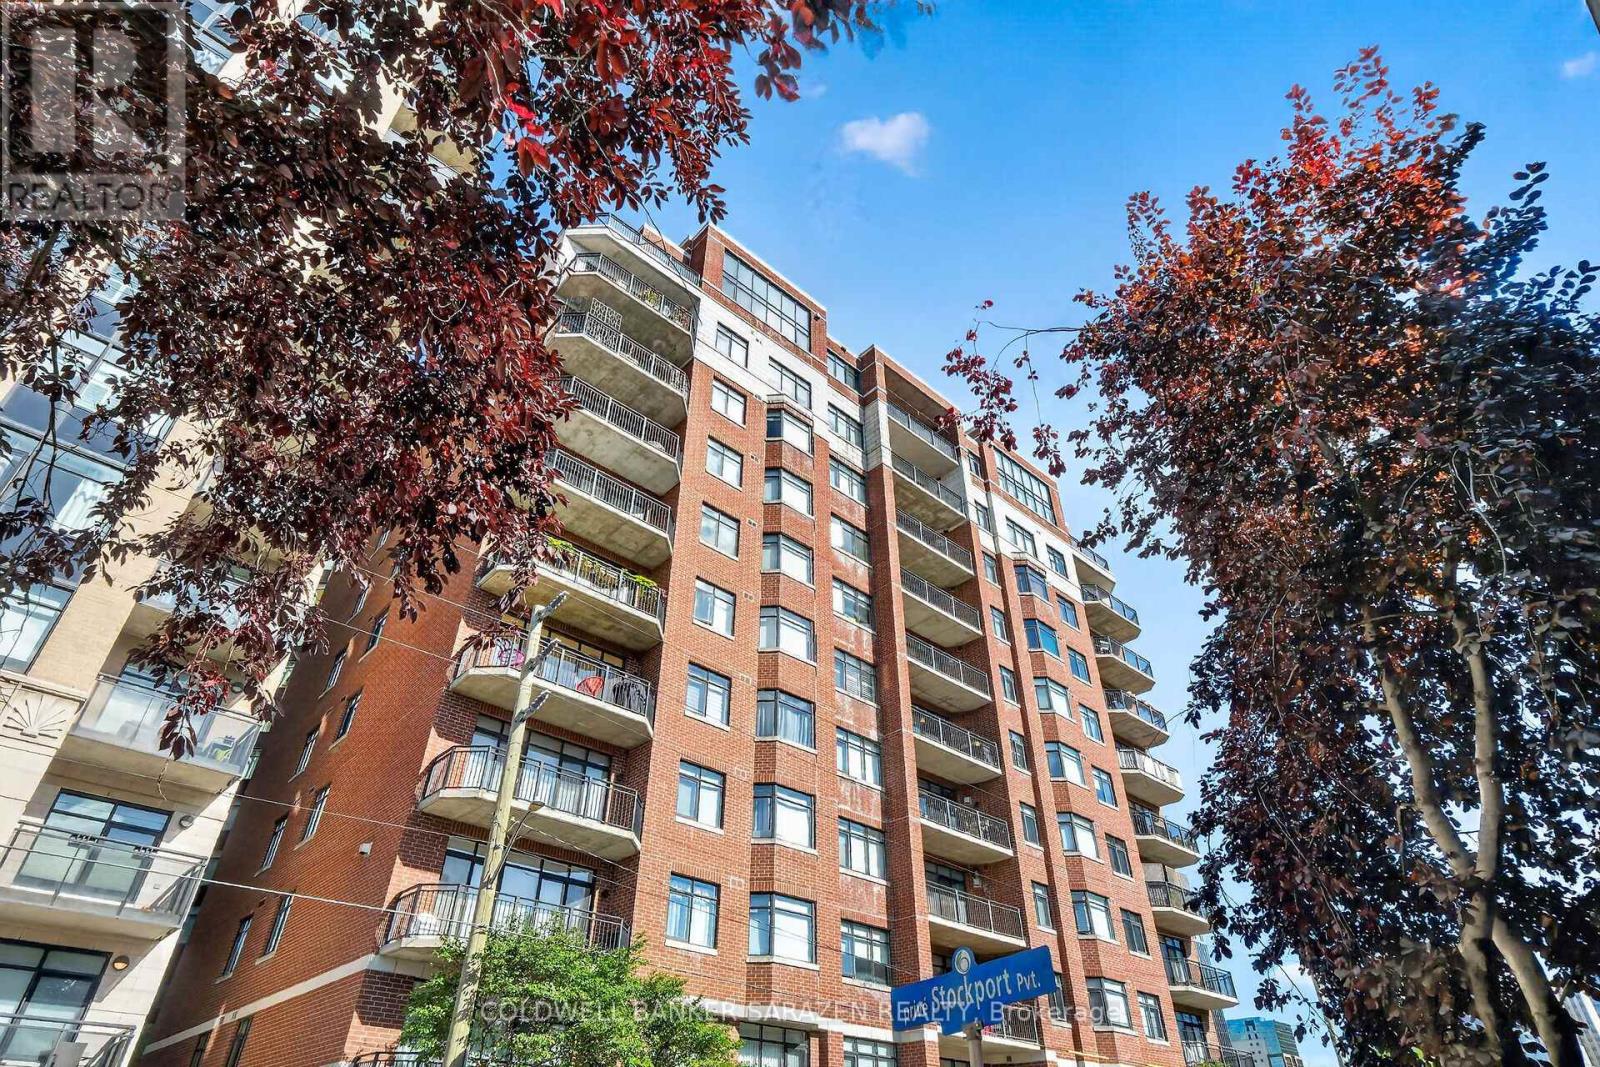
- Concrete, Brick
- Foundation
- -
- Flooring
- -
Land
- Sewer
- -
- Lot Size
- -
- Zoning
- -
- Zoning Description
- -
Parking
- Features
- Garage, Underground
- Total Parking
- 1
Utilities
- Cooling
- Central air conditioning, Air exchanger
- Heating
- Forced air, Natural gas
- Water
- -
Feature Highlights
- Community
- Pets Allowed With Restrictions
- Lot Features
- Balcony, Carpet Free, In suite Laundry
- Security
- -
- Pool
- -
- Waterfront
- -
Rooms
Rooms for 88 Richmond Road Unit 204, Ottawa, OntarioMap

Mirna Botros RealtorCopyright 2026