Mirna Botros
613-600-262688 Withrow Avenue - $1,699,900
88 Withrow Avenue - $1,699,900
88 Withrow Avenue
$1,699,900
7301 - Meadowlands/St. Claire Gardens
Ottawa, OntarioK2G2J3
4 beds
4 baths
6 parking
MLS#: X13544410Listed: about 2 months agoUpdated:about 3 hours ago
Description
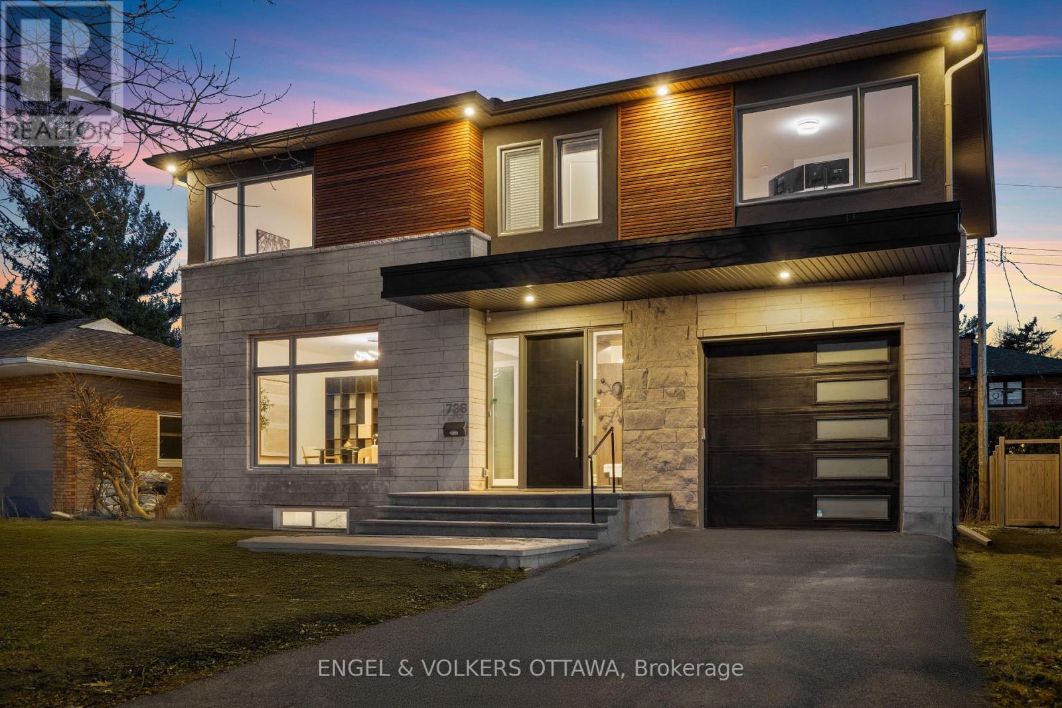
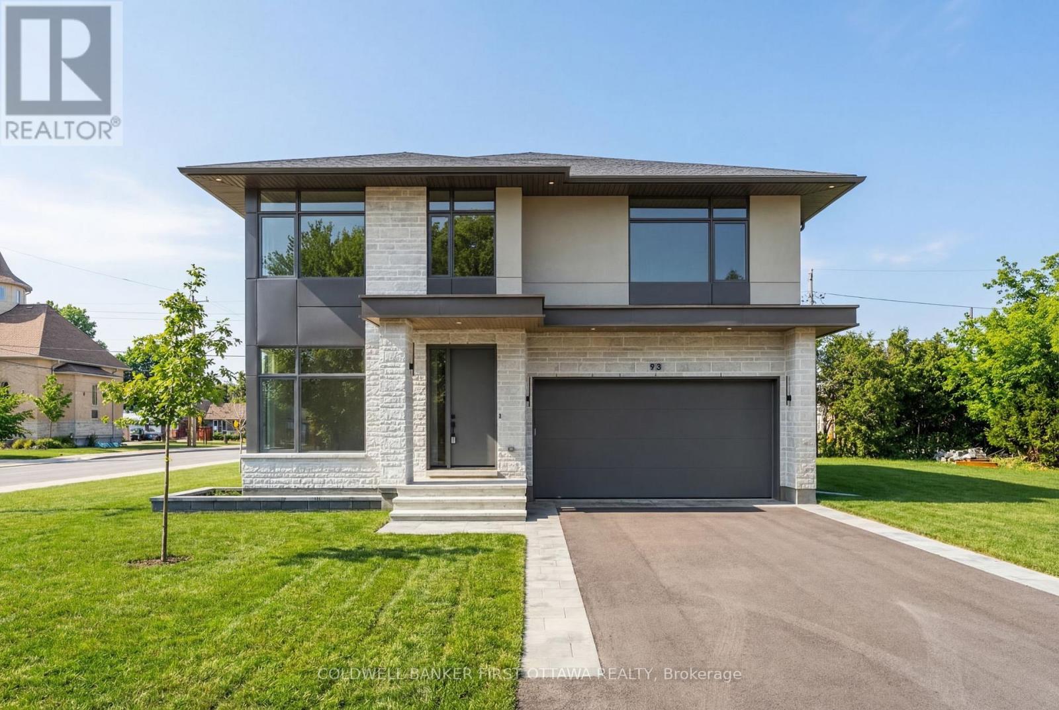
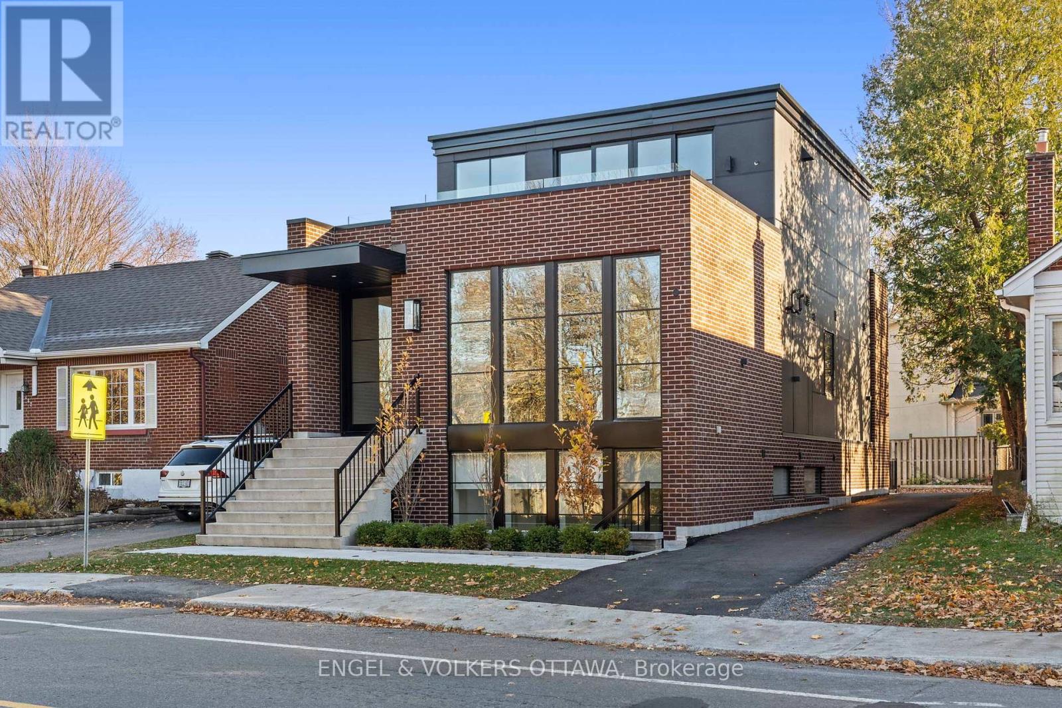
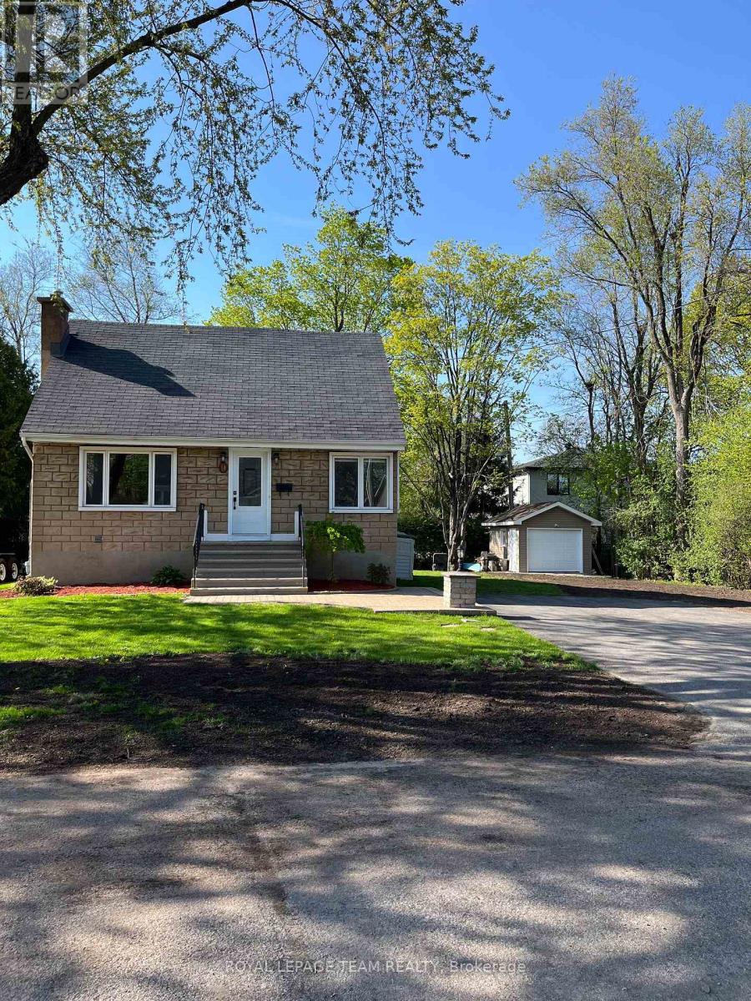
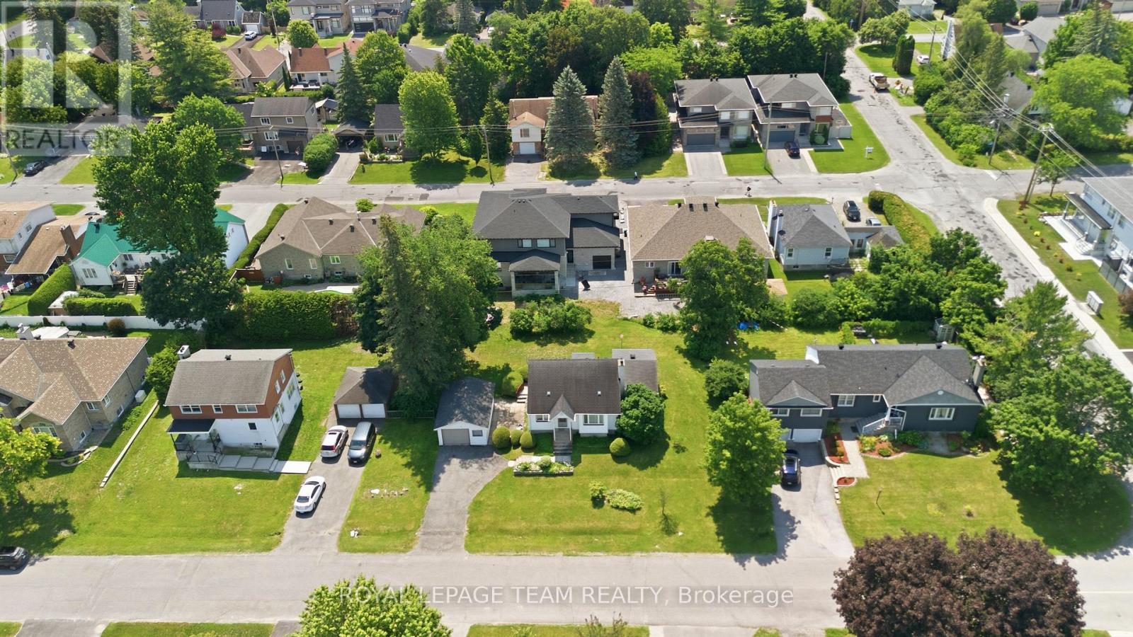
Welcome to your dream home at 88 Withrow Avenue, a custom-built masterpiece in one of Ottawa's most desirable neighborhoods. This spectacular 4-bedroom, 4-bathroom residence blends modern luxury with everyday functionality. The open-concept main level features gleaming hardwood floors and an abundance of natural light. Entertain effortlessly in the spacious dining room and the striking living room, anchoring the space with a sleek linear gas fireplace and built-in ceiling speakers. Culinary enthusiasts will fall in love with the gourmet Irpinia kitchen, boasting premium quartz countertops, high-end stainless appliances, a walk-in pantry, and an extra-long quartz island with seating for 10. Step through the walk-out to your private backyard oasis: a covered composite deck with integrated speakers leads down to a premium interlock patio and pristine, inground saltwater pool (2022) complete with a waterfall and Coverstar Automatic cover. The expansive primary suite serves as a sanctuary with a massive walk-in closet and spa-like 5-piece ensuite. Three additional generously sized bedrooms and another 5-piece bath along with a walk-in laundry room add upper-level convenience. Crucially, a separate entrance from the garage with a second stairwell straight to the basement makes it highly possible for a buyer to create a legal secondary dwelling unit or private rental apartment. The fully finished basement features a dedicated TV room wired for immersive 7.1.2 surround sound, a massive recreation room, 3-piece bath, cold storage room, and a large storage room with custom shelving. No detail is overlooked for mechanics and security: Generac whole-home generator (2021), full irrigation, metal siding (2022), owned Hot Water Tank (2025), Google Nest smoke/CO2 detectors (2022), central vacuum, full security system (2023), and 3 outdoor security cameras. Superbly located close to top-rated local schools, community parks, shopping on Merivale Road & transit.Turn-key luxury awaits! (id:58075)Details
Details for 88 Withrow Avenue, Ottawa, Ontario- Property Type
- Single Family
- Building Type
- House
- Storeys
- 2
- Neighborhood
- 7301 - Meadowlands/St. Claire Gardens
- Land Size
- 50 x 90 FT
- Year Built
- -
- Annual Property Taxes
- $10,674
- Parking Type
- Attached Garage, Garage
Inside
- Appliances
- Washer, Refrigerator, Central Vacuum, Dishwasher, Range, Oven, Dryer, Alarm System, Oven - Built-In, Hood Fan, Garage door opener remote(s), Water Heater
- Rooms
- 14
- Bedrooms
- 4
- Bathrooms
- 4
- Fireplace
- -
- Fireplace Total
- 1
- Basement
- Finished, Separate entrance, N/A, N/A
Building
- Architecture Style
- -
- Direction
- Cross Streets: Withrow Avenue and Cordova Street. ** Directions: From Baseline Road go south on Merivale and turn right onto Withrow Avenue.
- Type of Dwelling
- house
- Roof
- -
- Exterior
- Brick, Stone
- Foundation
- Poured Concrete
- Flooring
- -
Land
- Sewer
- Sanitary sewer
- Lot Size
- 50 x 90 FT
- Zoning
- -
- Zoning Description
- -
Parking
- Features
- Attached Garage, Garage
- Total Parking
- 6
Utilities
- Cooling
- Central air conditioning
- Heating
- Forced air, Natural gas
- Water
- Municipal water
Feature Highlights
- Community
- -
- Lot Features
- Carpet Free, Sump Pump
- Security
- -
- Pool
- Inground pool
- Waterfront
- -
Rooms
Rooms for 88 Withrow Avenue, Ottawa, OntarioMap







Mirna Botros RealtorCopyright 2026