Mirna Botros
613-600-262689 Marier Avenue - $499,900
89 Marier Avenue - $499,900
89 Marier Avenue
$499,900
3402 - Vanier
Ottawa, OntarioK1L5S2
4 beds
2 baths
3 parking
MLS#: X13222174Listed: 5 months agoUpdated:3 months ago
Description
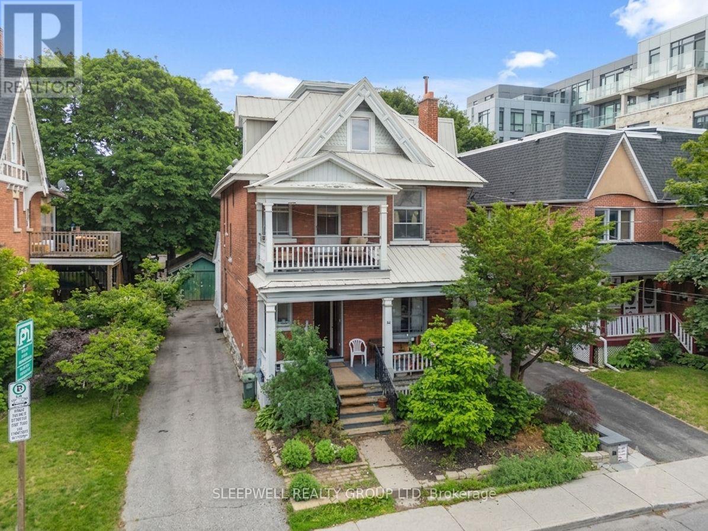
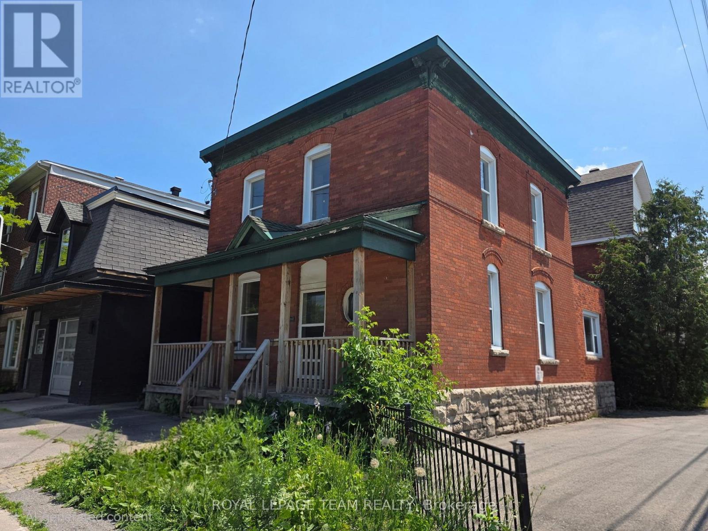
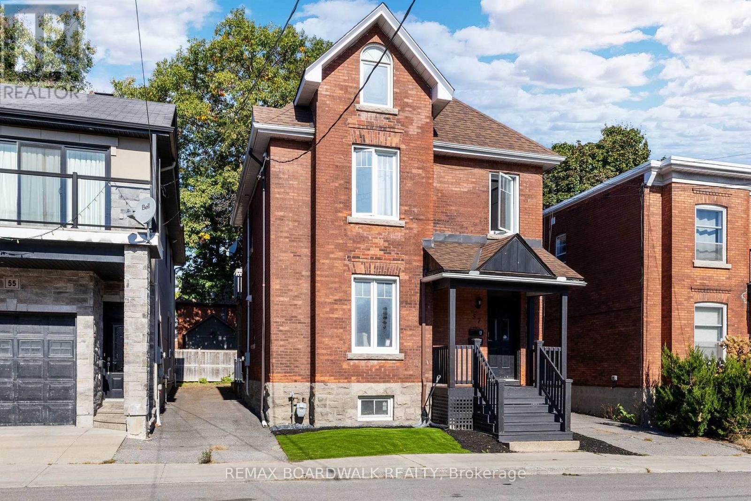
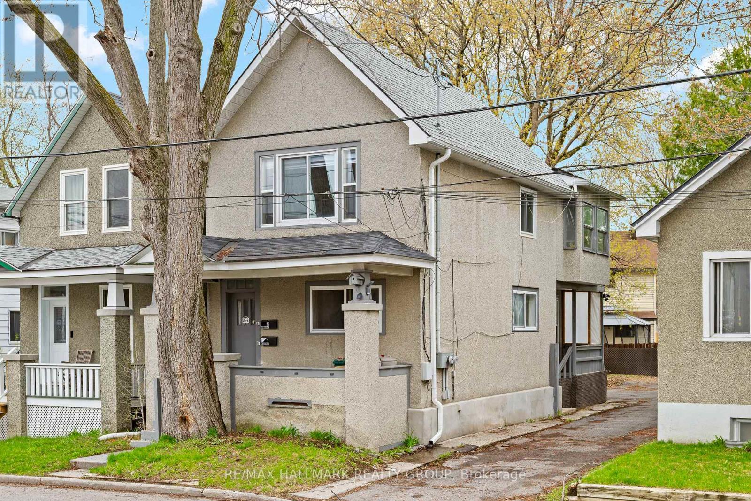
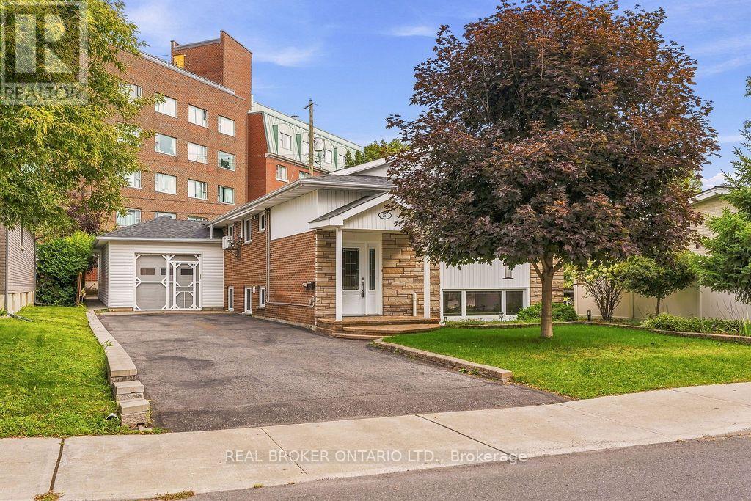
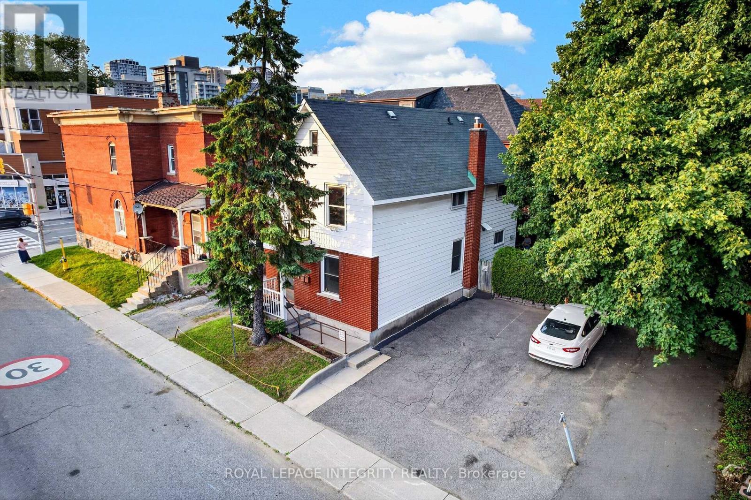
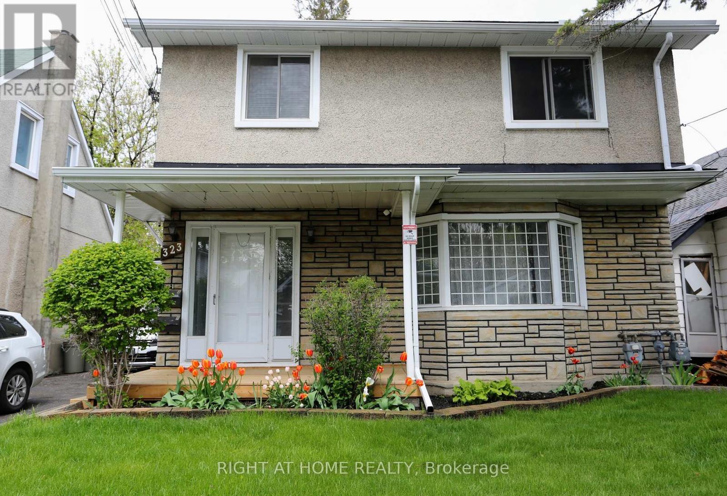
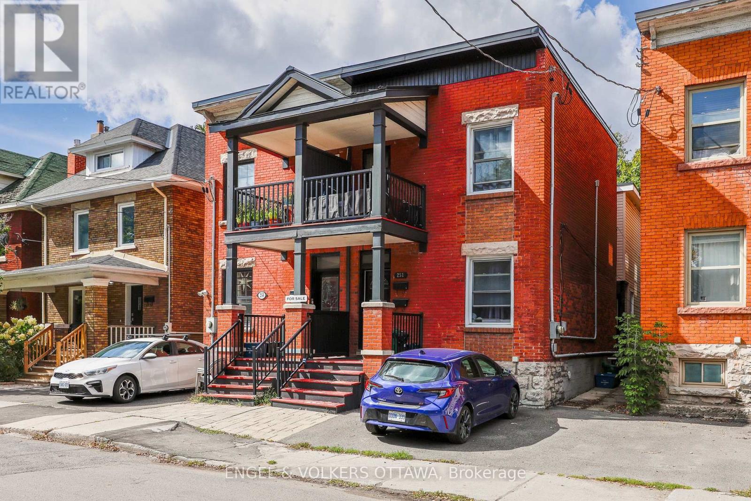
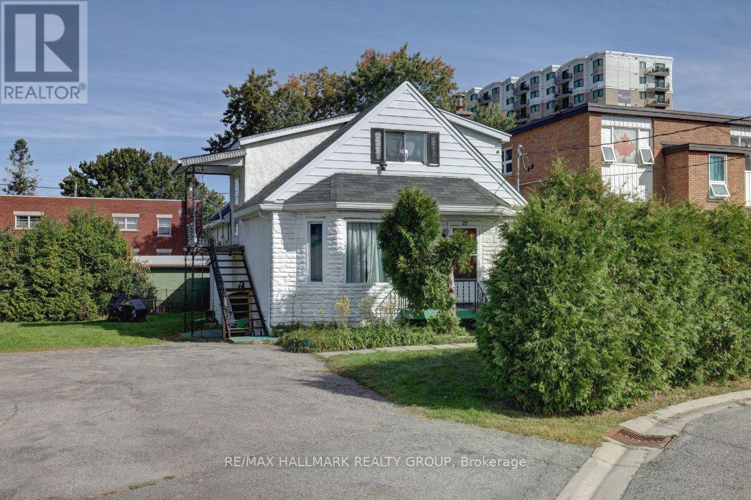
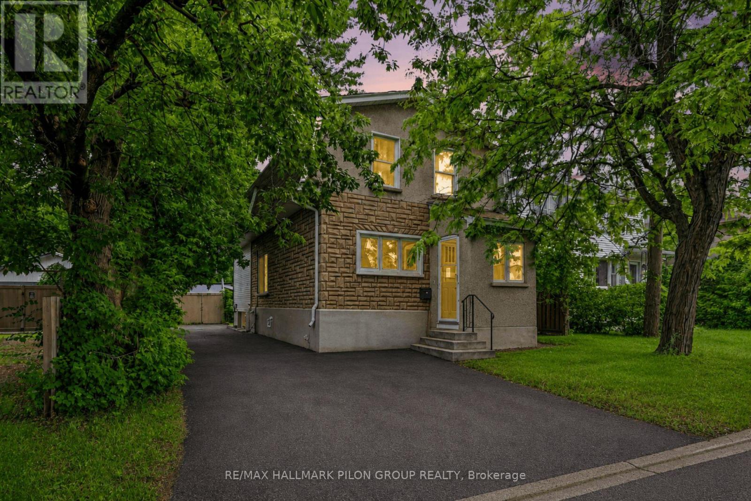
Investment or Development Opportunity! Legal duplex on a 40 x 100 lot situated at the top end of Marier Ave, just 1.5 blocks away from Beechwood Avenue! Each unit has 2 bed, 1 full bath, Kitchen and combined Living/dining areas. Unit 1 has access to basement with tons of additional storage. Unit 1 tenant vacating at end of June- ideal opportunity for investors to find their own tenant or to live in one unit and rent the other. Ample parking for both tenants and a detached garage for extra storage. Taxes per Geowarehouse. Sold under power of sale. Sold As-Is, Where Is. Seller does not warranty any aspects of property, including but not limited to: sizes, taxes or condition. Minimum 24 hrs notice for all showings. (id:58075)Details
Details for 89 Marier Avenue, Ottawa, Ontario- Property Type
- Multi Family
- Building Type
- Duplex
- Storeys
- 2
- Neighborhood
- 3402 - Vanier
- Land Size
- 40 x 100 FT
- Year Built
- -
- Annual Property Taxes
- $4,283
- Parking Type
- Detached Garage, Garage
Inside
- Appliances
- -
- Rooms
- -
- Bedrooms
- 4
- Bathrooms
- 2
- Fireplace
- -
- Fireplace Total
- -
- Basement
- Unfinished, N/A
Building
- Architecture Style
- -
- Direction
- Cross Streets: Beechwood + Marier. ** Directions: From Beechwood- South on Marier. From Montreal Rd- North on Marier.
- Type of Dwelling
- duplex
- Roof
- -
- Exterior
- Brick, Stucco
- Foundation
- Block
- Flooring
- -
Land
- Sewer
- Sanitary sewer
- Lot Size
- 40 x 100 FT
- Zoning
- -
- Zoning Description
- -
Parking
- Features
- Detached Garage, Garage
- Total Parking
- 3
Utilities
- Cooling
- None
- Heating
- Baseboard heaters, Forced air, Electric, Natural gas
- Water
- Municipal water
Feature Highlights
- Community
- -
- Lot Features
- -
- Security
- -
- Pool
- -
- Waterfront
- -
Rooms
Rooms for 89 Marier Avenue, Ottawa, OntarioMap

Mirna Botros RealtorCopyright 2026