Mirna Botros
613-600-26269 Wellsmere Court - $1,200,000
9 Wellsmere Court - $1,200,000
9 Wellsmere Court
$1,200,000
7404 - Rideau Heights/Rideau River
Ottawa, OntarioK2E8C2
3 beds
3 baths
4 parking
MLS#: X13676910Listed: about 2 months agoUpdated:about 1 month ago
Description
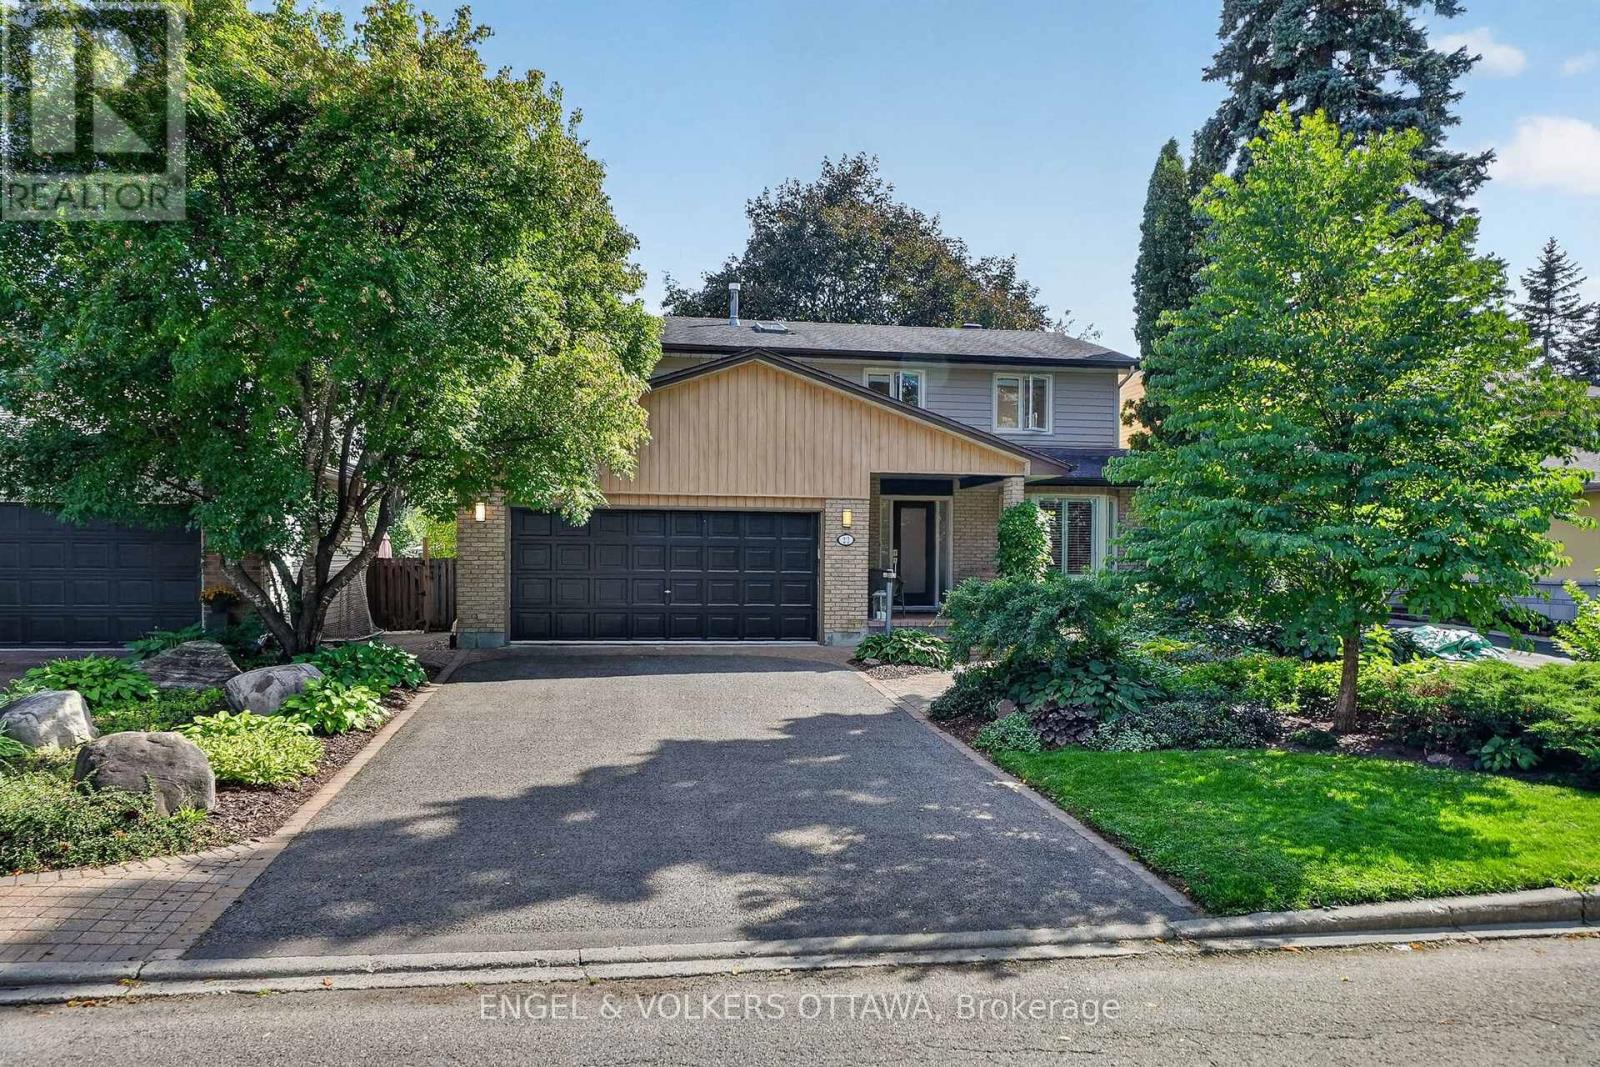
Elegant entry with marble flooring, leading to a vaulted living room and dining room with beautiful oak floors. Well-planned kitchen features an island with extra sink, pantry cupboards, ceramic flooring, corner sink, vaulted eating area, two skylights, glass-block wall, and oak/glass railing overlooking the second level. Spacious family room with stone fireplace and private-yard views. Main floor 2-piece powder room. Upper level offers oak floors. three bedrooms, including a gracious primary suite with walk-in closet and ensuite featuring oversized shower, whirlpool tub, ceramic flooring, and double vanity. (id:58075)Details
Details for 9 Wellsmere Court, Ottawa, Ontario- Property Type
- Single Family
- Building Type
- House
- Storeys
- 2
- Neighborhood
- 7404 - Rideau Heights/Rideau River
- Land Size
- 45.9 x 95.1 FT
- Year Built
- -
- Annual Property Taxes
- $7,735
- Parking Type
- Attached Garage, Garage
Inside
- Appliances
- Washer, Refrigerator, Water meter, Dishwasher, Stove, Microwave, Garage door opener remote(s), Water Heater
- Rooms
- 15
- Bedrooms
- 3
- Bathrooms
- 3
- Fireplace
- -
- Fireplace Total
- 1
- Basement
- Partially finished, N/A
Building
- Architecture Style
- -
- Direction
- Cross Streets: Rideau Heights. ** Directions: Prince of Wales North of Hunt Club Rd. turn Right into Wellsmere Court.
- Type of Dwelling
- house
- Roof
- -
- Exterior
- Brick
- Foundation
- Concrete
- Flooring
- -
Land
- Sewer
- Sanitary sewer
- Lot Size
- 45.9 x 95.1 FT
- Zoning
- -
- Zoning Description
- -
Parking
- Features
- Attached Garage, Garage
- Total Parking
- 4
Utilities
- Cooling
- Central air conditioning
- Heating
- Forced air, Natural gas
- Water
- Municipal water
Feature Highlights
- Community
- -
- Lot Features
- Cul-de-sac, Flat site, Carpet Free
- Security
- Alarm system, Smoke Detectors
- Pool
- -
- Waterfront
- -
Rooms
Rooms for 9 Wellsmere Court, Ottawa, OntarioMap










Mirna Botros RealtorCopyright 2026