Mirna Botros
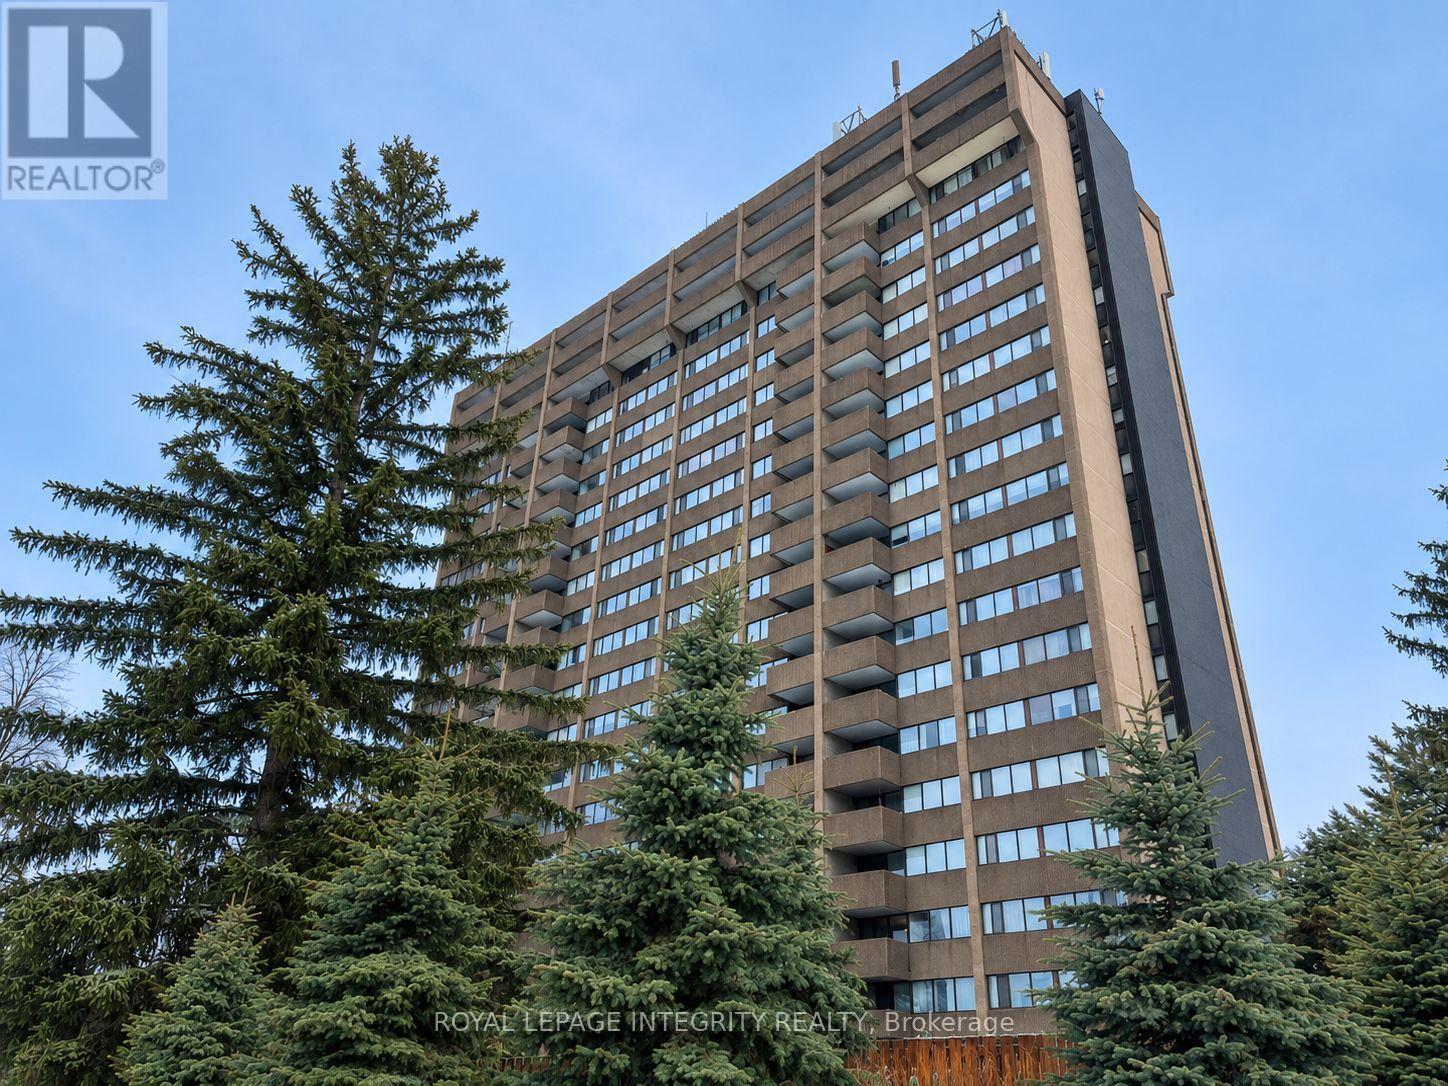
613-600-2626900 Dynes Road Unit PH 11 - $339,900
900 Dynes Road Unit PH 11 - $339,900
900 Dynes Road Unit PH 11
$339,900
4702 - Carleton Square
Ottawa, OntarioK2C3L6
3 beds
3 baths
1 parking
1,400–1,599 sq ft
MLS#: X14162478Listed: about 2 hours agoUpdated:about 2 hours ago
Description
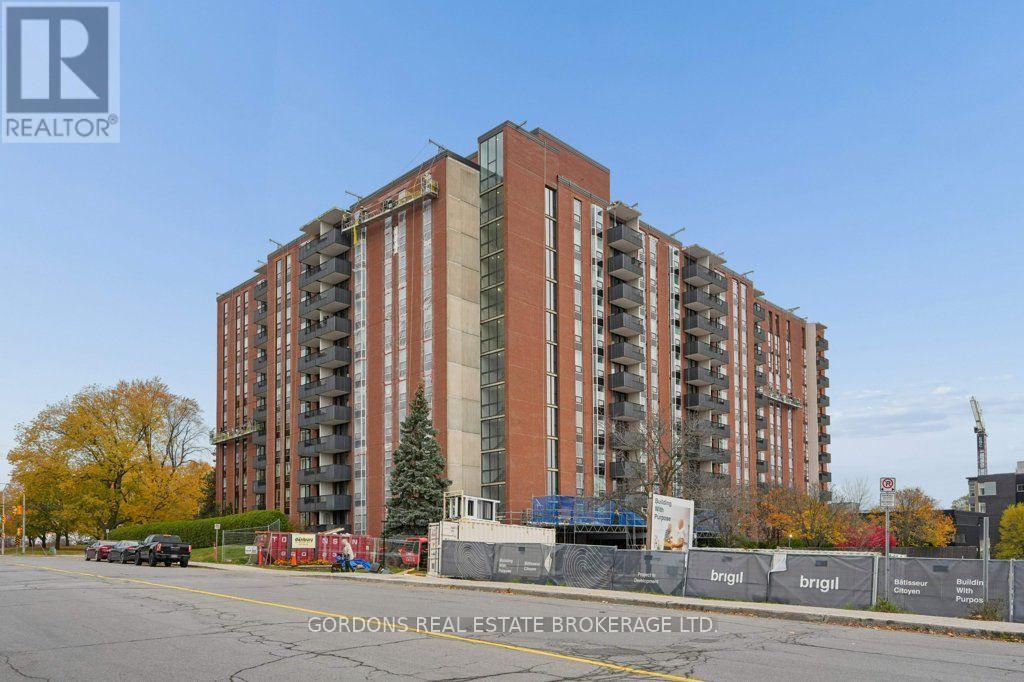
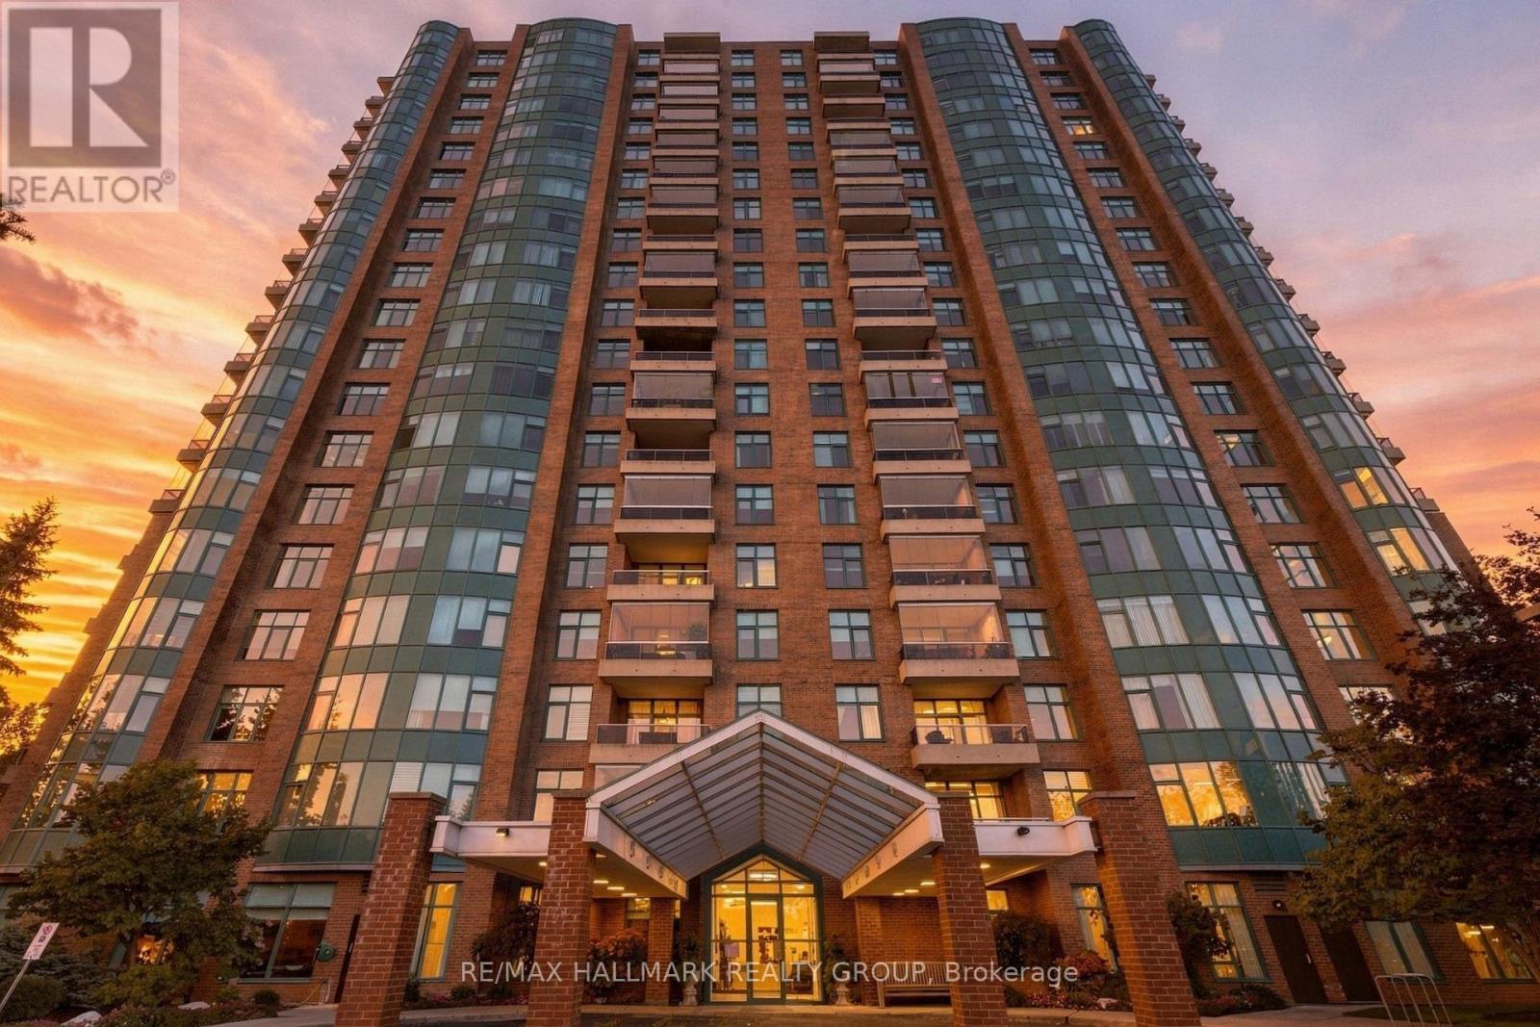
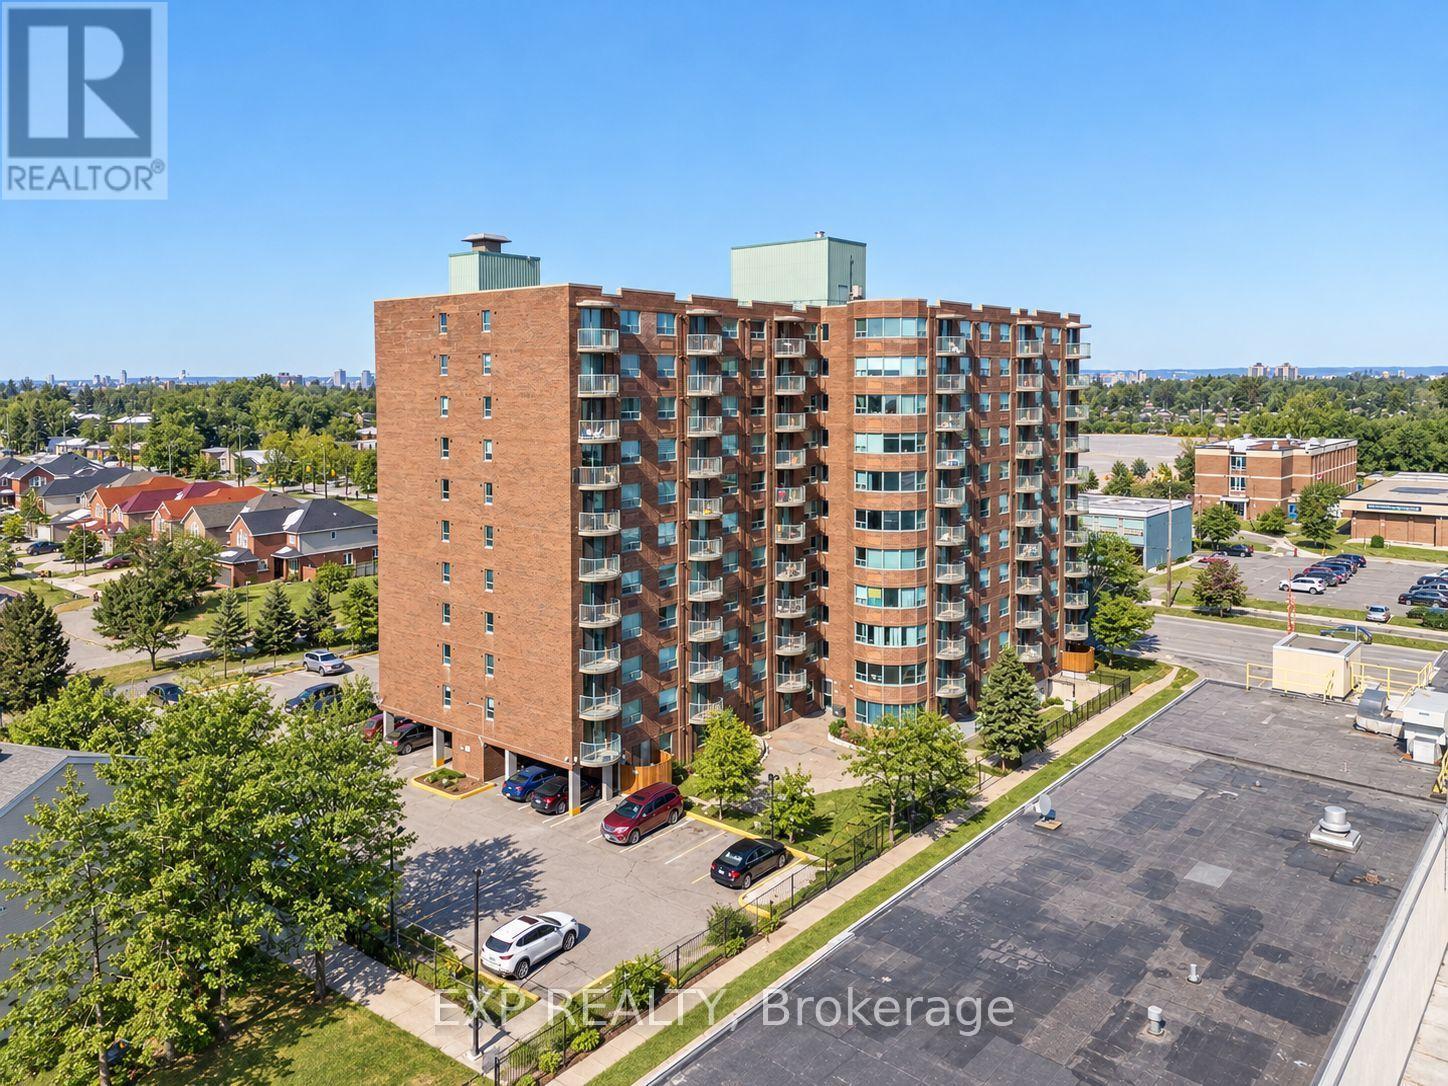
Soaring above the city skyline, this rarely offered penthouse-level residence showcases breathtaking views, spectacular sunrises and sunsets, and an exceptional 20' x 8' private terrace. Offering approximately 1491 SQFT of spacious two-level living, this unique 3 Bedroom and 3 Bathroom condominium has been freshly painted and has 1 underground parking spot. The main level features a welcoming foyer, convenient 2-piece powder room and utility room with additional storage. The open-concept floorplan seamlessly connects the dedicated dining area, bright and airy living room, and well-appointed U-shaped kitchen featuring ample cabinetry and drawers, generous counter space, a breakfast bar for casual dining and entertaining, and includes the stainless steel appliances. The upper level is dedicated to the sleeping quarters, featuring a spacious primary bedroom with 3-piece ensuite, two additional generously sized bedrooms, and a 4-piece main bathroom. Ideally located close to everyday shopping amenities, Carleton University, the Civic Hospital, Mooney's Bay Beach and scenic pathways surrounding Hog's Back Falls. Amenities include: Indoor Pool and Sauna, Secure Entry, Garage Parking, Elevators, and Party Room. 24 hrs notice for showings. 24 hrs irrevocable. (id:58075)Details
Details for 900 Dynes Road Unit PH 11, Ottawa, Ontario- Property Type
- Single Family
- Building Type
- Apartment
- Square Footage
- 1,400–1,599 sq ft
- Storeys
- 2
- Neighborhood
- 4702 - Carleton Square
- Land Size
- -
- Year Built
- -
- Annual Property Taxes
- $3,911
- Parking Type
- Garage, Underground
Inside
- Appliances
- Refrigerator, Dishwasher, Stove, Microwave, Hood Fan
- Rooms
- 12
- Bedrooms
- 3
- Bathrooms
- 3
- Fireplace
- -
- Fireplace Total
- -
- Basement
- None
Building
- Architecture Style
- -
- Direction
- Cross Streets: Prince of Whales & Dynes Rd. ** Directions: Baseline Rd to Prince of Whales Dr, South on Prince of Whales Dr, turn right on to Dynes Rd.
- Type of Dwelling
- apartment
- Roof
- -
- Exterior
- Concrete, Brick
- Foundation
- -
- Flooring
- -
Land
- Sewer
- -
- Lot Size
- -
- Zoning
- -
- Zoning Description
- -
Parking
- Features
- Garage, Underground
- Total Parking
- 1
Utilities
- Cooling
- -
- Heating
- Baseboard heaters, Electric
- Water
- -
Feature Highlights
- Community
- Community Centre, Pets Allowed With Restrictions
- Lot Features
- Carpet Free
- Security
- -
- Pool
- Indoor pool
- Waterfront
- -
Rooms
Rooms for 900 Dynes Road Unit PH 11, Ottawa, OntarioMap

Mirna Botros RealtorCopyright 2026