Mirna Botros
613-600-2626908 Pedigree Street - $869,000
908 Pedigree Street - $869,000
908 Pedigree Street
$869,000
8203 - Stittsville (South)
Ottawa, OntarioK2S0Y5
4 beds
4 baths
6 parking
MLS#: X13746764Listed: about 6 hours agoUpdated:about 5 hours ago
Description
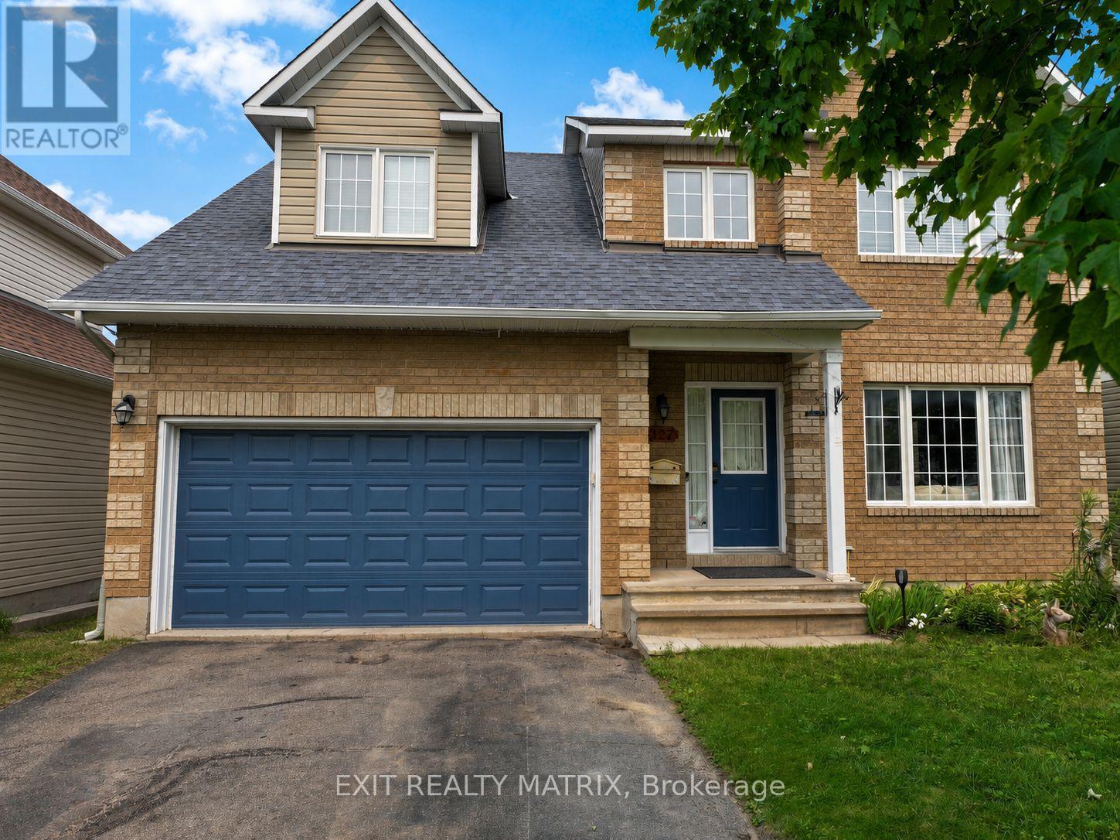
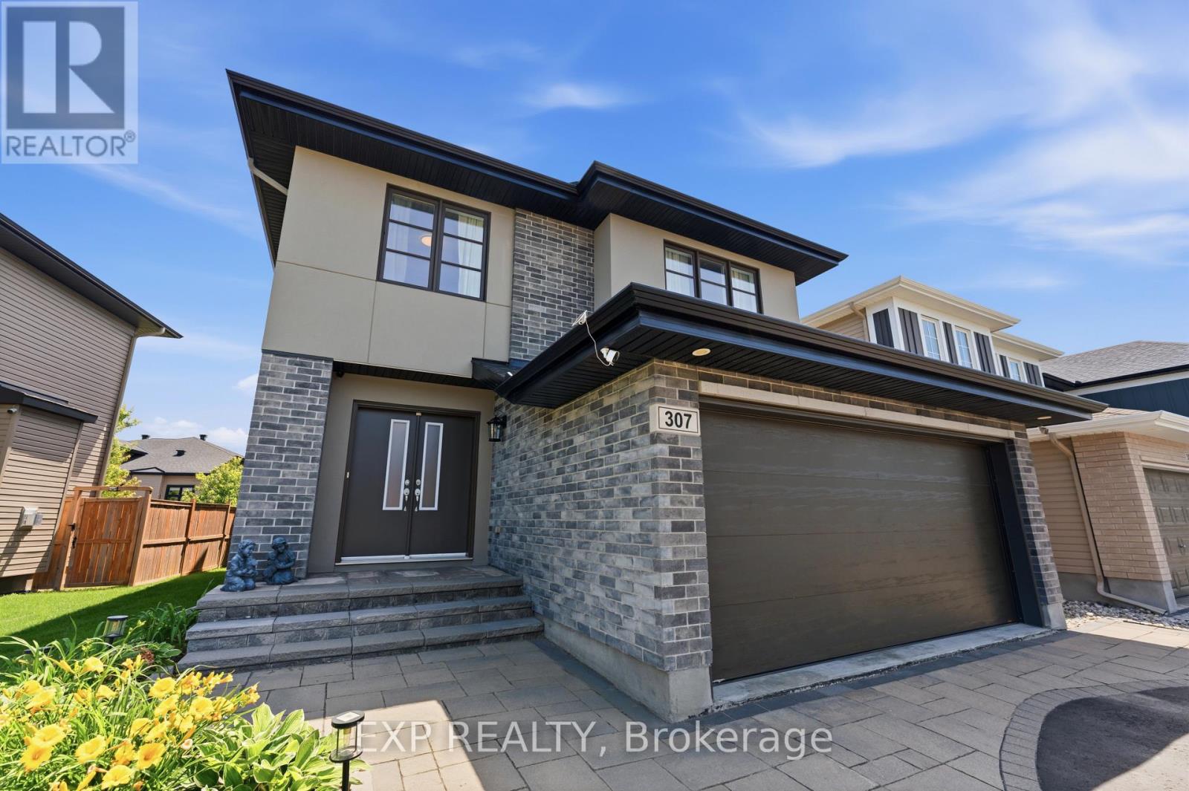
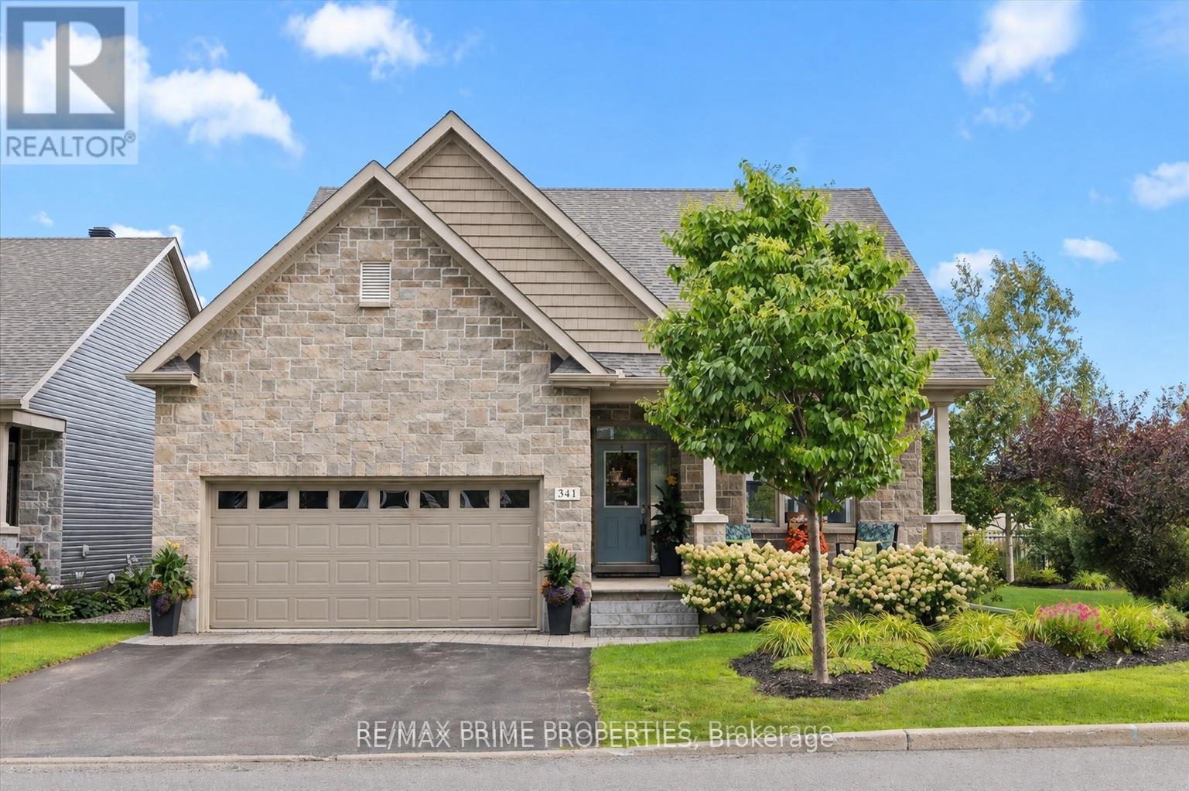
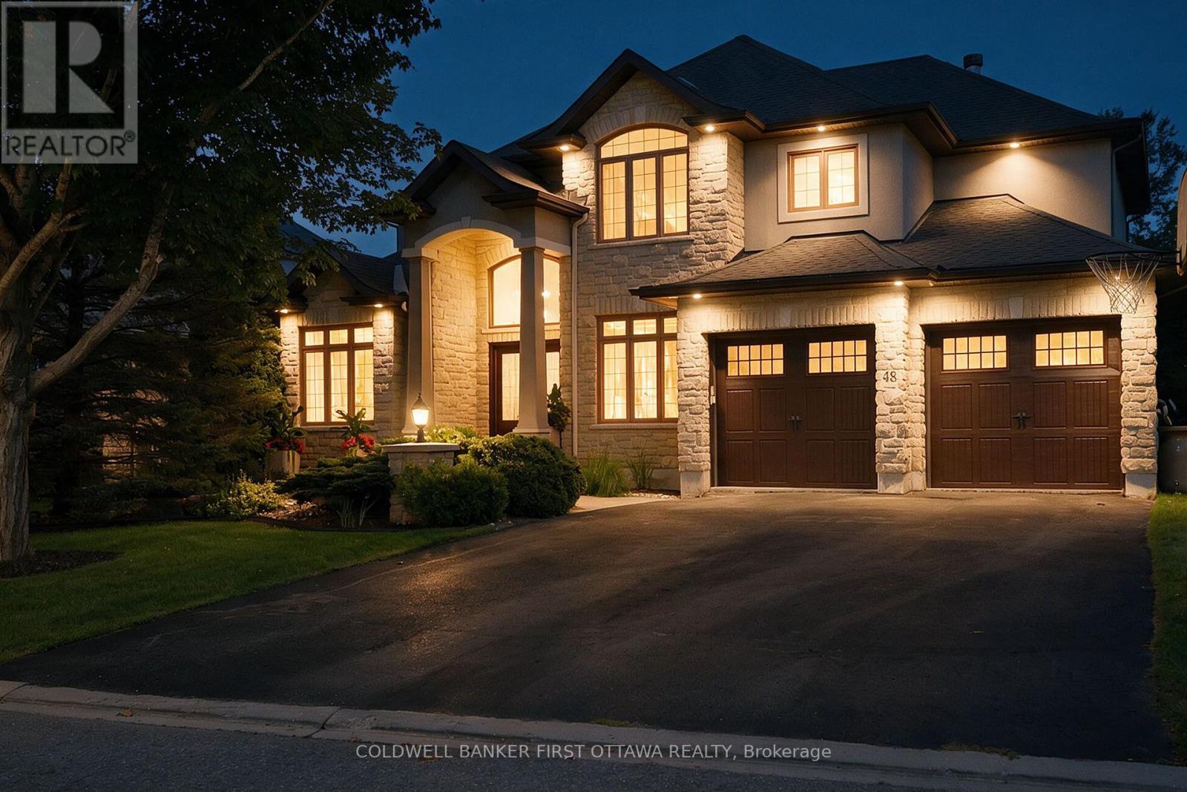
*SUNDAY OPEN HOUSE - Sept 6th @ 2-4pm.* This beautifully upgraded 4 bedroom + 3.5 bath home offers generous living space and modern comfort. The main level features a formal living room, elegant dining room, warm family room, and a stylish contemporary kitchen with seamless flow for entertaining. A main floor powder room, central vacuum, and mudroom add convenience. Upstairs, a versatile loft is perfect for a home office or reading nook. The spacious primary retreat includes walk in closets and a 5 pc ensuite with soaker tub and separate shower, plus three bright secondary bedrooms and a family bath. The finished basement provides excellent space for a home theatre, gym, or guest suite. Enjoy a sunny, fully fenced backyard with deck and gazebo. Located in the desirable Westwinds neighbourhood, just a short walk to schools (Westwind P.S., Guardian Angels C.S.), parks, and green spaces-this move in ready home offers the ideal blend of style, space, and location. (id:58075)Details
Details for 908 Pedigree Street, Ottawa, Ontario- Property Type
- Single Family
- Building Type
- House
- Storeys
- 2
- Neighborhood
- 8203 - Stittsville (South)
- Land Size
- 11.6 x 32 M
- Year Built
- -
- Annual Property Taxes
- $6,202
- Parking Type
- Attached Garage, Garage
Inside
- Appliances
- Washer, Refrigerator, Dishwasher, Stove, Dryer, Microwave, Blinds
- Rooms
- 9
- Bedrooms
- 4
- Bathrooms
- 4
- Fireplace
- -
- Fireplace Total
- -
- Basement
- Finished, Full
Building
- Architecture Style
- -
- Direction
- Cross Streets: Stittsville Main St & Parade Dr. ** Directions: Stittsville Main St, East on Parade Dr., Right on Pedigree St.
- Type of Dwelling
- house
- Roof
- -
- Exterior
- Brick, Vinyl siding
- Foundation
- Poured Concrete
- Flooring
- -
Land
- Sewer
- Sanitary sewer
- Lot Size
- 11.6 x 32 M
- Zoning
- -
- Zoning Description
- -
Parking
- Features
- Attached Garage, Garage
- Total Parking
- 6
Utilities
- Cooling
- Central air conditioning
- Heating
- Forced air, Natural gas
- Water
- Municipal water
Feature Highlights
- Community
- -
- Lot Features
- -
- Security
- -
- Pool
- -
- Waterfront
- -
Rooms
Rooms for 908 Pedigree Street, Ottawa, OntarioMap





Mirna Botros RealtorCopyright 2026