Mirna Botros
613-600-2626910 Meadowlands Drive - $375,000
910 Meadowlands Drive - $375,000
910 Meadowlands Drive
$375,000
4703 - Carleton Heights
Ottawa, OntarioK2C0K3
3 beds
2 baths
2 parking
700–1,100 sq ft
MLS#: X14175304Listed: about 1 hour agoUpdated:about 1 hour ago
Description
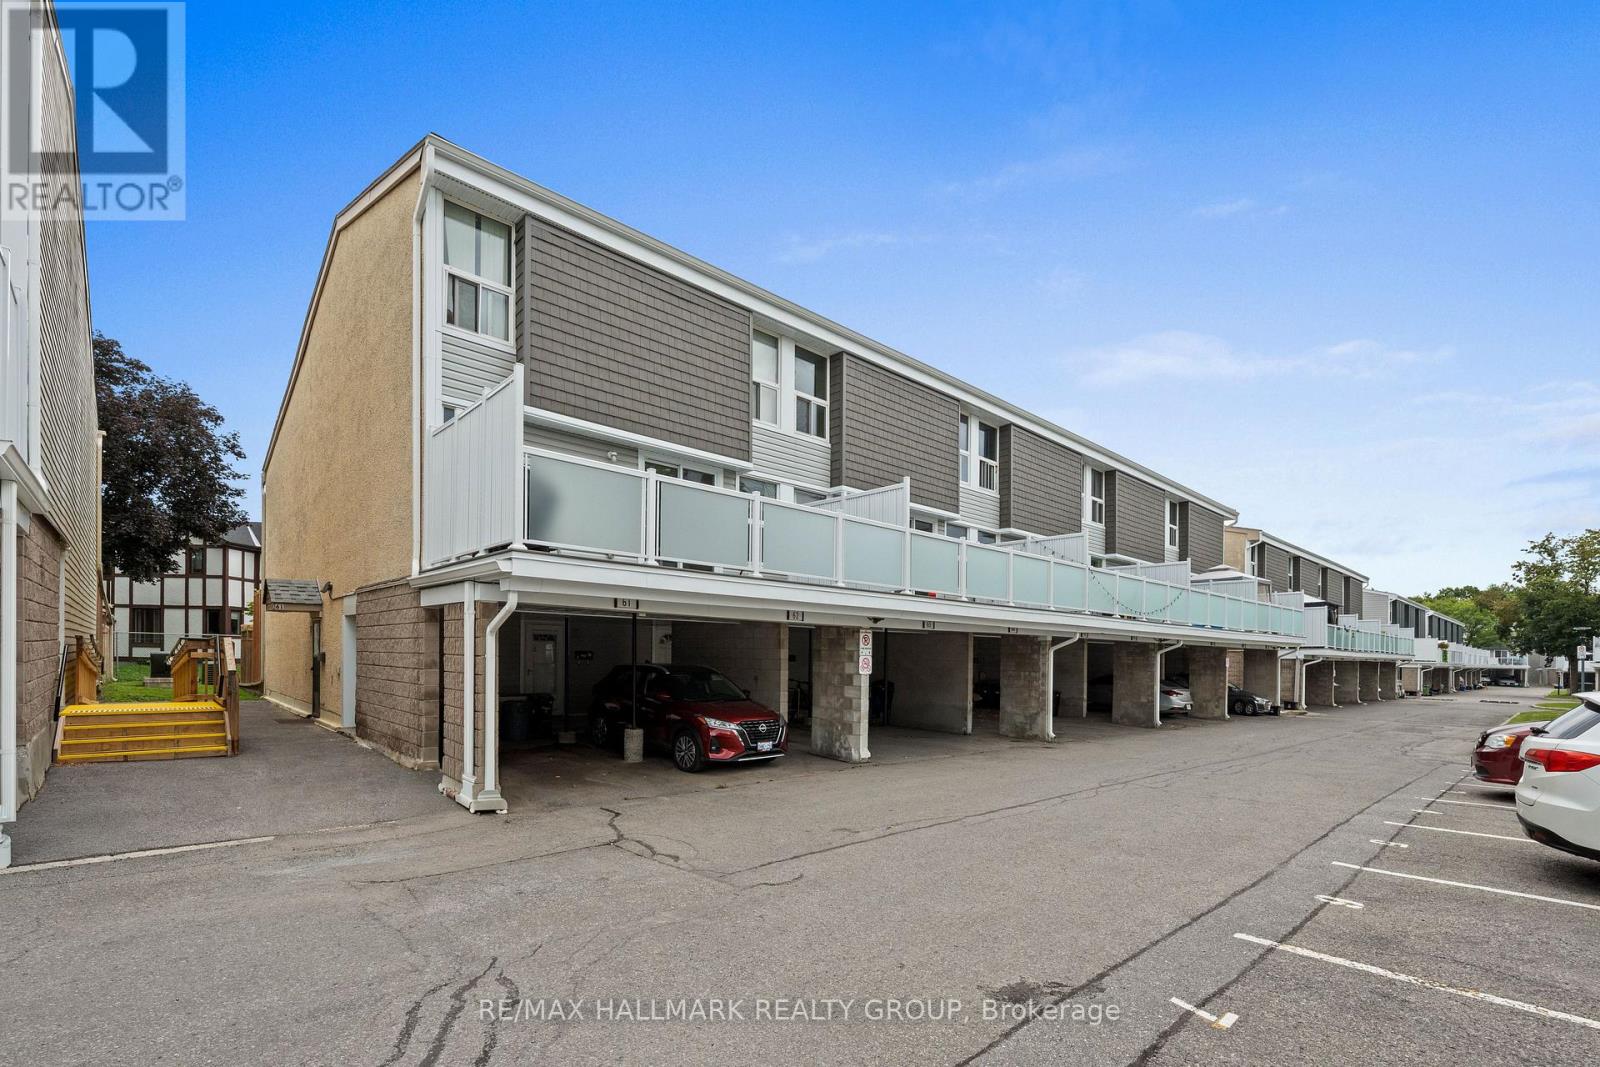
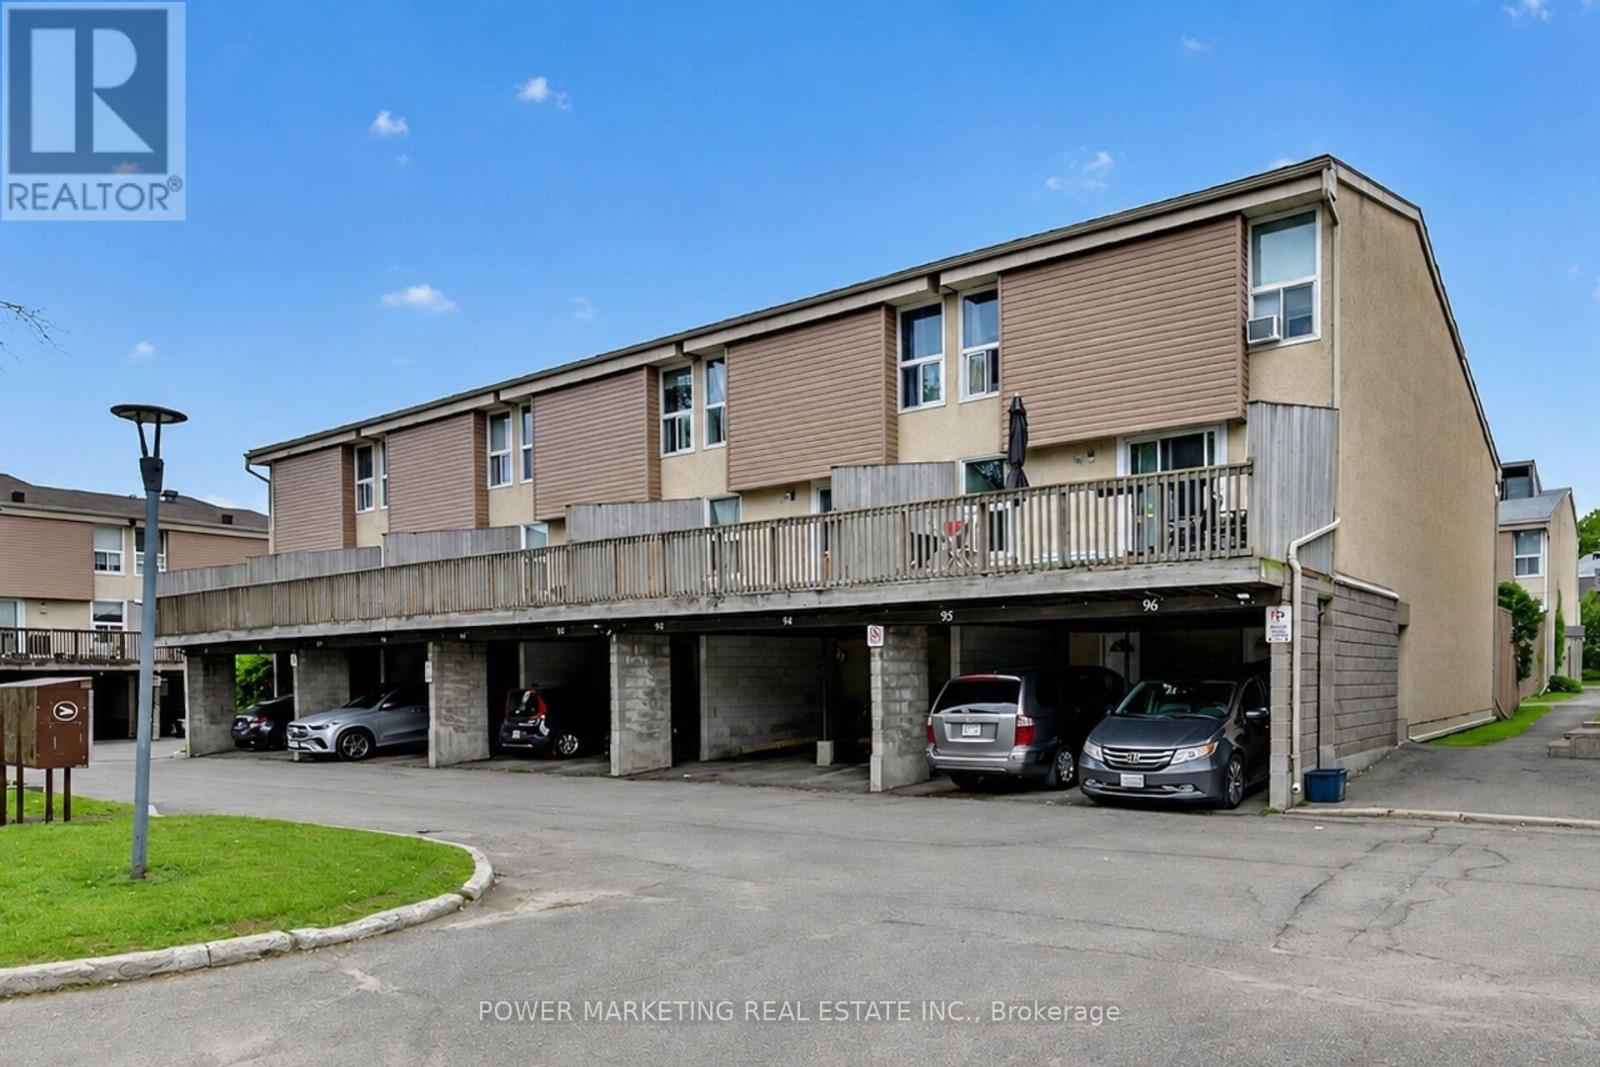
Located in the established neighbourhood of Carleton Heights, this 3-bedroom, 2-bathroom property offers excellent potential for investors, contractors or buyers looking to add their own touch. Featuring hardwood flooring throughout the main and second levels, a finished lower-level recreation room and a spacious backyard with access to two parking spaces. Enjoy a convenient location close to public transit, shopping, everyday amenities, Carleton University, the Rideau Canal Locks and Hog's Back Falls. A great opportunity to unlock the potential in a sought-after Ottawa neighbourhood! Yearly fee of $1100 covers parking lot maintenance for the whole year! (id:58075)Details
Details for 910 Meadowlands Drive, Ottawa, Ontario- Property Type
- Single Family
- Building Type
- Row Townhouse
- Square Footage
- 700–1,100 sq ft
- Storeys
- 2
- Neighborhood
- 4703 - Carleton Heights
- Land Size
- 18 x 142.2 FT
- Year Built
- -
- Annual Property Taxes
- $3,441
- Parking Type
- No Garage
Inside
- Appliances
- Washer, Refrigerator, Stove, Dryer, Hood Fan
- Rooms
- 8
- Bedrooms
- 3
- Bathrooms
- 2
- Fireplace
- -
- Fireplace Total
- -
- Basement
- Partially finished, N/A
Building
- Architecture Style
- -
- Direction
- Cross Streets: Prince of Wales. ** Directions: Prince of Wales to Meadowlands.
- Type of Dwelling
- row_townhouse
- Roof
- -
- Exterior
- Brick, Vinyl siding
- Foundation
- Poured Concrete
- Flooring
- -
Land
- Sewer
- Sanitary sewer
- Lot Size
- 18 x 142.2 FT
- Zoning
- -
- Zoning Description
- -
Parking
- Features
- No Garage
- Total Parking
- 2
Utilities
- Cooling
- None
- Heating
- Forced air, Natural gas
- Water
- Municipal water
Feature Highlights
- Community
- -
- Lot Features
- -
- Security
- -
- Pool
- -
- Waterfront
- -
Rooms
Rooms for 910 Meadowlands Drive, Ottawa, Ontario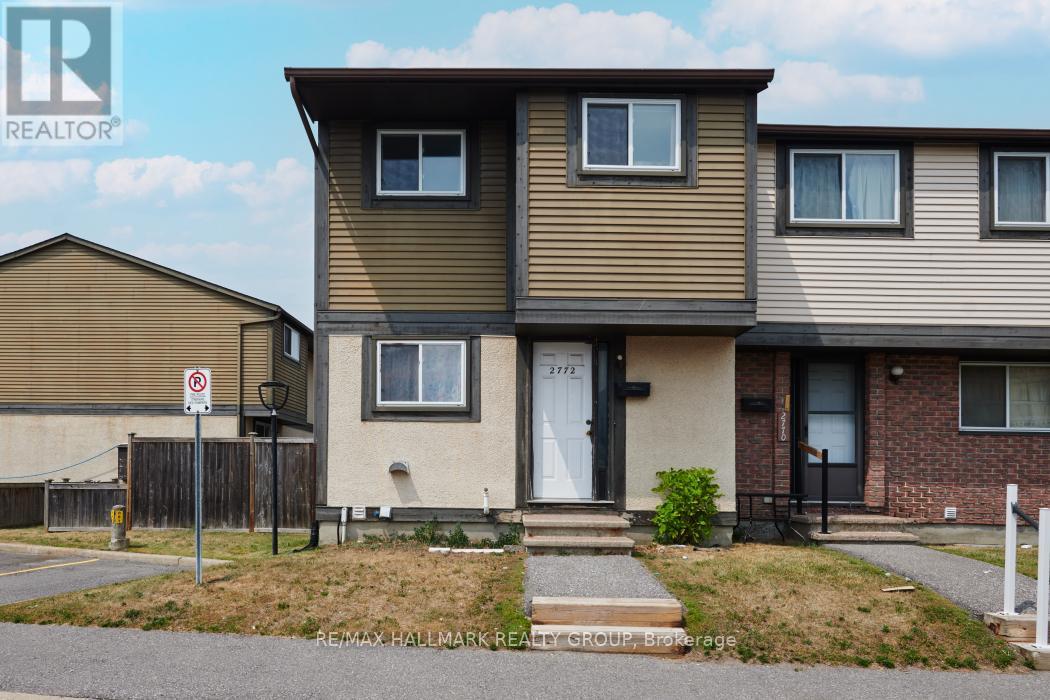

Mirna Botros RealtorCopyright 2026