Mirna Botros
613-600-2626910 Sandy Forest Place - $1,199,000
910 Sandy Forest Place - $1,199,000
910 Sandy Forest Place
$1,199,000
2602 - Riverside South/Gloucester Glen
Ottawa, OntarioK1V1R5
4 beds
3 baths
7 parking
MLS#: X13560538Listed: about 2 hours agoUpdated:about 2 hours ago
Description
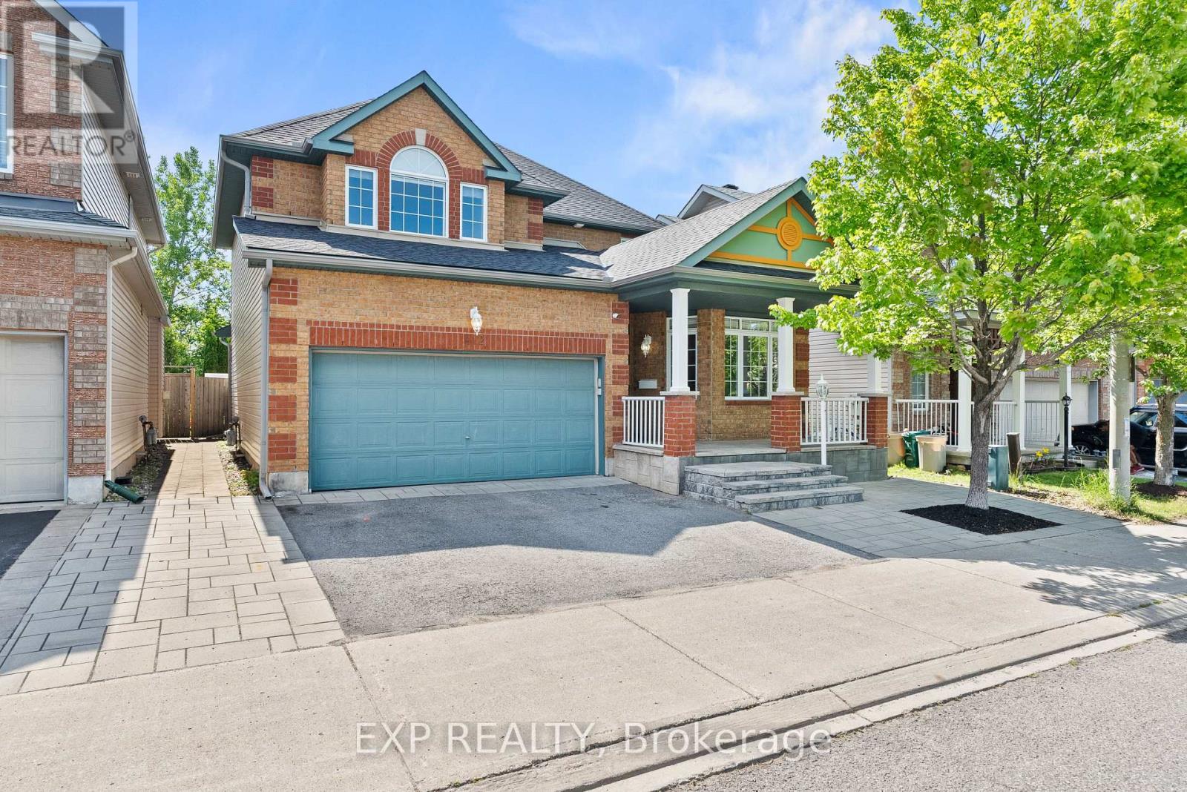
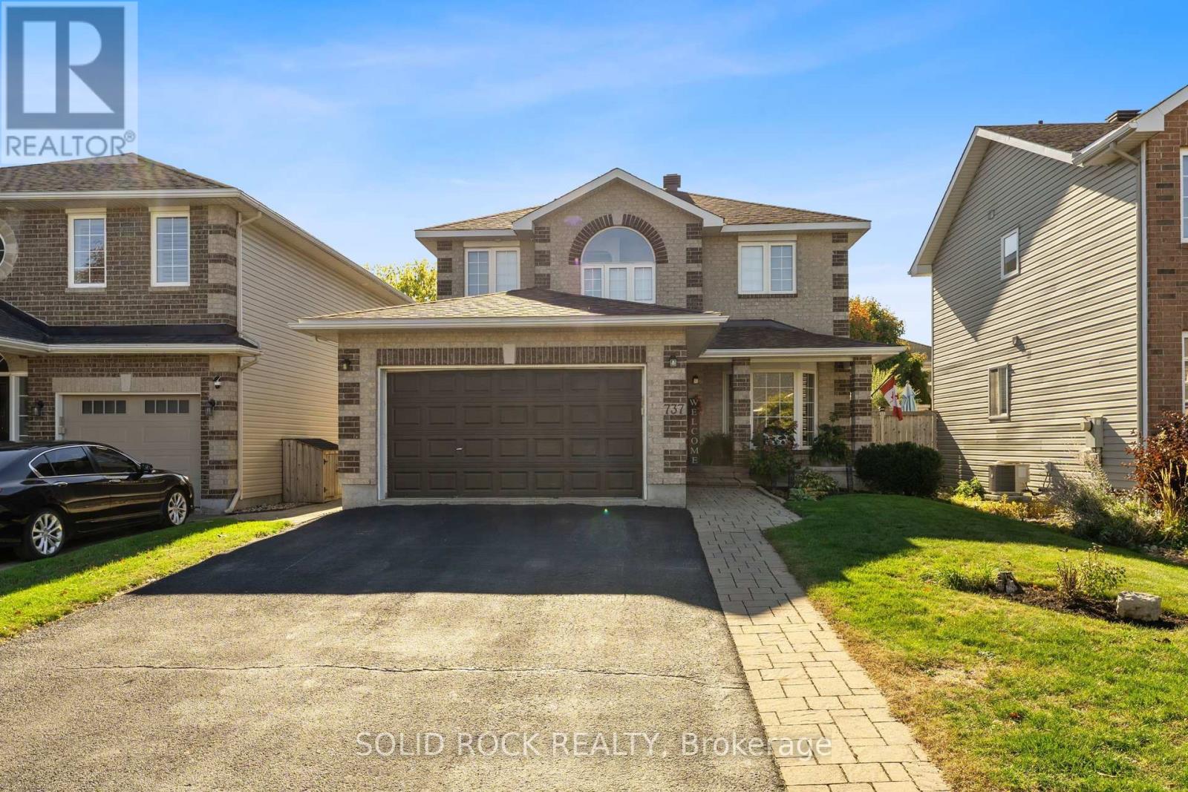
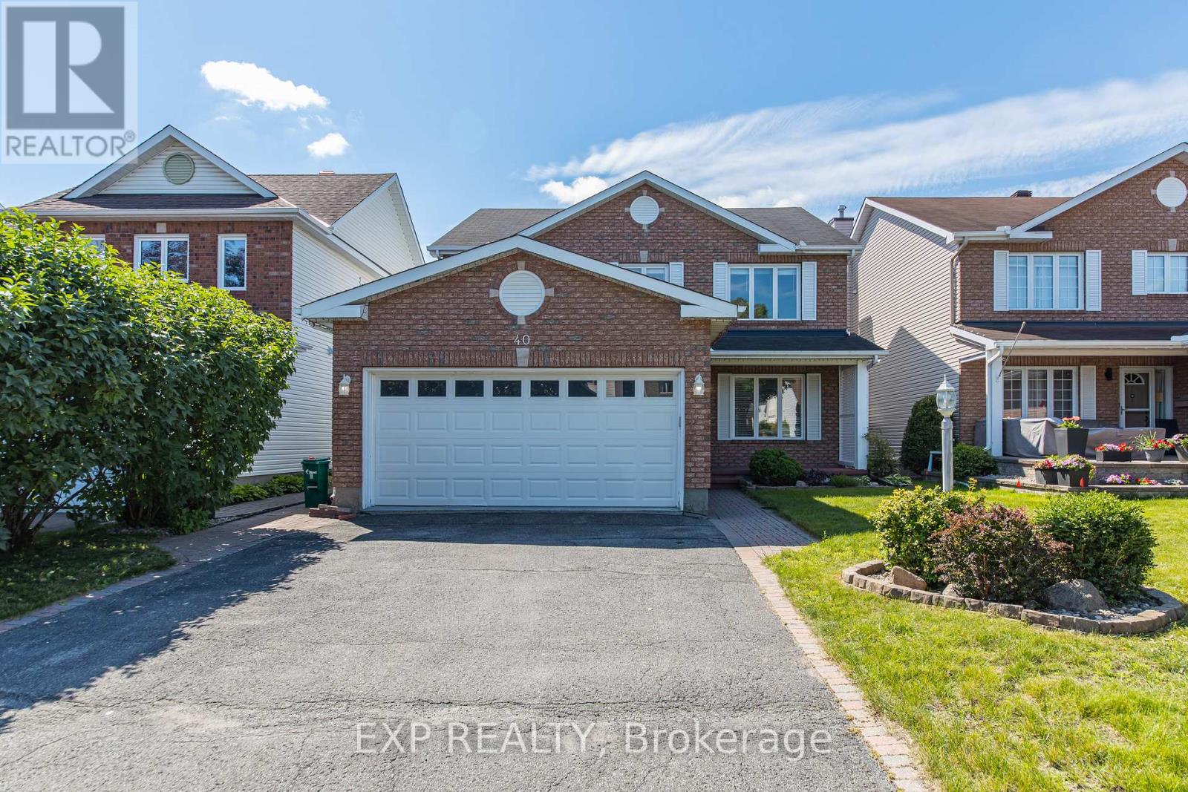
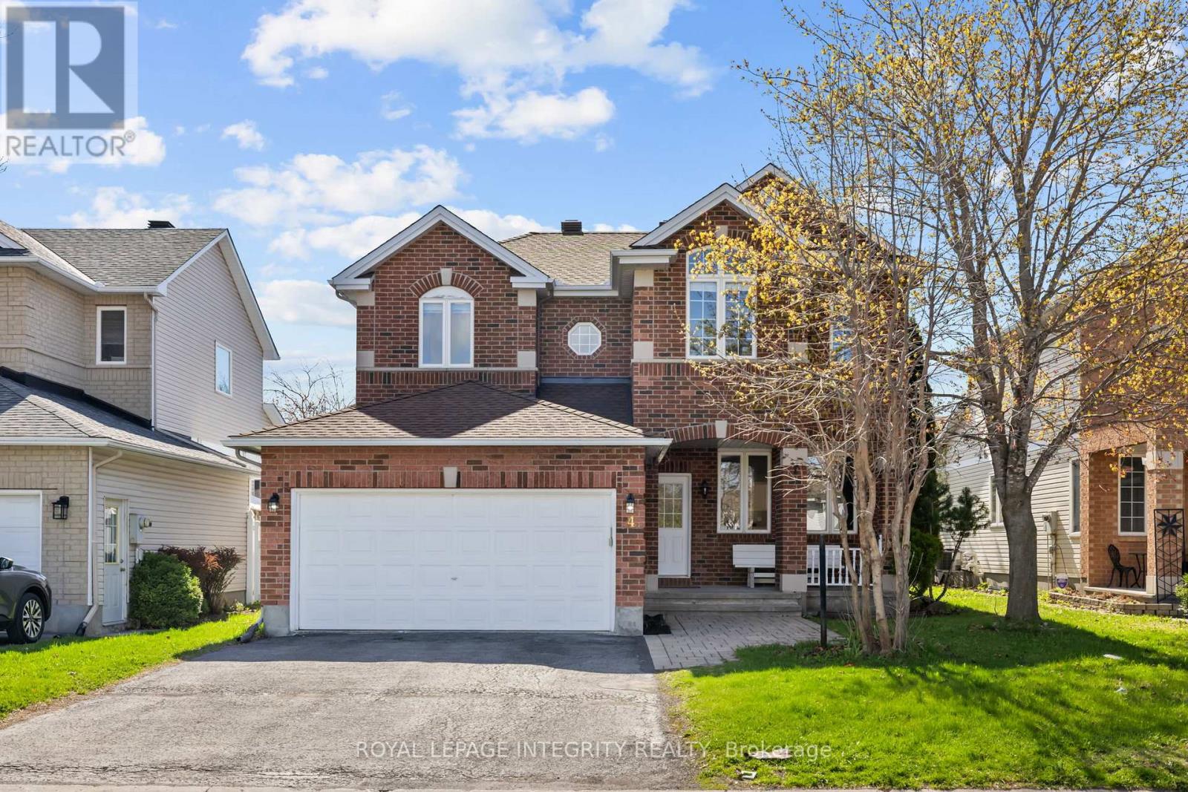
Welcome to 910 Sandy Forest Place, a beautifully renovated & maintained home nestled on a quiet cul-de-sac in one of Ottawa's most desirable family-friendly communities. Offering the perfect blend of comfort, style, and functionality, this inviting 4-bedroom, 3-bathroom residence is ideal for families, professionals, multigenerational living and anyone seeking a move-in-ready home. Inside you will discover a bright and thoughtfully designed layout featuring spacious principal rooms, large windows that fill the home with natural light, and an open concept living room, dining area & kitchen perfect for both everyday living and entertaining. On the main floor, are 2 generously sized bedrooms, including a comfortable primary retreat designed for relaxation. The finished lower level provides 2 additional bedrooms and valuable additional living space, ideal for a family room, home office, gym, in-law-suite or play area. Outside, enjoy a private backyard with a salt water pool and plenty of room for summer barbecues, gardening, or simply unwinding after a busy day. The home's attractive curb appeal and quiet location make it an exceptional place to call home. Conveniently located close to parks, schools, public transit, and everyday amenities, 910 Sandy Forest Place offers the perfect balance of peaceful suburban living and easy access to everything Ottawa has to offer. RECENT EXTENSIVE RENOVATIONS, SEE FEATURE SHEET. (id:58075)Details
Details for 910 Sandy Forest Place, Ottawa, Ontario- Property Type
- Single Family
- Building Type
- House
- Storeys
- 1
- Neighborhood
- 2602 - Riverside South/Gloucester Glen
- Land Size
- 58.7 x 129.7 FT
- Year Built
- -
- Annual Property Taxes
- $6,539
- Parking Type
- Attached Garage, Garage
Inside
- Appliances
- Washer, Dishwasher, Stove, Dryer, Blinds, Water Heater, Two Refrigerators
- Rooms
- 15
- Bedrooms
- 4
- Bathrooms
- 3
- Fireplace
- -
- Fireplace Total
- -
- Basement
- Finished, N/A
Building
- Architecture Style
- Bungalow
- Direction
- Cross Streets: Earl Armstrong & Limebank. ** Directions: Earl Armstrong to Shorline, right on Giant Cedars, right on Sandy Forest Place.
- Type of Dwelling
- house
- Roof
- -
- Exterior
- Brick
- Foundation
- Concrete
- Flooring
- -
Land
- Sewer
- Sanitary sewer
- Lot Size
- 58.7 x 129.7 FT
- Zoning
- -
- Zoning Description
- -
Parking
- Features
- Attached Garage, Garage
- Total Parking
- 7
Utilities
- Cooling
- Central air conditioning
- Heating
- Forced air, Natural gas
- Water
- Municipal water
Feature Highlights
- Community
- -
- Lot Features
- -
- Security
- -
- Pool
- Inground pool
- Waterfront
- -
Rooms
Rooms for 910 Sandy Forest Place, Ottawa, OntarioMap


Mirna Botros RealtorCopyright 2026