Mirna Botros
613-600-2626916 Ralph Hennessy Avenue - $3,700
916 Ralph Hennessy Avenue - $3,700
916 Ralph Hennessy Avenue
$3,700
2602 - Riverside South/Gloucester Glen
Ottawa, OntarioK4M1B2
3 beds
4 baths
5 parking
MLS#: X13552186Listed: about 2 months agoUpdated:23 days ago
Description
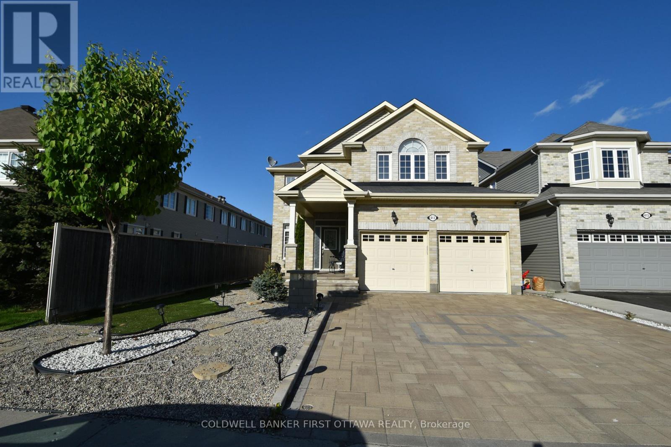
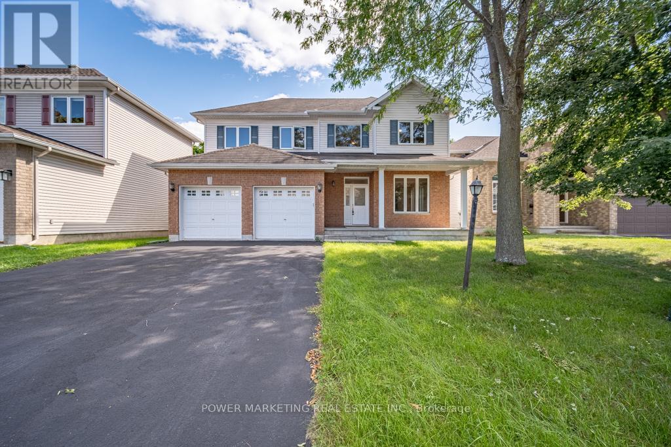
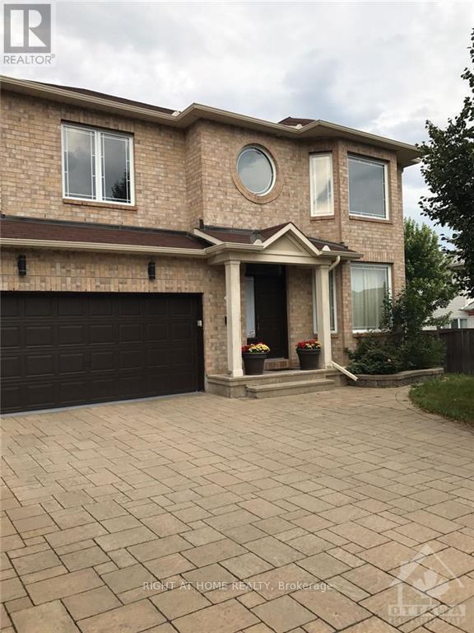
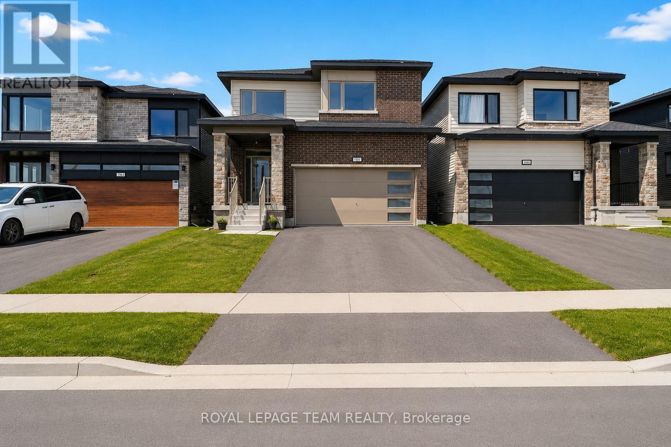
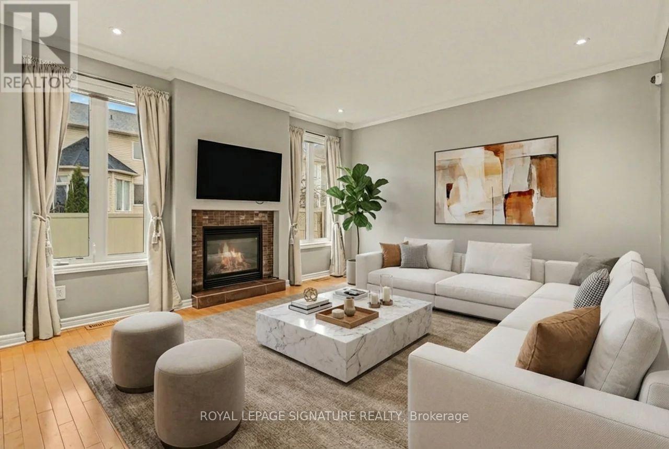
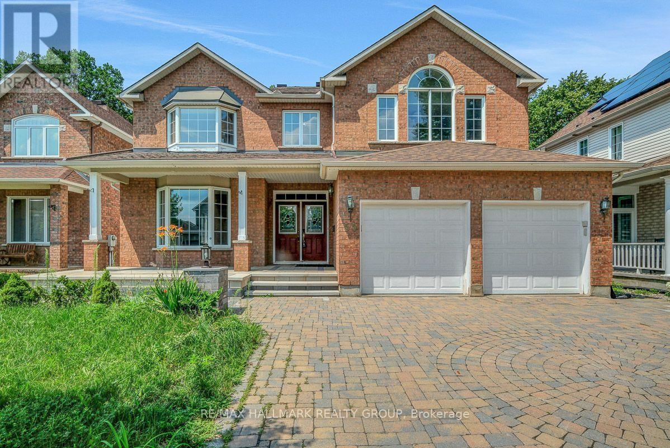
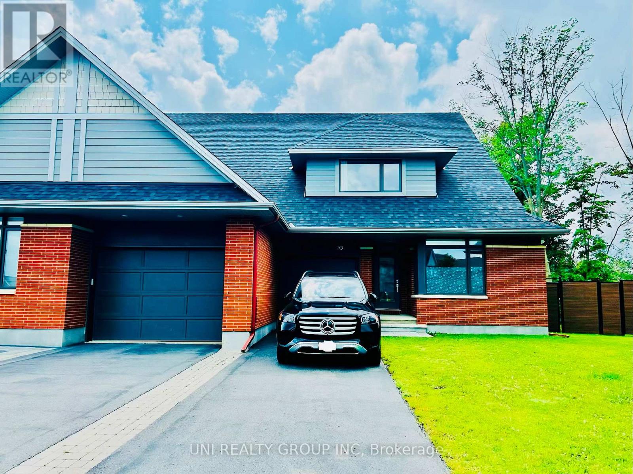
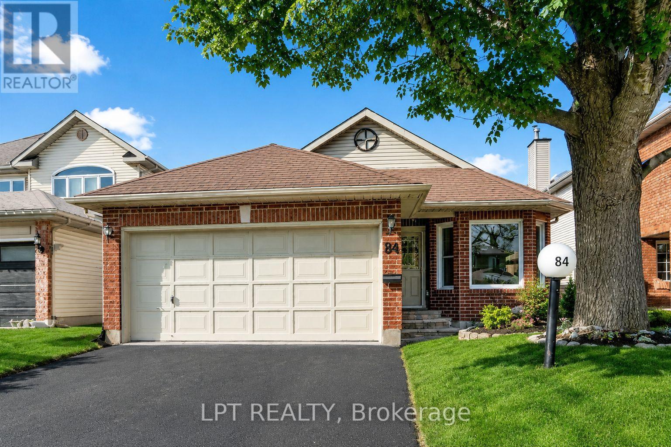
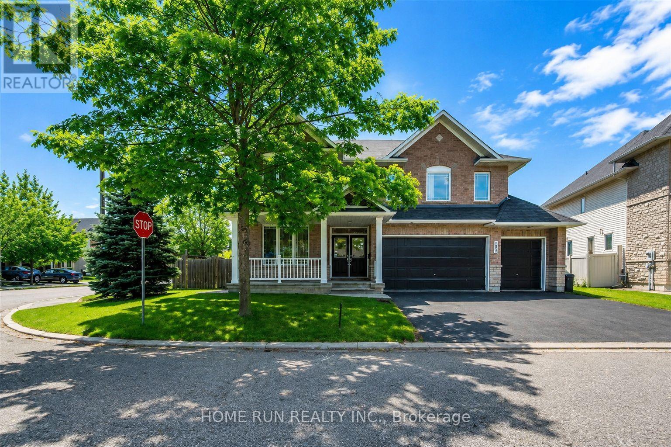
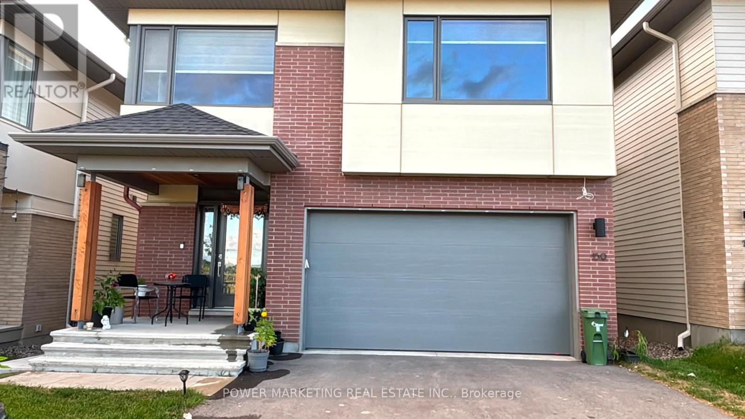
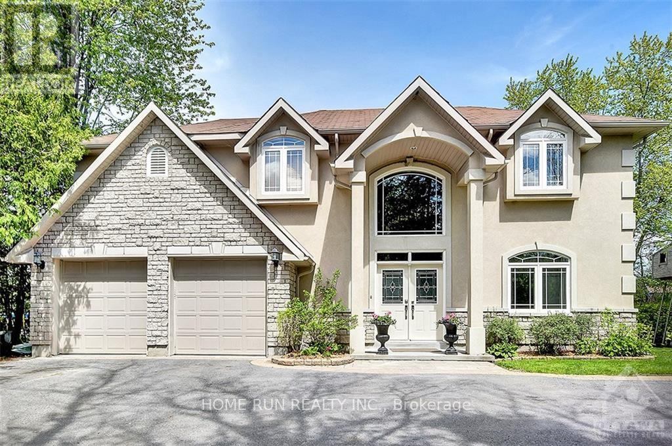
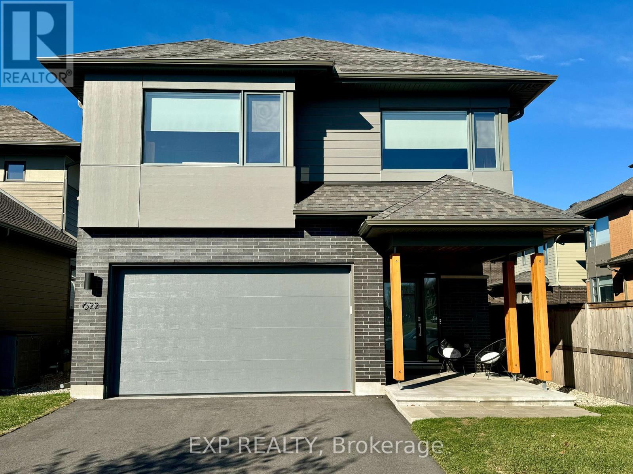
FURNISHED | AVAILABLE SEPTEMBER 1, 2026 | NO FINISHED BASEMENT. Experience refined living in this exceptional 3-BEDROOM + MAIN FLOOR DEN, 3.5-BATH executive residence in the heart of RIVERSIDE SOUTH, one of Ottawa's most sought-after communities. Ideally situated near the Rideau River, future LRT station, top-rated schools, parks, shopping, and everyday amenities.Designed with both elegance and functionality in mind, the main level welcomes you with a spacious foyer, rich hardwood flooring throughout, and a bright open-concept layout. The inviting living and dining areas are anchored by a beautiful stone-surround fireplace, while the chef-inspired kitchen features timeless shaker cabinetry, granite countertops, a large center island with seating, stainless steel appliances, and a walk-in pantry. A generous main-floor den provides the perfect space for a home office or study.Upstairs, an expansive loft offers exceptional flexibility as a family lounge, media room, or children's play area. The luxurious primary retreat boasts a walk-in closet and a spa-inspired ensuite with dual vanities and a glass-enclosed shower. Two additional well-proportioned bedrooms are filled with natural light, including one with its own private 3-piece ensuite. A third full bathroom and a convenient second-floor laundry room complete the upper level.Additional highlights include a DOUBLE-CAR GARAGE and a spacious backyard, offering the perfect balance of comfort, style, and everyday convenience. (id:58075)Details
Details for 916 Ralph Hennessy Avenue, Ottawa, Ontario- Property Type
- Single Family
- Building Type
- House
- Storeys
- 2
- Neighborhood
- 2602 - Riverside South/Gloucester Glen
- Land Size
- 44.7 x 108.3 FT
- Year Built
- -
- Annual Property Taxes
- -
- Parking Type
- Attached Garage, Garage
Inside
- Appliances
- Washer, Refrigerator, Dishwasher, Stove, Dryer, Hood Fan, Furniture, Water Heater
- Rooms
- 7
- Bedrooms
- 3
- Bathrooms
- 4
- Fireplace
- -
- Fireplace Total
- -
- Basement
- Unfinished, Full
Building
- Architecture Style
- -
- Direction
- Cross Streets: Earl Armstrong. ** Directions: Earl Armstrong Road to Ralph Hennessy Avenue.
- Type of Dwelling
- house
- Roof
- -
- Exterior
- Brick, Vinyl siding
- Foundation
- Poured Concrete
- Flooring
- -
Land
- Sewer
- Sanitary sewer
- Lot Size
- 44.7 x 108.3 FT
- Zoning
- -
- Zoning Description
- -
Parking
- Features
- Attached Garage, Garage
- Total Parking
- 5
Utilities
- Cooling
- Central air conditioning
- Heating
- Forced air, Natural gas
- Water
- Municipal water
Feature Highlights
- Community
- -
- Lot Features
- -
- Security
- -
- Pool
- -
- Waterfront
- -
Rooms
Rooms for 916 Ralph Hennessy Avenue, Ottawa, OntarioMap

Mirna Botros RealtorCopyright 2026