Mirna Botros
613-600-2626931 Bank Street - $229,000
931 Bank Street - $229,000
931 Bank Street
$229,000
4402 - Glebe
Ottawa, OntarioK1S3W5
0 beds
0 baths
null parking
MLS#: X13723172Listed: about 2 months agoUpdated:24 days ago
Description
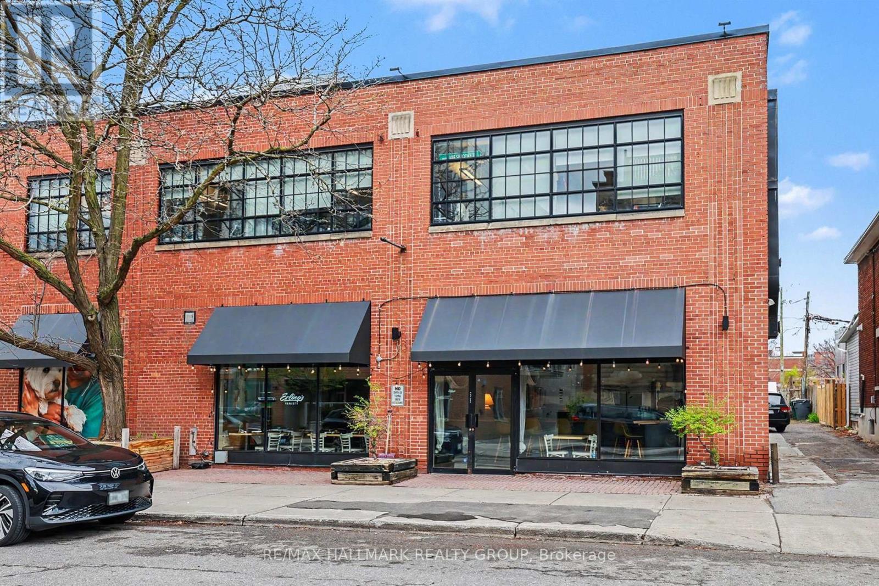
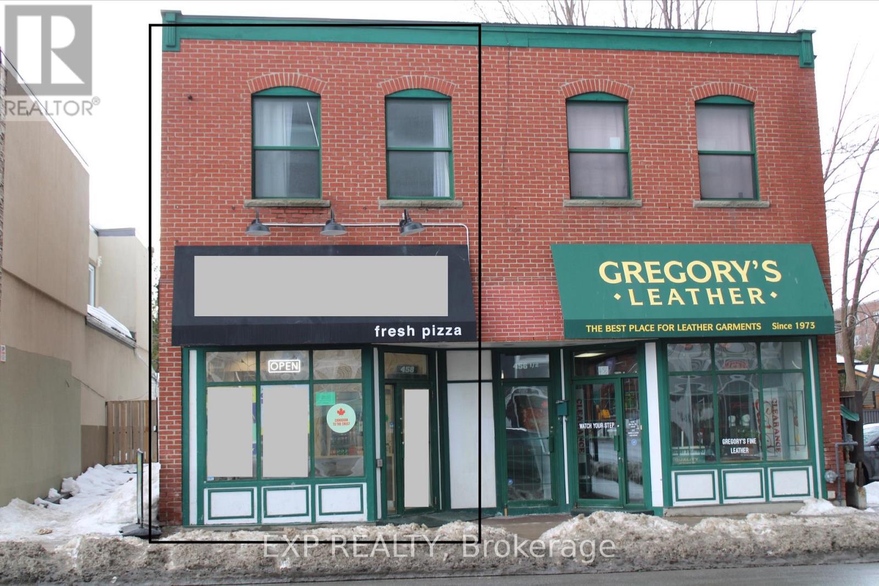
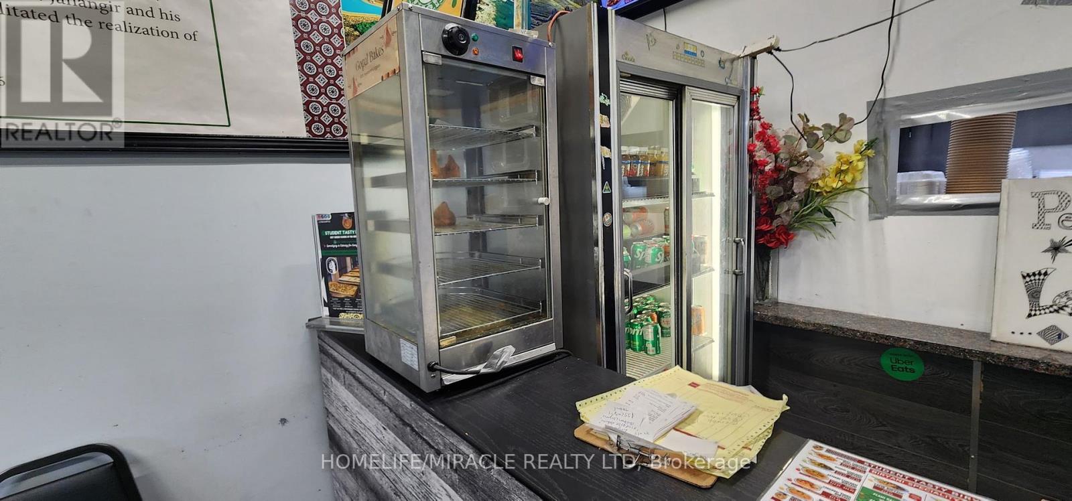
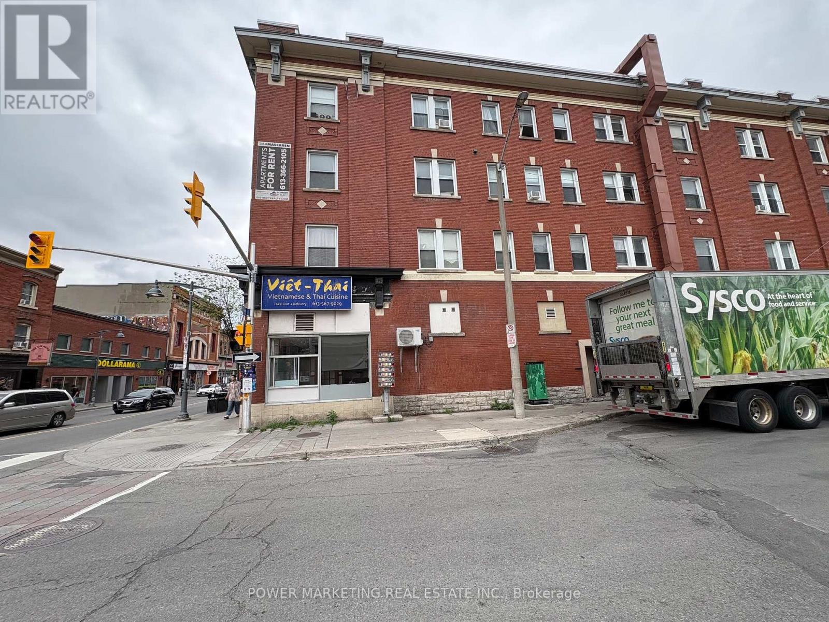
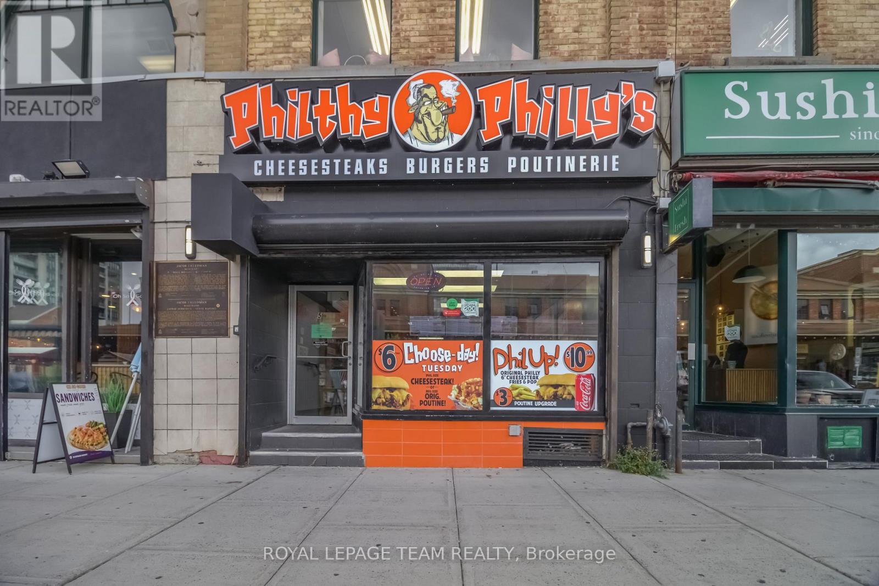
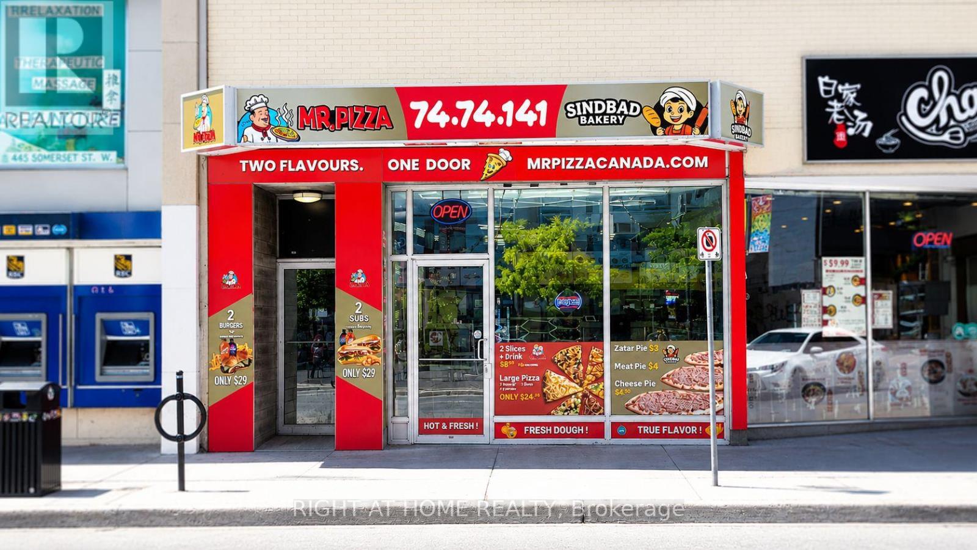
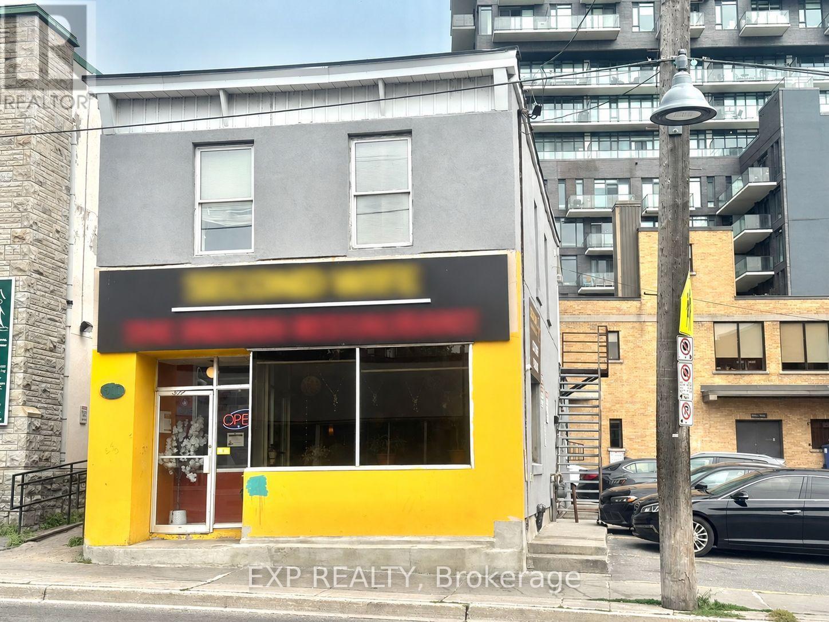
Business asset sale only of a fully equipped quick service restaurant. Trademark, name or goodwill NOT included in sale. Existing lease in place. Current Rent approximately $6k/month plus HST plus utilities. 1040 sq ft. plus basement. 2 parking spaces included. Prime location situated in the heart of the Glebe. Steps to Lansdowne, the Rideau Canal with a high volume of traffic and surrounded by a wide variety of iconic restaurants, shops, cafes and services. Kitchen exhaust hood in place; two washrooms; fridges and freezer; seating for 26 guests. Ideal for quick service restaurant. Buyers subject to Landlord approval. (id:58075)Details
Details for 931 Bank Street, Ottawa, Ontario- Property Type
- Business
- Building Type
- -
- Storeys
- -
- Neighborhood
- 4402 - Glebe
- Land Size
- 44.94 x 93.16 FT
- Year Built
- -
- Annual Property Taxes
- $0
- Parking Type
- -
Inside
- Appliances
- -
- Rooms
- -
- Bedrooms
- -
- Bathrooms
- 0
- Fireplace
- -
- Fireplace Total
- -
- Basement
- -
Building
- Architecture Style
- -
- Direction
- Cross Streets: Bank Street & Holmwood Avenue. ** Directions: Bank St to Holmwood Ave. Property is on northeast corner of intersection.
- Type of Dwelling
- -
- Roof
- -
- Exterior
- -
- Foundation
- -
- Flooring
- -
Land
- Sewer
- -
- Lot Size
- 44.94 x 93.16 FT
- Zoning
- -
- Zoning Description
- MS1 H(15) - Mainstreet Zone 1
Parking
- Features
- -
- Total Parking
- -
Utilities
- Cooling
- Fully air conditioned
- Heating
- Forced air, Natural gas
- Water
- Municipal water
Feature Highlights
- Community
- -
- Lot Features
- -
- Security
- -
- Pool
- -
- Waterfront
- -
Rooms
Rooms for 931 Bank Street, Ottawa, OntarioMap

Mirna Botros RealtorCopyright 2026