Mirna Botros
613-600-2626934 Embankment Street - $3,400
934 Embankment Street - $3,400
934 Embankment Street
$3,400
8203 - Stittsville (South)
Ottawa, OntarioK2S2P6
4 beds
4 baths
6 parking
MLS#: X13882874Listed: about 3 hours agoUpdated:about 3 hours ago
Description
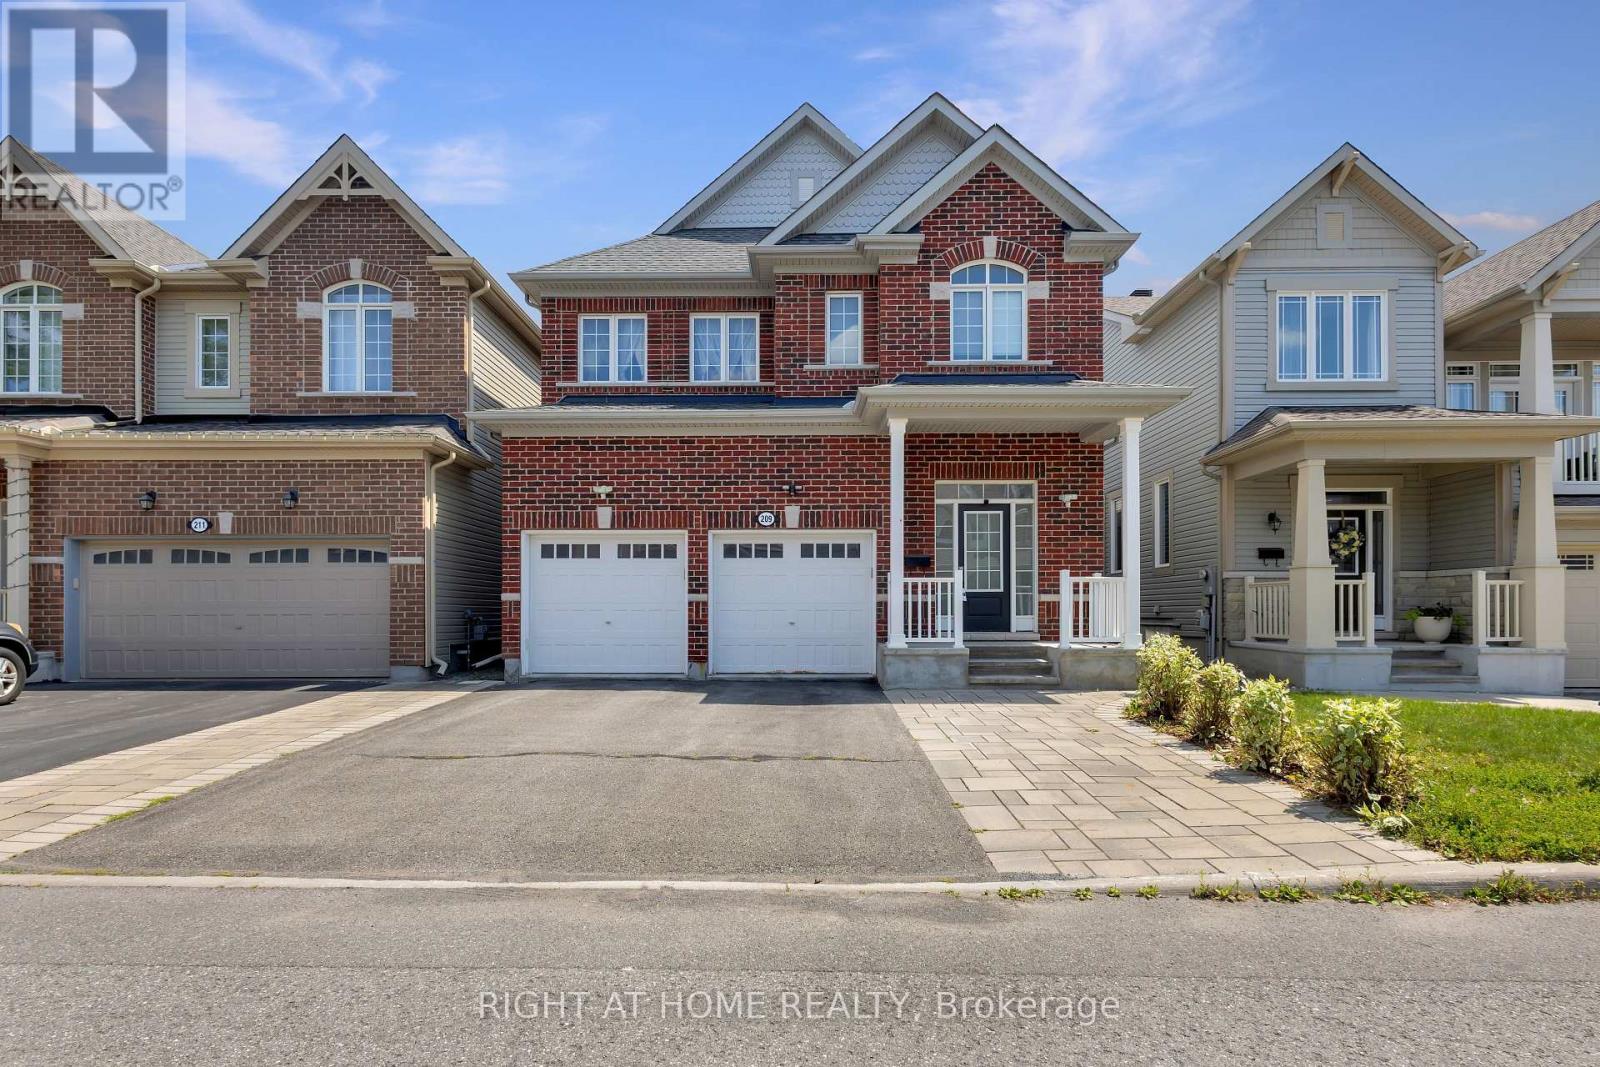
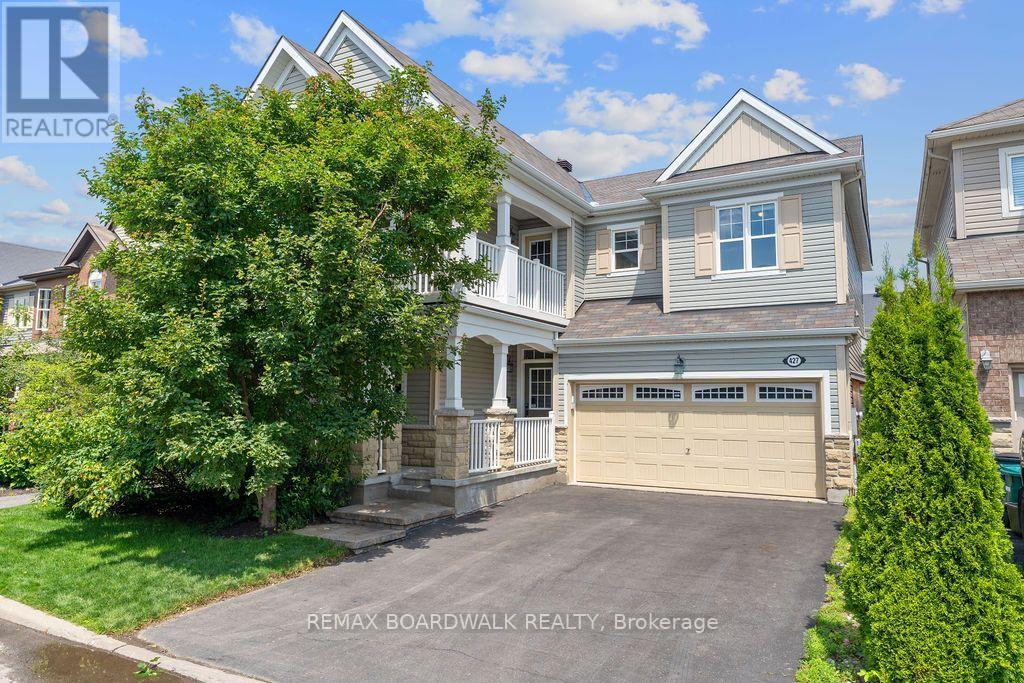
STUNNING extensively upgraded home in the vibrant Westwood neighbourhood of Stittsville! This 4-bed, 4-bath beauty offers 2,755 sq ft of finished living space includes a fully finished basement.The main level wows with 9-ft ceilings, gleaming hardwood floors, quartz countertops and pot lights throughout. The open-concept living/dining room flows into a classic white gourmet kitchen featuring top-of-the-line stainless steel appliances and a WALK-IN PANTRY. An elegant curved hardwood staircase leads to the bright second level, finished with wood flooring throughout, featuring 4 generous bedrooms, all with big windows, and 2 full baths. The primary suite is a true retreat with a large walk-in closet and a spa-like ensuite.The fully finished basement adds even more space with a large recreation room and a full bath, perfect for guests, movie nights or a home gym.Enjoy bonus privacy with NO direct rear neighbour! Ideally located just a short walk to shopping, parks and the brand-new high school right around the corner. High-end customized blinds and stainless steel appliances to be installed. A must-see! (id:58075)Details
Details for 934 Embankment Street, Ottawa, Ontario- Property Type
- Single Family
- Building Type
- House
- Storeys
- 2
- Neighborhood
- 8203 - Stittsville (South)
- Land Size
- 37.1 x 98.4 FT
- Year Built
- -
- Annual Property Taxes
- -
- Parking Type
- Attached Garage, Garage
Inside
- Appliances
- Washer, Refrigerator, Dishwasher, Stove, Dryer, Hood Fan, Water Heater - Tankless
- Rooms
- 8
- Bedrooms
- 4
- Bathrooms
- 4
- Fireplace
- -
- Fireplace Total
- -
- Basement
- Finished, N/A
Building
- Architecture Style
- -
- Direction
- From Robert Grant Ave, Take the Roundabout to Bobolink Ridge, Turn on Embankment St
- Type of Dwelling
- house
- Roof
- -
- Exterior
- Brick
- Foundation
- Concrete
- Flooring
- -
Land
- Sewer
- Sanitary sewer
- Lot Size
- 37.1 x 98.4 FT
- Zoning
- -
- Zoning Description
- -
Parking
- Features
- Attached Garage, Garage
- Total Parking
- 6
Utilities
- Cooling
- Central air conditioning
- Heating
- Forced air, Natural gas
- Water
- Municipal water
Feature Highlights
- Community
- -
- Lot Features
- -
- Security
- -
- Pool
- -
- Waterfront
- -
Rooms
Rooms for 934 Embankment Street, Ottawa, OntarioMap

Mirna Botros RealtorCopyright 2026