Mirna Botros
613-600-262694 Markland Crescent - $560,000
94 Markland Crescent - $560,000
94 Markland Crescent
$560,000
7710 - Barrhaven East
Ottawa, OntarioK2G5Z7
3 beds
3 baths
3 parking
MLS#: X13174720Listed: about 2 hours agoUpdated:about 2 hours ago
Description
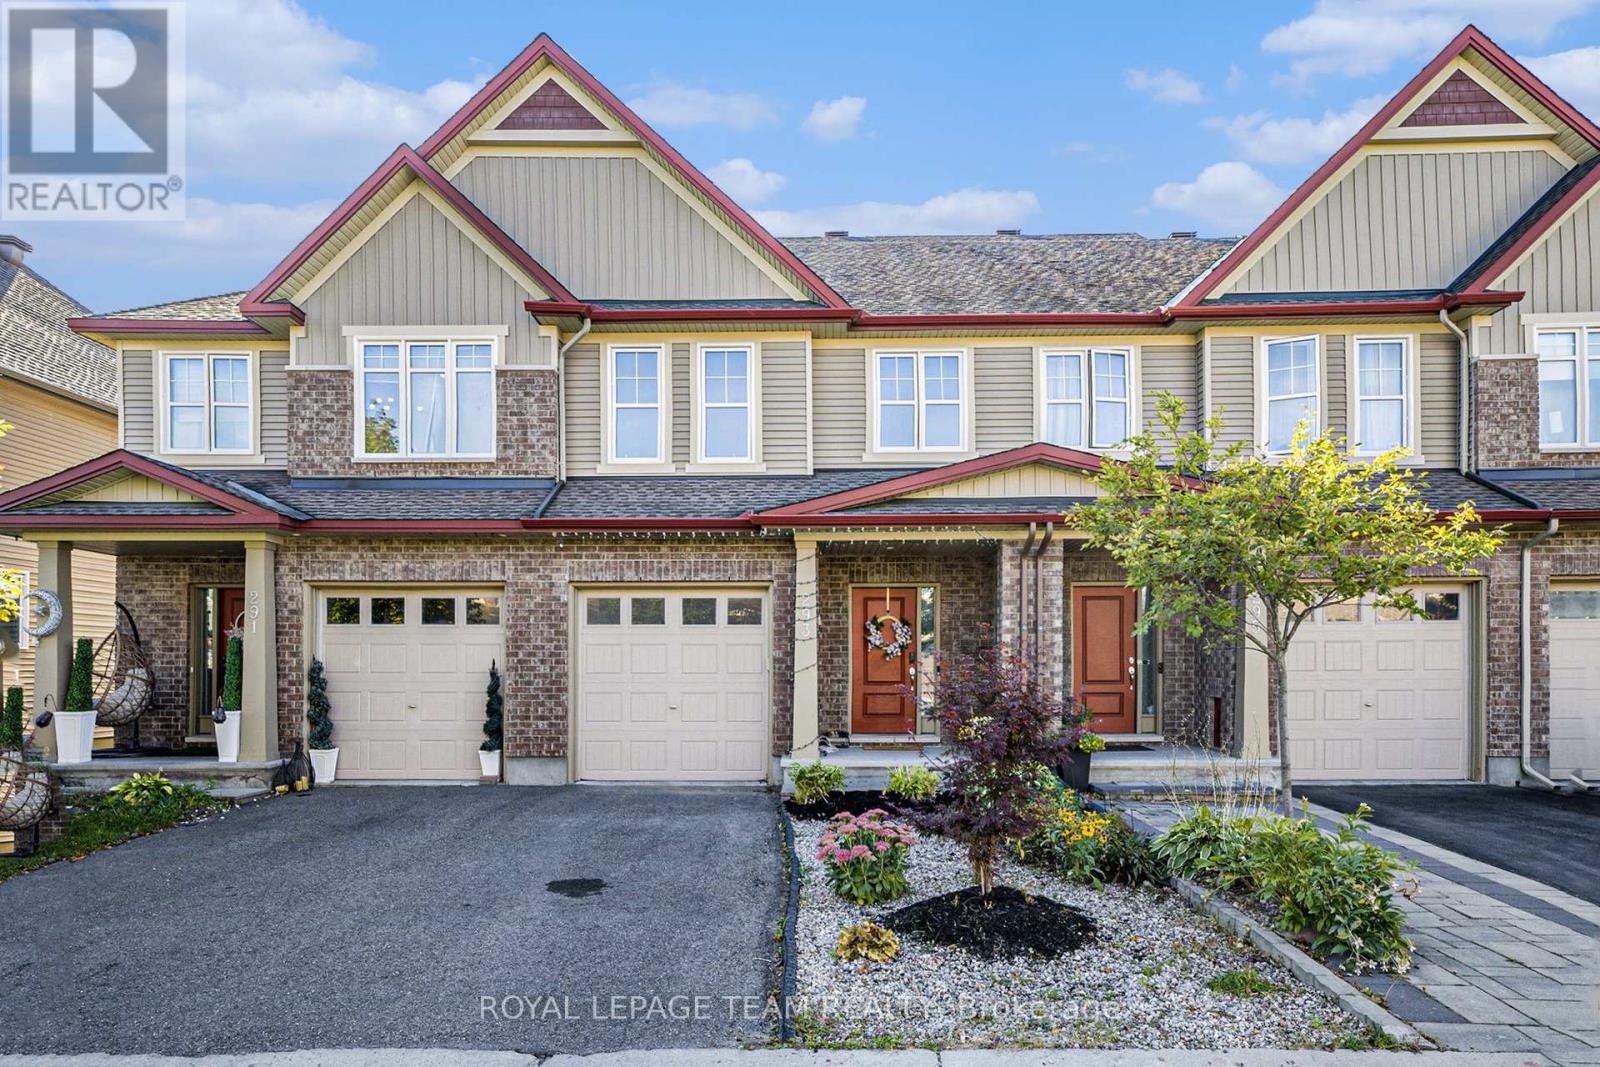
Bright and beautifully maintained 3-bedroom end unit townhome situated on a premium oversized end-unit lot with desirable western exposure in a family-friendly neighbourhood. This spacious home offers a warm and functional layout featuring hardwood flooring on the main level, tile flooring in the foyer, kitchen and powder room, and a cozy wood-burning fireplace in the living room. The bright eat-in kitchen overlooks the private backyard, while generous room sizes throughout provide comfortable family living. Upstairs features a spacious primary bedroom with walk-in closet and full ensuite bath. Finished lower-level rec room adds extra living space ideal for a family room, home office, or gym. Lovely landscaped yard and charming front porch enhance the home's curb appeal. Conveniently located close to top-rated schools, parks, shopping, transit, and everyday amenities.Recent updates include: kitchen countertops, sink & faucet (2025); owned hot water tank with 10-year parts & labour warranty (2022); freshly painted kitchen, living room, staircase, powder room, basement & primary bedroom (2025-2026); dryer (2024); dishwasher (2024); light fixtures in living room and secondary bedroom (2023); vinyl windows & doors (2012); roof (2011); second-floor hardwood flooring (2011); furnace & Central A/C (2011). (id:58075)Details
Details for 94 Markland Crescent, Ottawa, Ontario- Property Type
- Single Family
- Building Type
- Row Townhouse
- Storeys
- 2
- Neighborhood
- 7710 - Barrhaven East
- Land Size
- 27.5 x 107.3 FT
- Year Built
- -
- Annual Property Taxes
- $3,642
- Parking Type
- Attached Garage, Garage
Inside
- Appliances
- Washer, Refrigerator, Dishwasher, Stove, Dryer, Water Heater
- Rooms
- 8
- Bedrooms
- 3
- Bathrooms
- 3
- Fireplace
- -
- Fireplace Total
- -
- Basement
- Finished, Full
Building
- Architecture Style
- -
- Direction
- Woodroffe to Stoneway (south branch) to left on Lewiston, left on Markland, OR, Woodroffe Ave to Rideaucrest (on east side), right on Roblyn, right on Markland.
- Type of Dwelling
- row_townhouse
- Roof
- -
- Exterior
- Brick
- Foundation
- Concrete
- Flooring
- -
Land
- Sewer
- Sanitary sewer
- Lot Size
- 27.5 x 107.3 FT
- Zoning
- -
- Zoning Description
- -
Parking
- Features
- Attached Garage, Garage
- Total Parking
- 3
Utilities
- Cooling
- Central air conditioning
- Heating
- Forced air, Natural gas
- Water
- Municipal water
Feature Highlights
- Community
- -
- Lot Features
- Carpet Free
- Security
- -
- Pool
- -
- Waterfront
- -
Rooms
Rooms for 94 Markland Crescent, Ottawa, OntarioMap

Mirna Botros RealtorCopyright 2026