Mirna Botros
613-600-262696 Hunters Glen Crescent - $2,795
96 Hunters Glen Crescent - $2,795
96 Hunters Glen Crescent
$2,795
3806 - Hunt Club Park/Greenboro
Ottawa, OntarioK1T3R1
3 beds
2 baths
3 parking
MLS#: X14144600Listed: about 3 hours agoUpdated:about 3 hours ago
Description
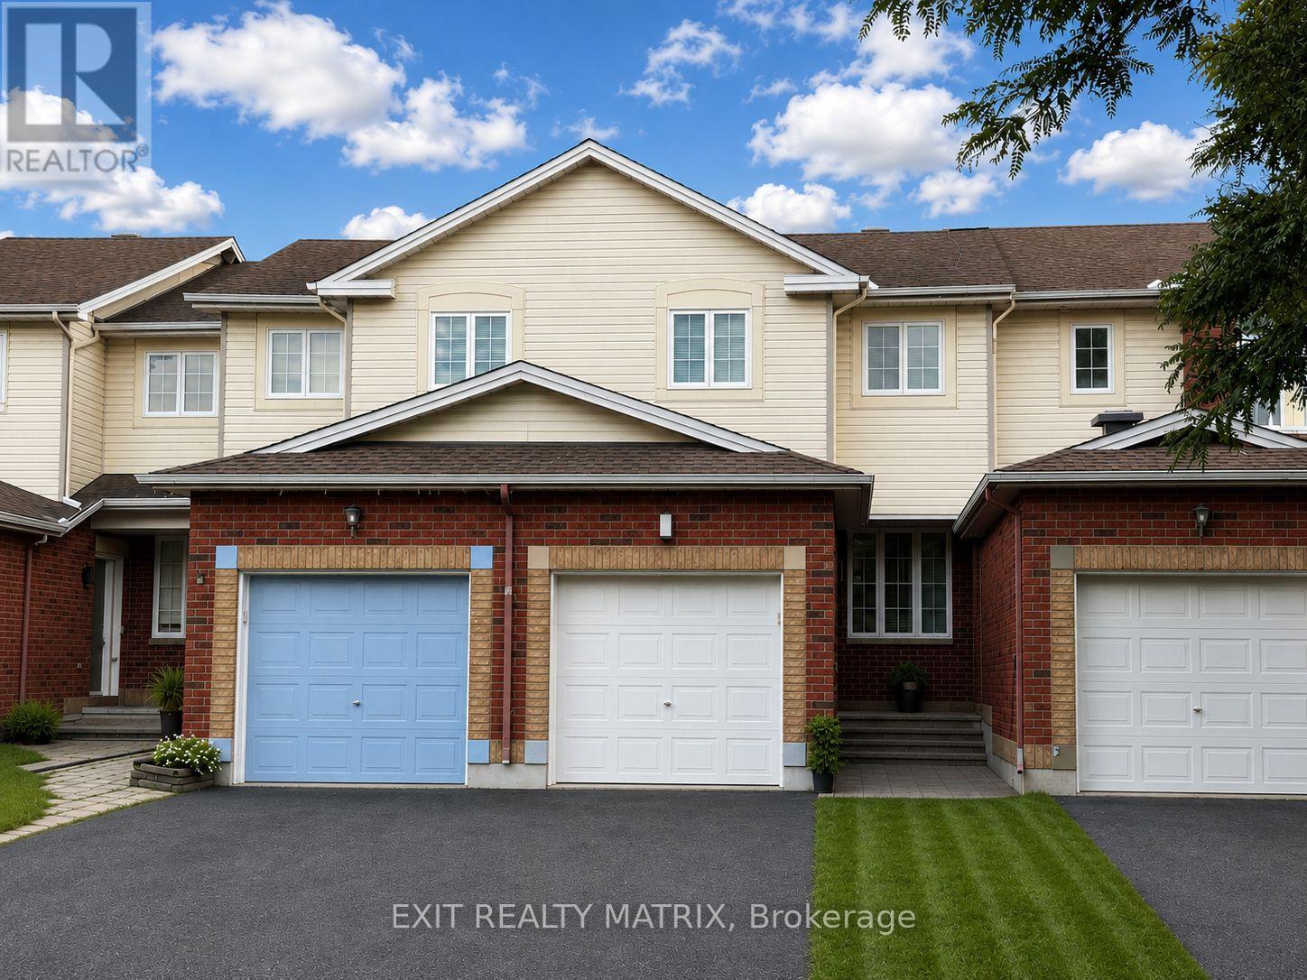
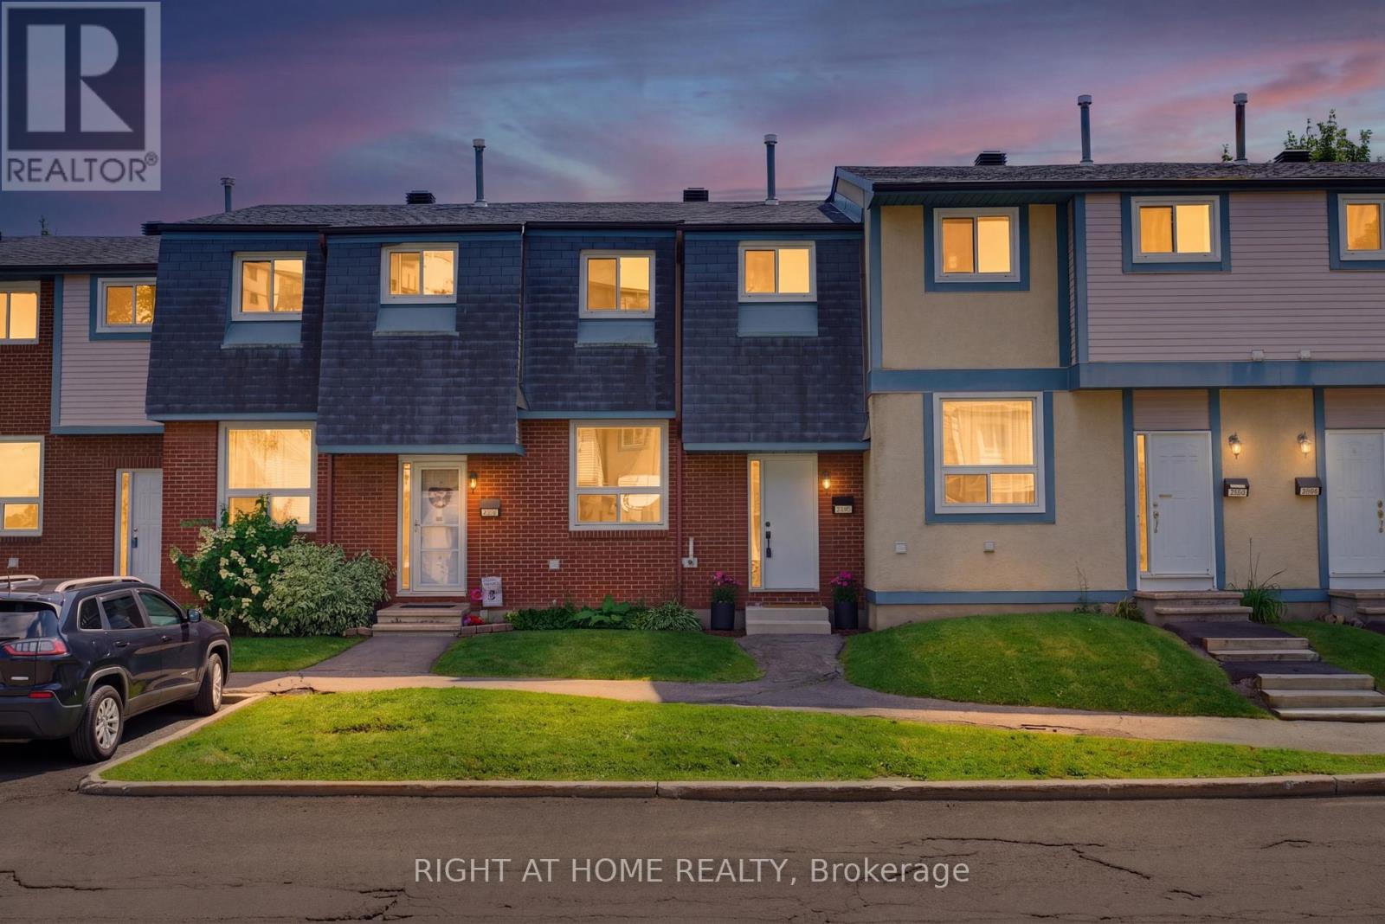
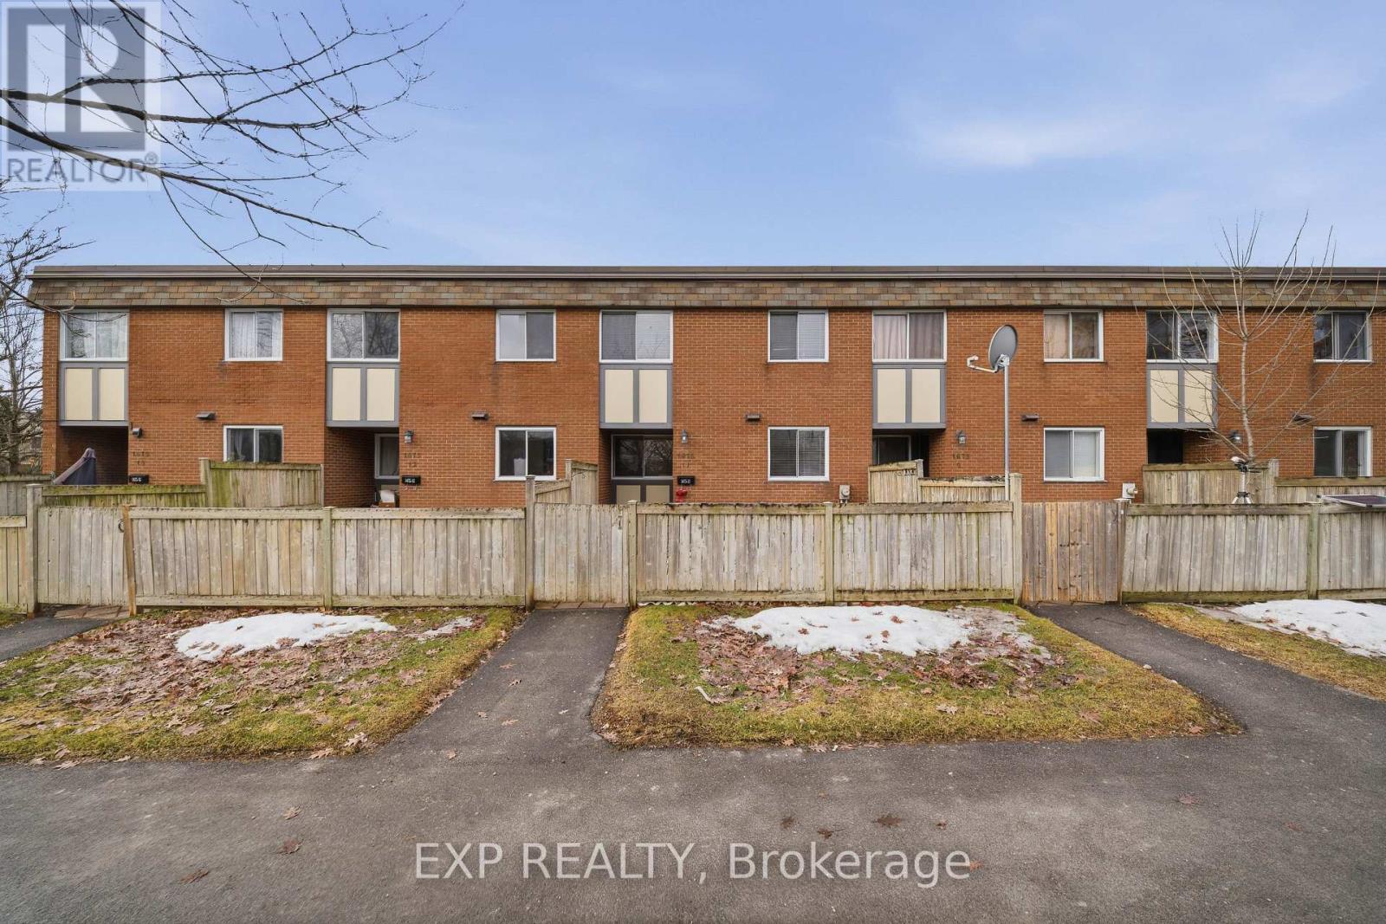
Welcome to 96 Hunters Glen Cres.! This bright & spacious 3-bedroom townhome combines stylish finishes with a private outdoor setting in the sought-after Hunt Club/Greenboro neighbourhood! Enjoy nearby parks & walking trails, including Bruff Park & Conroy Pit, with schools, shopping, restaurants, transit, the Greenboro Community Centre & library all within easy reach. The inviting main level boasts gleaming hardwood floors, sun-filled living/dining areas & a beautifully upgraded kitchen featuring stainless steel appliances, a centre island & ample cabinetry. A convenient powder room & inside access to the garage complete this level. Upstairs, discover 3 generously sized bedrooms & a shared 3PC bath with cheater en-suite access. The fully finished basement provides a spacious rec room, laundry area & plenty of storage. Step outside to a fully fenced backyard with a patio & NO REAR NEIGHBOURS-an ideal setting for summer entertaining or unwinding at the end of the day! Tenant pays all utilities (hydro, gas, water & hot water tank rental fee). Available January 1st! (id:58075)Details
Details for 96 Hunters Glen Crescent, Ottawa, Ontario- Property Type
- Single Family
- Building Type
- Row Townhouse
- Storeys
- 2
- Neighborhood
- 3806 - Hunt Club Park/Greenboro
- Land Size
- 22.1 x 94.5 FT
- Year Built
- -
- Annual Property Taxes
- -
- Parking Type
- Garage, Other, Inside Entry
Inside
- Appliances
- Washer, Refrigerator, Dishwasher, Stove, Dryer, Hood Fan
- Rooms
- 13
- Bedrooms
- 3
- Bathrooms
- 2
- Fireplace
- -
- Fireplace Total
- 1
- Basement
- Finished, Full
Building
- Architecture Style
- -
- Direction
- Cross Streets: Hunters Glen Crescent & Lorry Greenburg Drive. ** Directions: Hwy 417 to Hunt Club Road, head West on Hunt Club, turn right on Lorry Greenberg Dr., then left on Hunter's Glen Cres.
- Type of Dwelling
- row_townhouse
- Roof
- -
- Exterior
- Brick
- Foundation
- Poured Concrete
- Flooring
- -
Land
- Sewer
- Sanitary sewer
- Lot Size
- 22.1 x 94.5 FT
- Zoning
- -
- Zoning Description
- -
Parking
- Features
- Garage, Other, Inside Entry
- Total Parking
- 3
Utilities
- Cooling
- Central air conditioning
- Heating
- Forced air, Natural gas
- Water
- Municipal water
Feature Highlights
- Community
- Community Centre
- Lot Features
- -
- Security
- Smoke Detectors
- Pool
- -
- Waterfront
- -
Rooms
Rooms for 96 Hunters Glen Crescent, Ottawa, OntarioMap

Mirna Botros RealtorCopyright 2026