Mirna Botros
613-600-262696 Porter Street - $689,900
96 Porter Street - $689,900
96 Porter Street
$689,900
8203 - Stittsville (South)
Ottawa, OntarioK2S2L8
3 beds
3 baths
2 parking
MLS#: X13771044Listed: about 2 months agoUpdated:17 days ago
Description
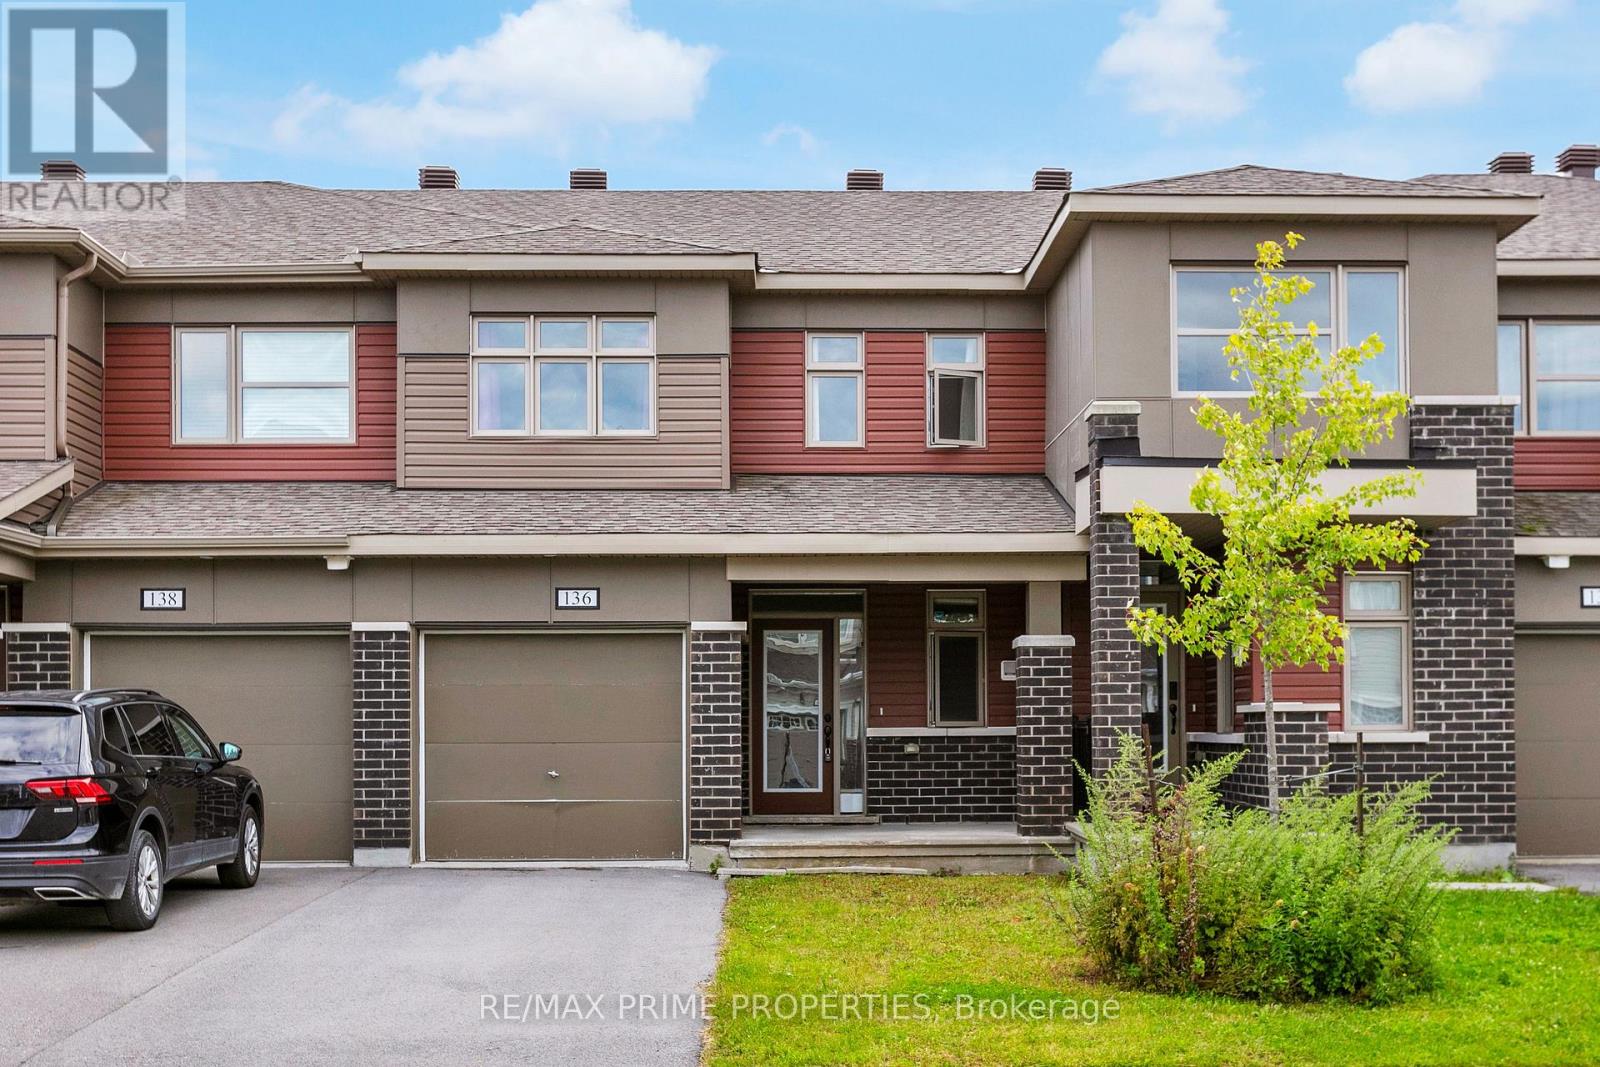
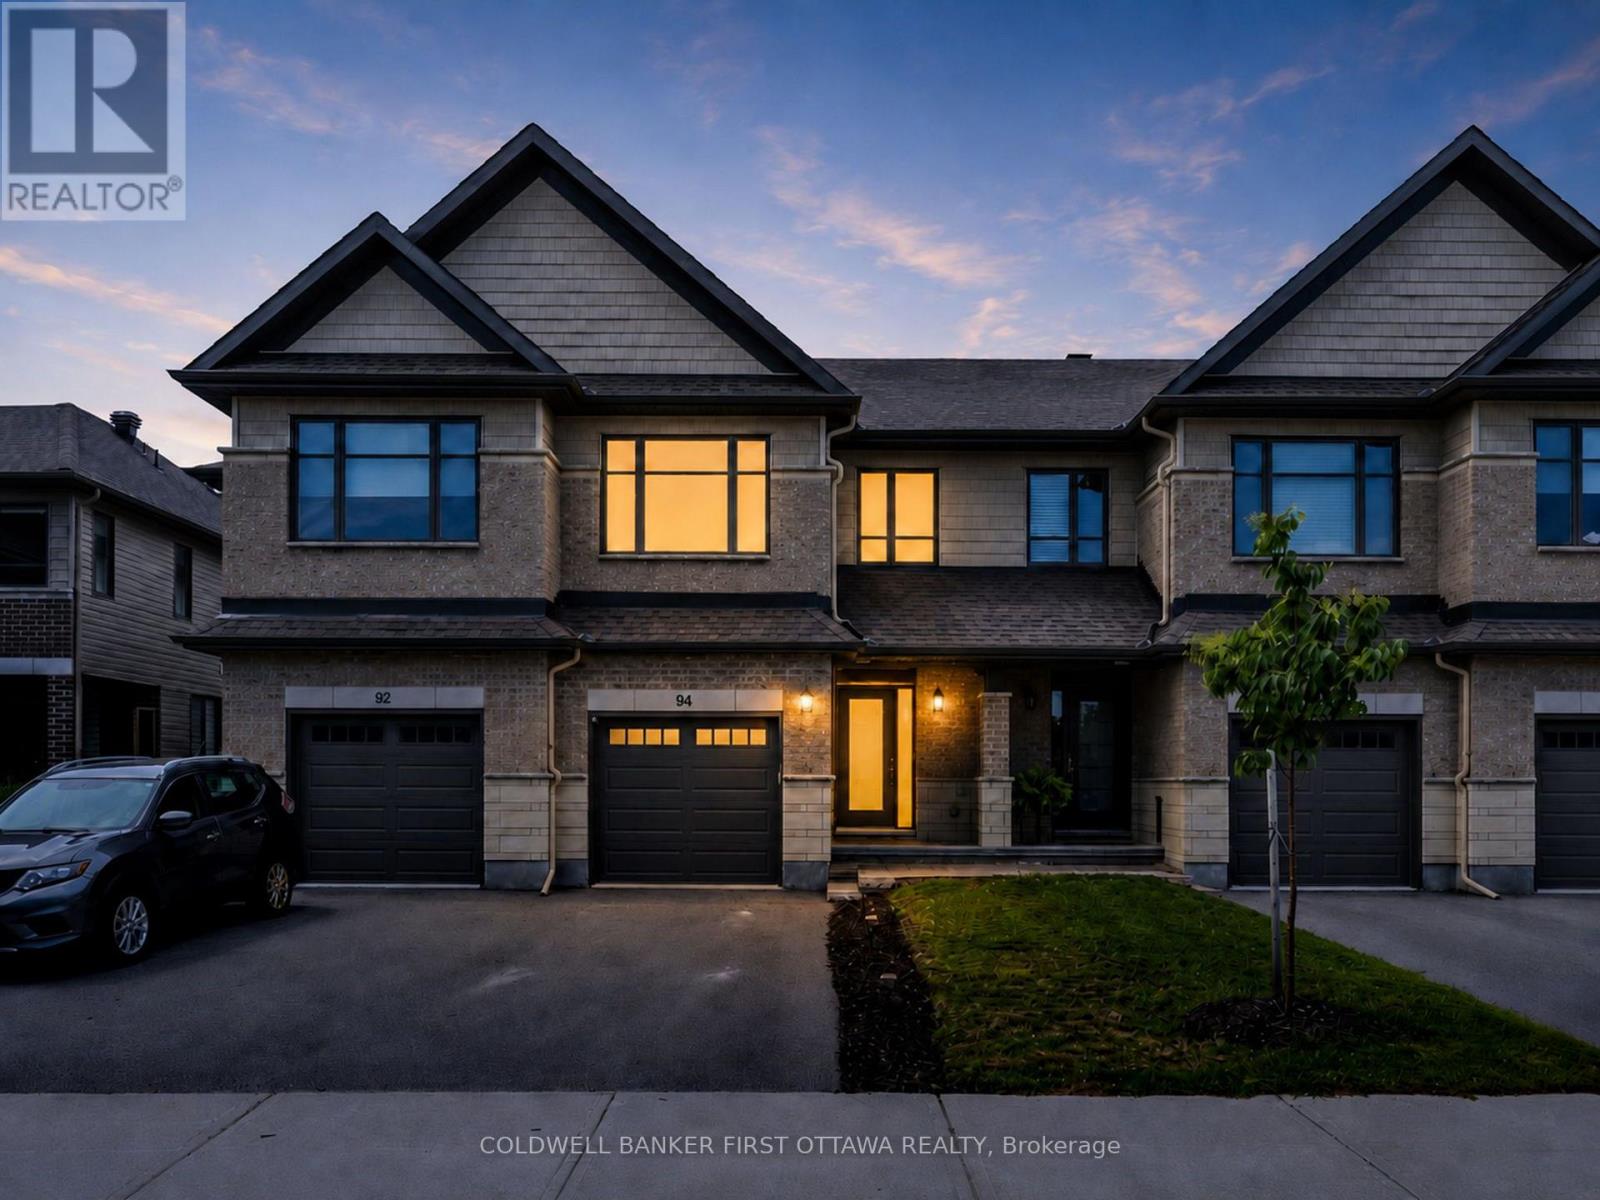
Welcome to this beautifully maintained 3-bedroom, 3-bathroom 2021 Carleton model by Patten Homes, ideally situated on a premium lot backing onto a protected, city-owned environmental area with no rear neighbours.The bright, open-concept main level features hardwood flooring, a spacious living room with gas fireplace, dedicated eating area, and a stylish kitchen complete with stainless steel appliances (gas stove), centre island with breakfast bar, walk-in pantry, and upgraded finishes. The main living area provides direct access to an elevated wood deck with a comfortable seating area overlooking the private, nature-filled backyard complete with BBQ gas hook-up.Upstairs, the spacious primary retreat offers a walk-in closet and spa-inspired ensuite featuring a double vanity and glass-enclosed shower. Two additional bedrooms overlook the protected greenspace, while a convenient laundry area with cabinetry and a 3-piece bathroom complete the second level.The finished walkout lower level adds even more living space and functionality, featuring a bright recreation room, ample storage, and direct access to the interlocked patio and hot tub. Enjoy your private backyard surrounded by mature greenery and nature-perfect for relaxing or entertaining.Located on a quiet street, this home offers a peaceful setting with no rear neighbours. Smoke/pet free home. (id:58075)Details
Details for 96 Porter Street, Ottawa, Ontario- Property Type
- Single Family
- Building Type
- Row Townhouse
- Storeys
- 2
- Neighborhood
- 8203 - Stittsville (South)
- Land Size
- 19.7 x 100.9 FT
- Year Built
- -
- Annual Property Taxes
- $4,720
- Parking Type
- Attached Garage, Garage
Inside
- Appliances
- Washer, Refrigerator, Dishwasher, Stove, Dryer, Blinds
- Rooms
- 9
- Bedrooms
- 3
- Bathrooms
- 3
- Fireplace
- -
- Fireplace Total
- 1
- Basement
- Partially finished, N/A
Building
- Architecture Style
- -
- Direction
- Cross Streets: Stittsville Main at Porter Street. ** Directions: From Stittsville Main turn right or left on Porter St and right again on Porter Street.
- Type of Dwelling
- row_townhouse
- Roof
- -
- Exterior
- Stone, Vinyl siding
- Foundation
- Concrete
- Flooring
- -
Land
- Sewer
- Sanitary sewer
- Lot Size
- 19.7 x 100.9 FT
- Zoning
- -
- Zoning Description
- -
Parking
- Features
- Attached Garage, Garage
- Total Parking
- 2
Utilities
- Cooling
- Central air conditioning
- Heating
- Forced air, Natural gas
- Water
- Municipal water
Feature Highlights
- Community
- -
- Lot Features
- -
- Security
- -
- Pool
- -
- Waterfront
- -
Rooms
Rooms for 96 Porter Street, Ottawa, OntarioMap








Mirna Botros RealtorCopyright 2026