Mirna Botros
613-600-2626960 Meadowlands Drive - $399,900
960 Meadowlands Drive - $399,900
960 Meadowlands Drive
$399,900
4703 - Carleton Heights
Ottawa, OntarioK2C0K3
3 beds
1 baths
2 parking
MLS#: X12986474Listed: 5 months agoUpdated:about 2 months ago
Description
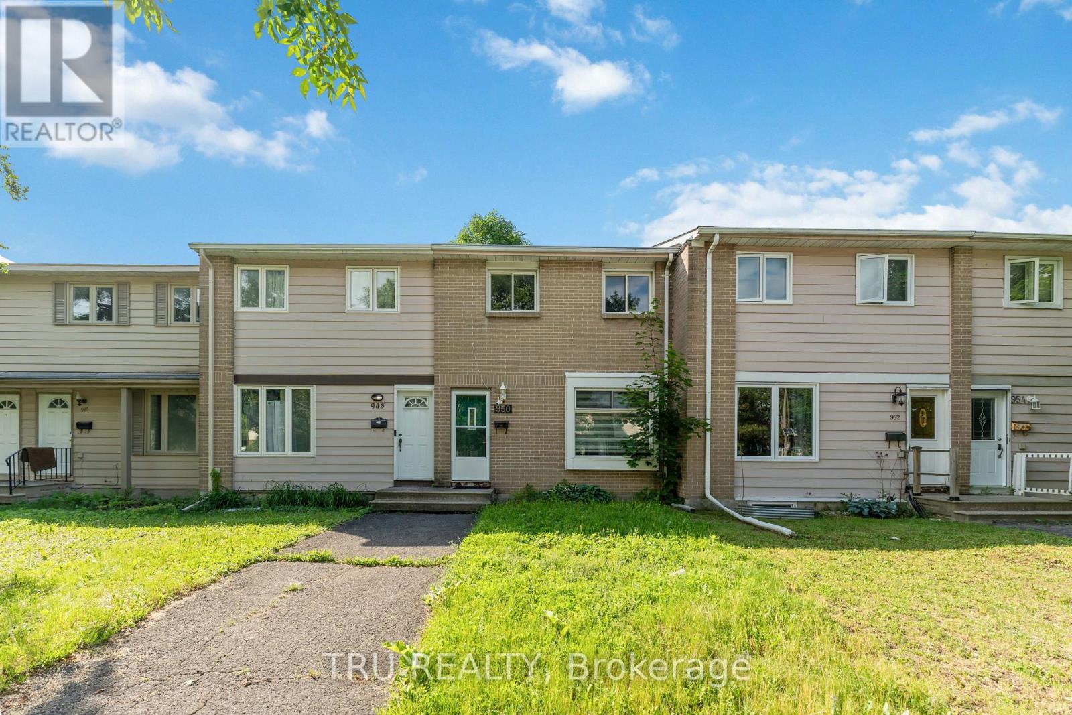
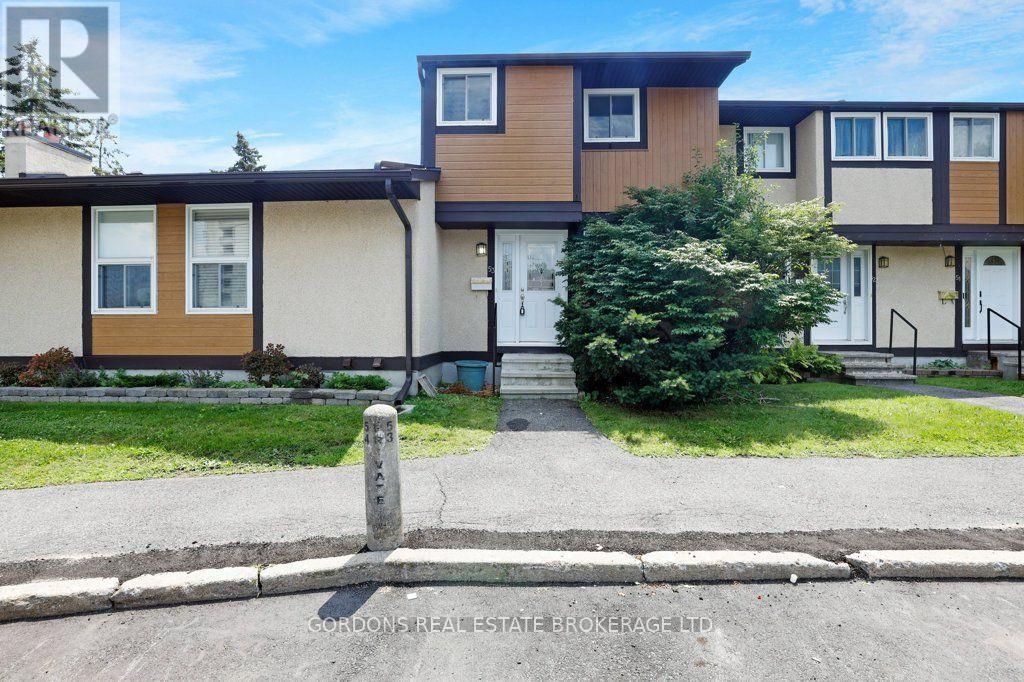
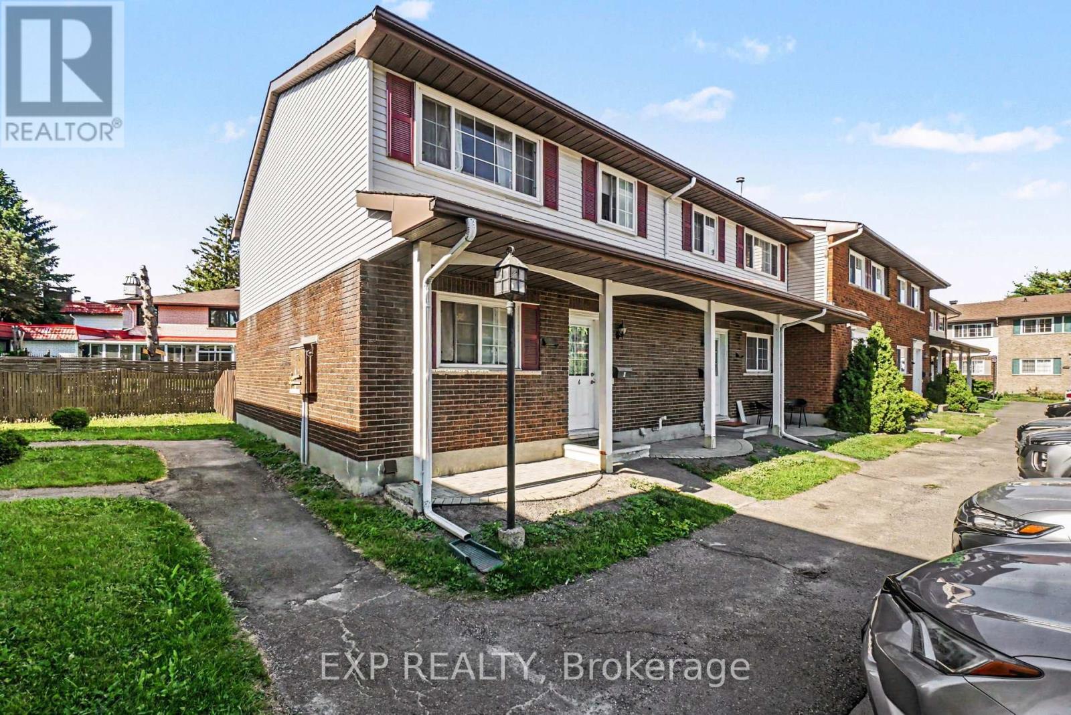
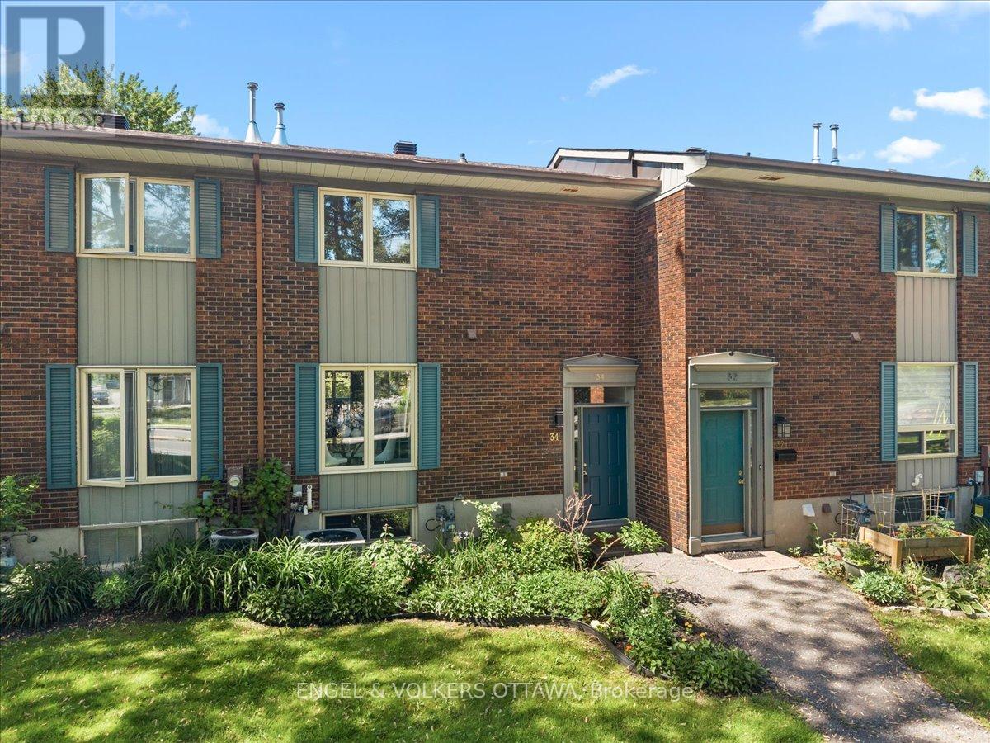
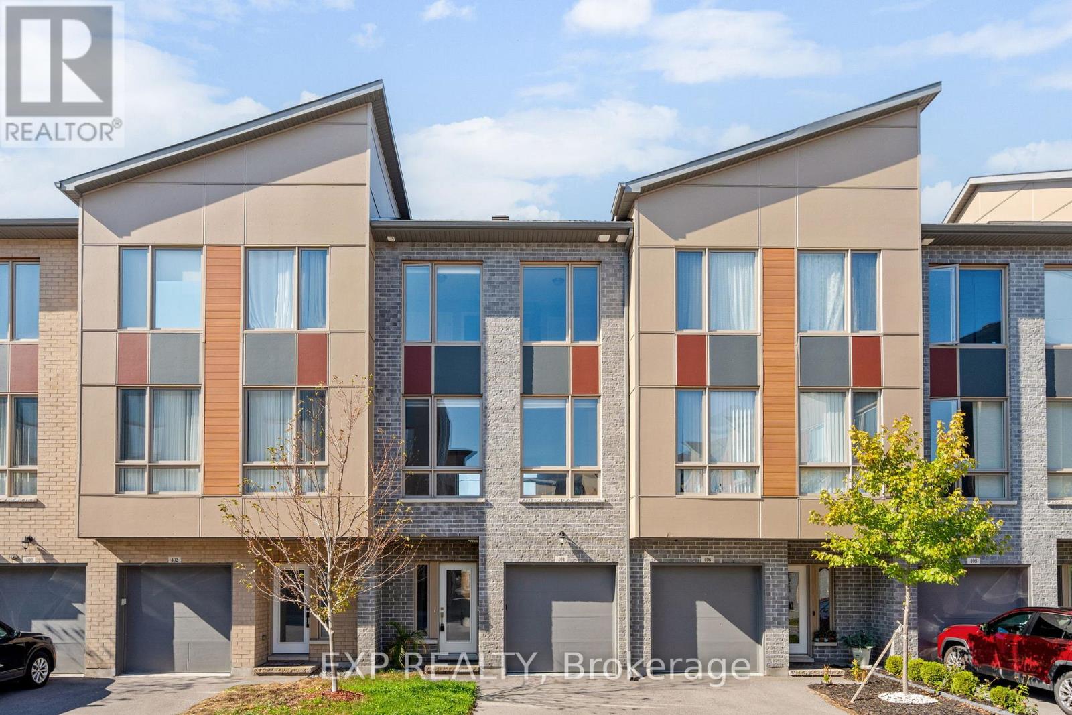
Flooring: Vinyl, Flooring: Hardwood, Flooring: Carpet W/W & Mixed, Great investment opportunity and perfect for a first time buyer. This property offers wonderful space , a private, fenced yard and two parking spaces. Located at close proximity to Carleton University, it is appealing for mature students. No condo fees to pay only an annual fee of $900 for snow removal and maintenance of the parking area. The family room at the lower level could easily become a fourth bedroom. A legal size window has been installed at this level. Large laundry area in the basement and tons of storage space. The kitchen has an eat-in area and the living room is extra large and bright. Family renting month on month and have been great tenants. Some of the pics are virtually staged. (id:58075)Details
Details for 960 Meadowlands Drive, Ottawa, Ontario- Property Type
- Single Family
- Building Type
- Row Townhouse
- Storeys
- 2
- Neighborhood
- 4703 - Carleton Heights
- Land Size
- 17.7 x 131.4 FT
- Year Built
- -
- Annual Property Taxes
- $2,957
- Parking Type
- No Garage
Inside
- Appliances
- -
- Rooms
- 8
- Bedrooms
- 3
- Bathrooms
- 1
- Fireplace
- -
- Fireplace Total
- -
- Basement
- Finished, N/A
Building
- Architecture Style
- -
- Direction
- Prince of Wales to Meadowlands and just one block West
- Type of Dwelling
- row_townhouse
- Roof
- -
- Exterior
- Brick
- Foundation
- Concrete
- Flooring
- -
Land
- Sewer
- Sanitary sewer
- Lot Size
- 17.7 x 131.4 FT
- Zoning
- -
- Zoning Description
- -
Parking
- Features
- No Garage
- Total Parking
- 2
Utilities
- Cooling
- None
- Heating
- Forced air, Natural gas
- Water
- Municipal water
Feature Highlights
- Community
- -
- Lot Features
- -
- Security
- -
- Pool
- -
- Waterfront
- -
Rooms
Rooms for 960 Meadowlands Drive, Ottawa, OntarioMap






Mirna Botros RealtorCopyright 2026