Mirna Botros
613-600-2626960 Meadowlands Drive - $379,900
960 Meadowlands Drive - $379,900
960 Meadowlands Drive
$379,900
4703 - Carleton Heights
Ottawa, OntarioK2C0K3
4 beds
2 baths
2 parking
MLS#: X13880076Listed: about 21 hours agoUpdated:about 2 hours ago
Description
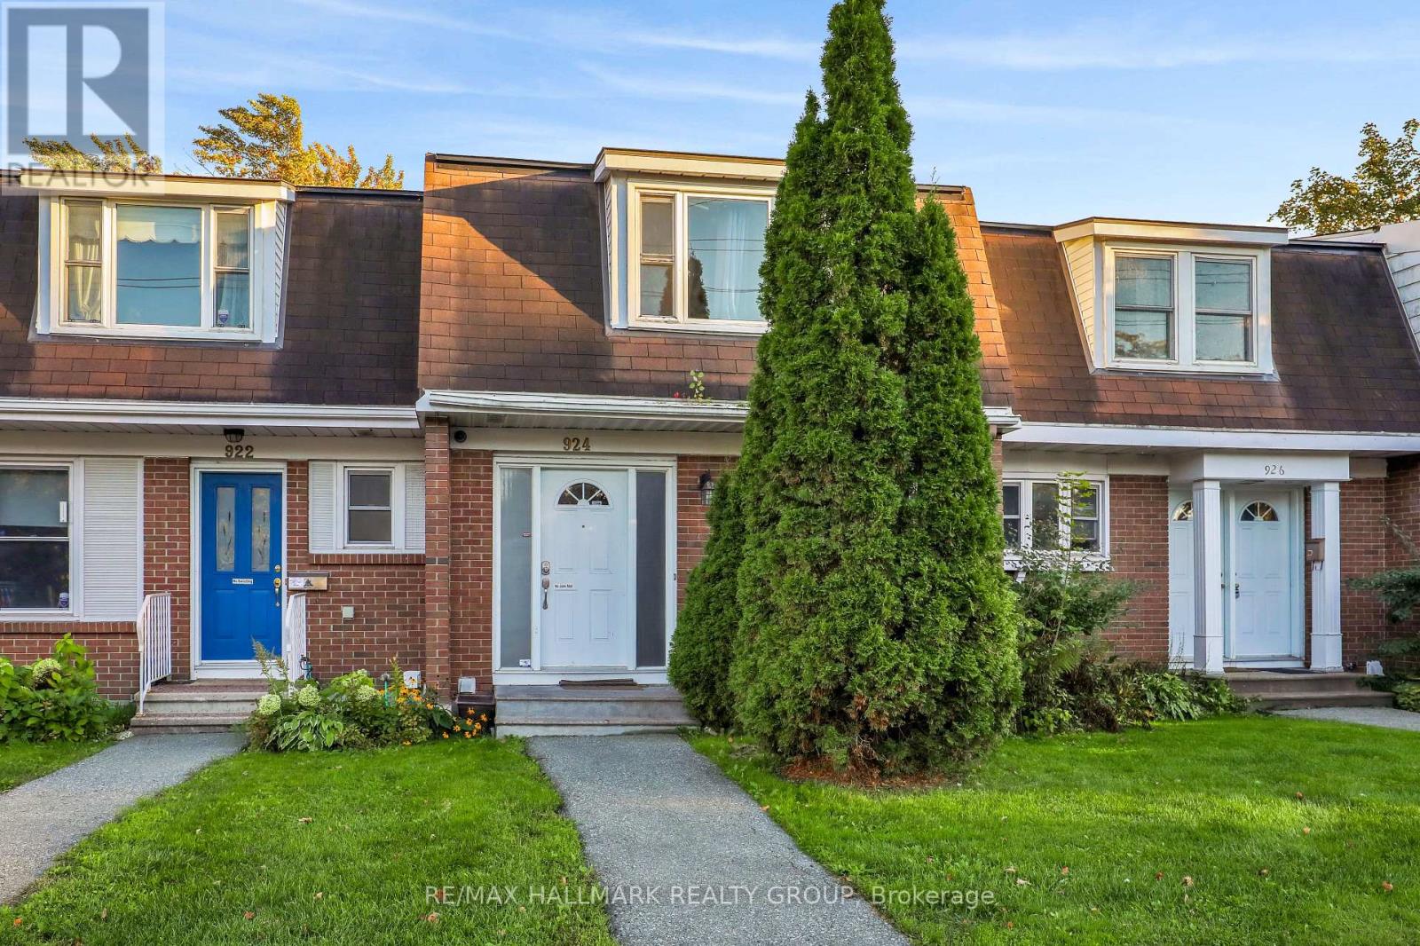
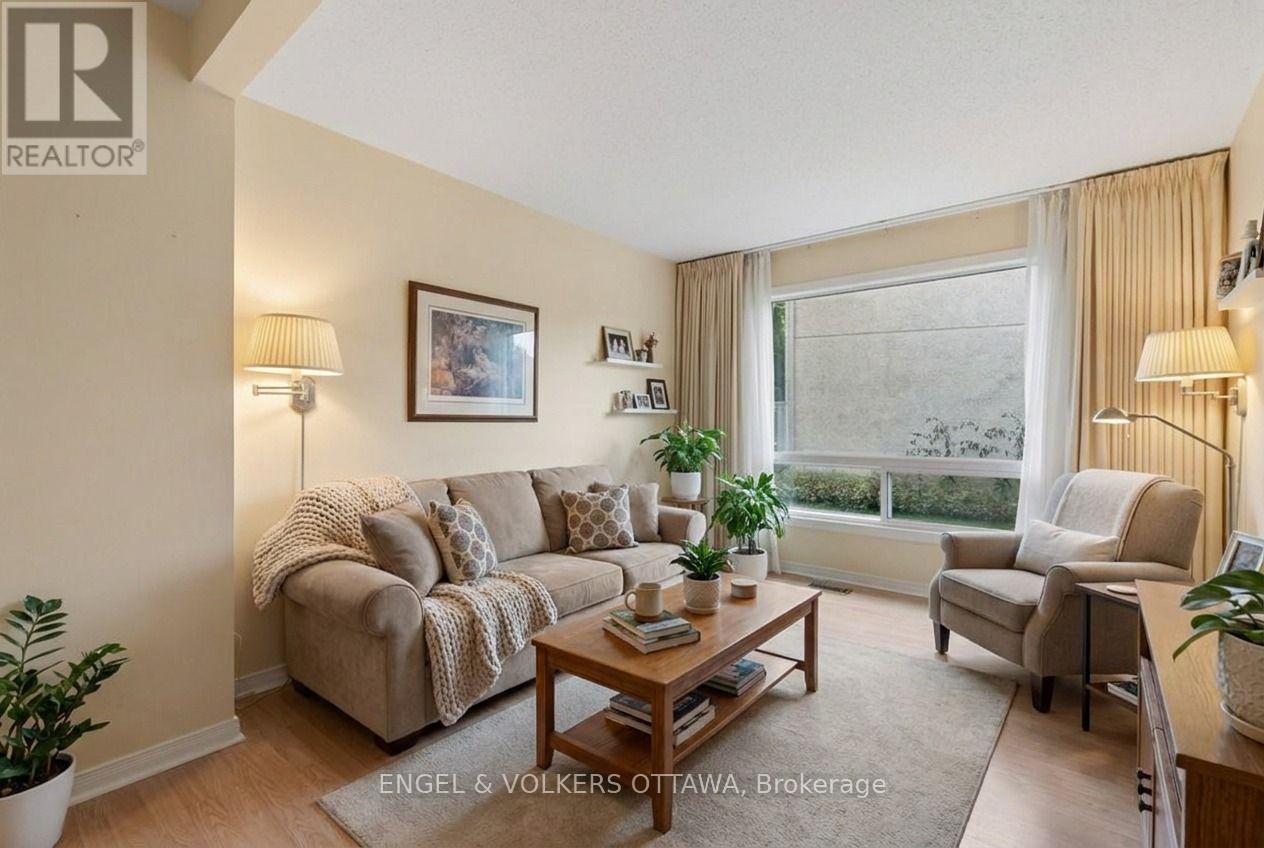
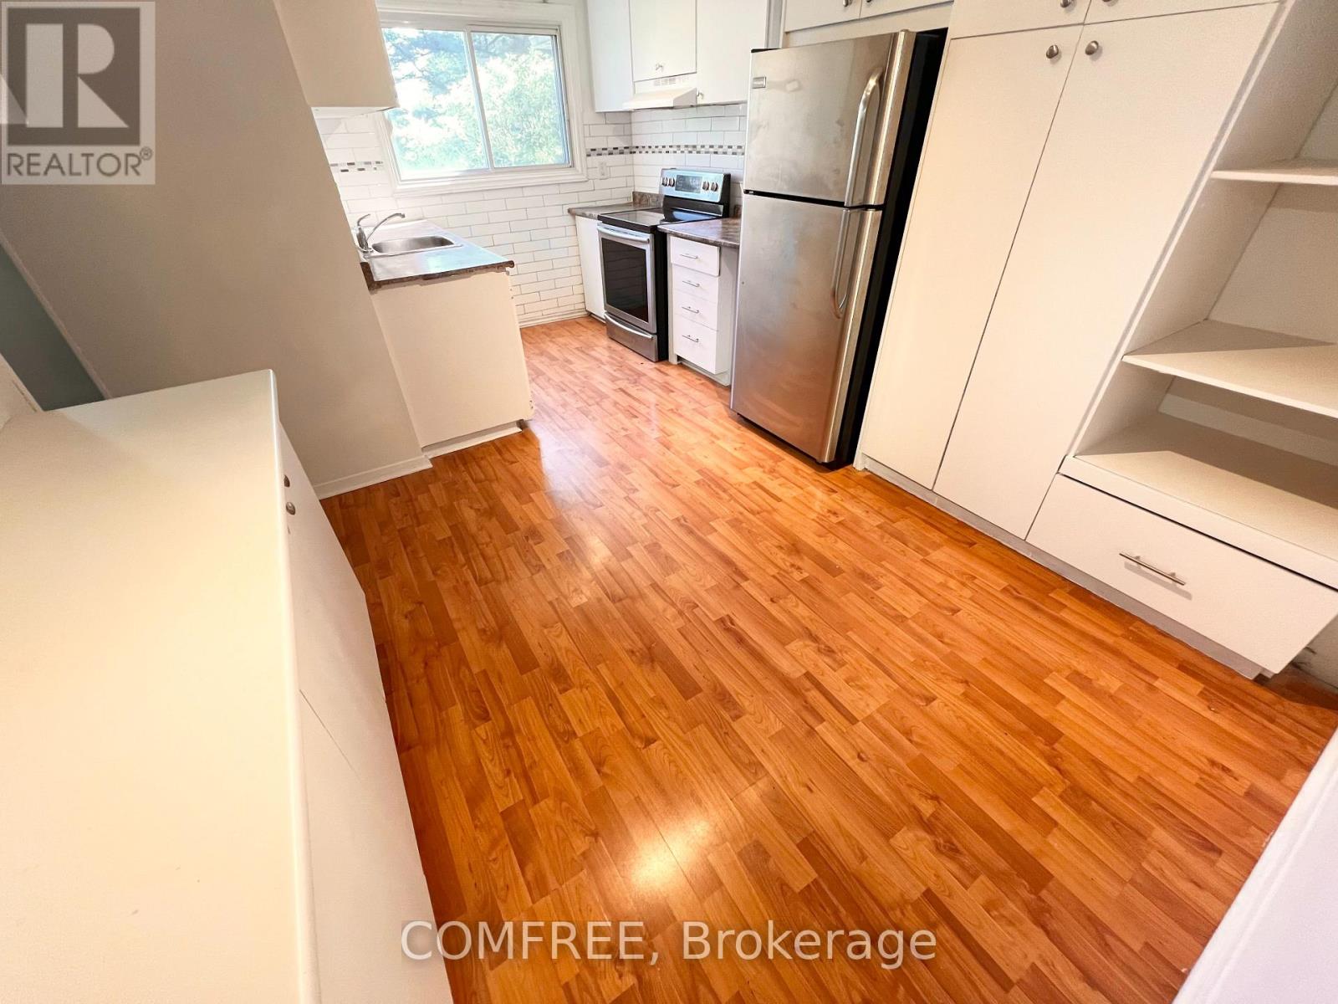
Don't miss this fantastic opportunity to own a freehold townhome just steps from Mooney's Bay and Carleton University. The main floor features a spacious living and dining area with beautiful hardwood floors and a large picture window that fills the space with natural light. At the rear of the home, the bright eat-in kitchen overlooks the private, fenced backyard. Upstairs offers three generously sized bedrooms with ample closet space and a full bathroom. This property offers wonderful space , a private, fenced yard and two parking spaces. The fourth room at the lower has a full bath. A legal size window has been installed at this level. Large laundry area in the basement and lots of storage space. This home is ideal for families, first-time buyers, or investors looking for an excellent location. Some of the pics are virtually staged. (id:58075)Details
Details for 960 Meadowlands Drive, Ottawa, Ontario- Property Type
- Single Family
- Building Type
- Row Townhouse
- Storeys
- 2
- Neighborhood
- 4703 - Carleton Heights
- Land Size
- 17.7 x 131.4 FT
- Year Built
- -
- Annual Property Taxes
- $2,957
- Parking Type
- No Garage
Inside
- Appliances
- -
- Rooms
- 8
- Bedrooms
- 4
- Bathrooms
- 2
- Fireplace
- -
- Fireplace Total
- -
- Basement
- Finished, N/A
Building
- Architecture Style
- -
- Direction
- Prince of Wales to Meadowlands and just one block West
- Type of Dwelling
- row_townhouse
- Roof
- -
- Exterior
- Brick
- Foundation
- Concrete
- Flooring
- -
Land
- Sewer
- Sanitary sewer
- Lot Size
- 17.7 x 131.4 FT
- Zoning
- -
- Zoning Description
- -
Parking
- Features
- No Garage
- Total Parking
- 2
Utilities
- Cooling
- None
- Heating
- Forced air, Natural gas
- Water
- Municipal water
Feature Highlights
- Community
- -
- Lot Features
- -
- Security
- -
- Pool
- -
- Waterfront
- -
Rooms
Rooms for 960 Meadowlands Drive, Ottawa, OntarioMap




Mirna Botros RealtorCopyright 2026